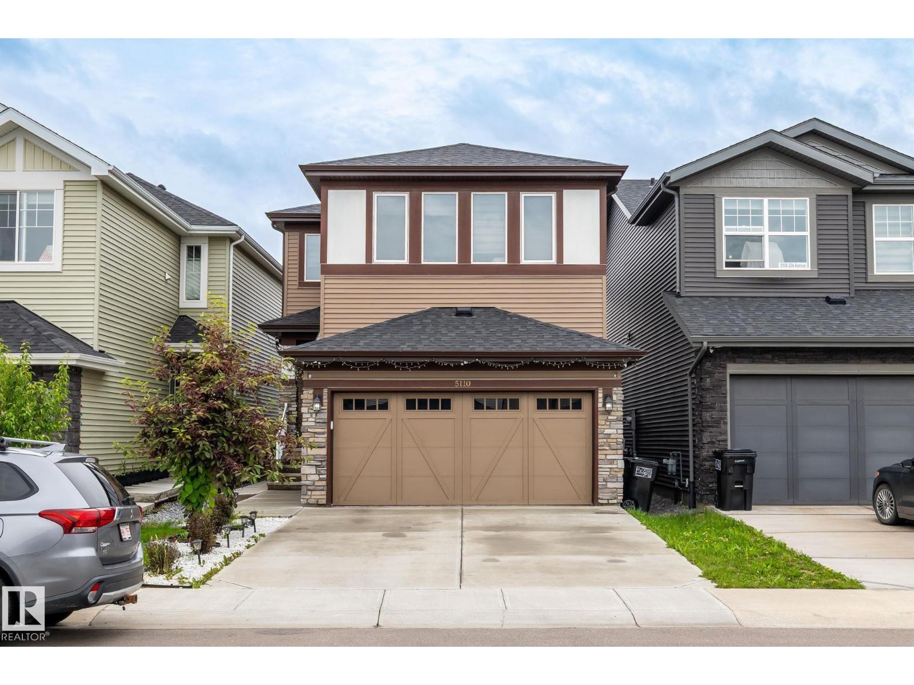
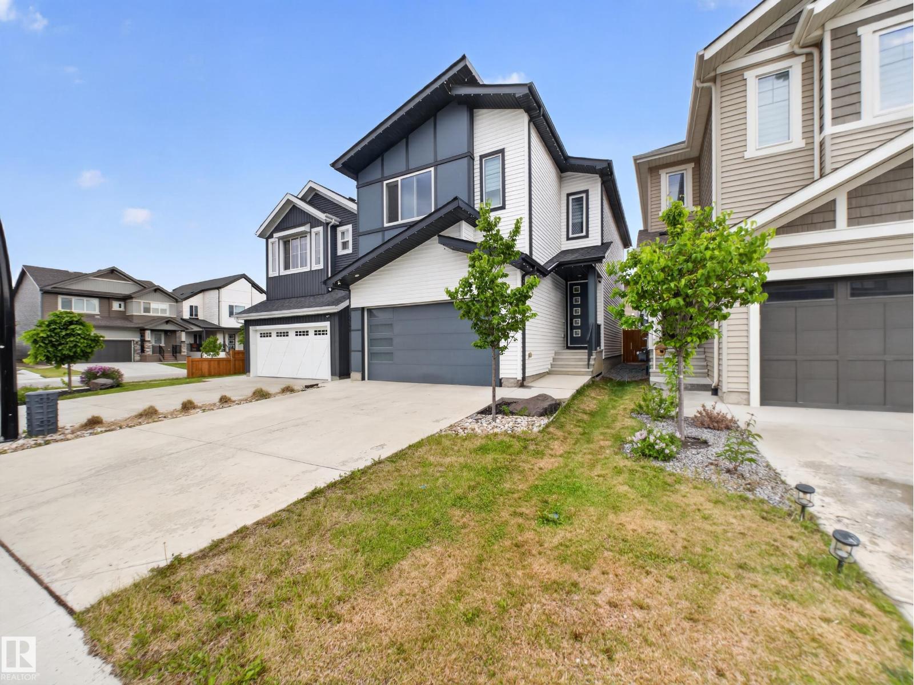
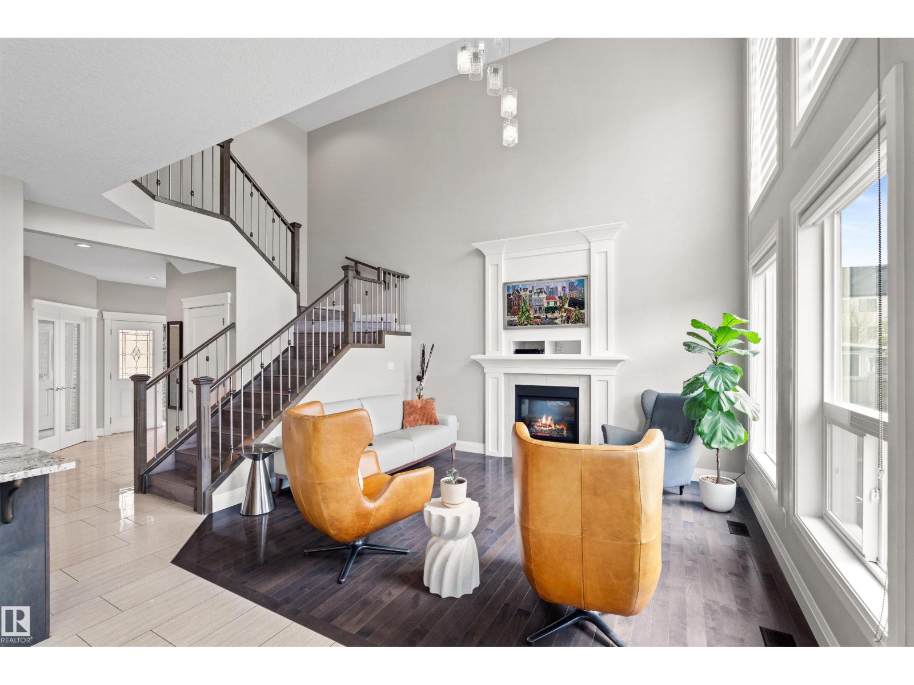
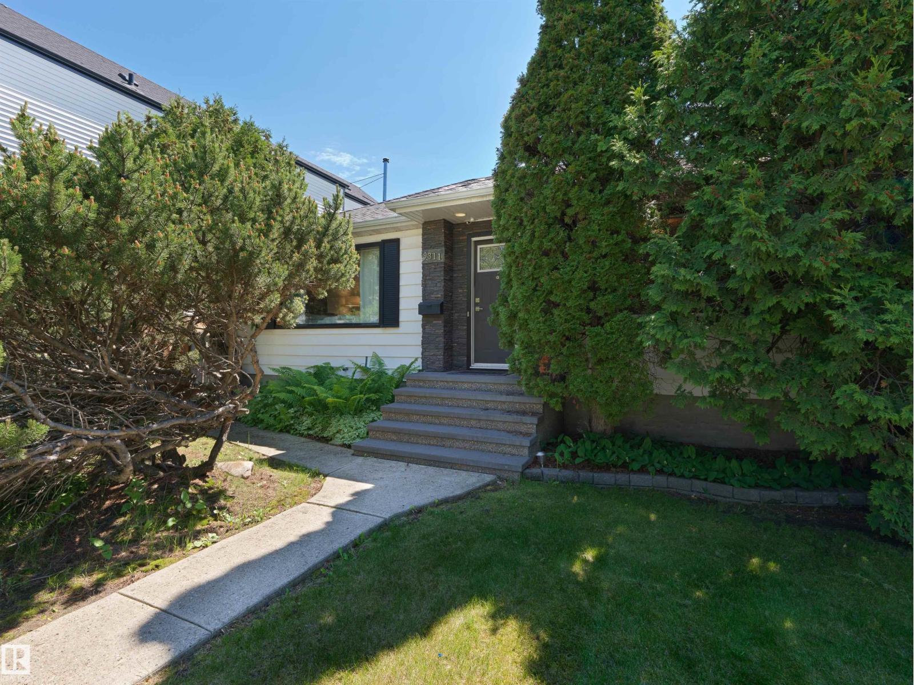
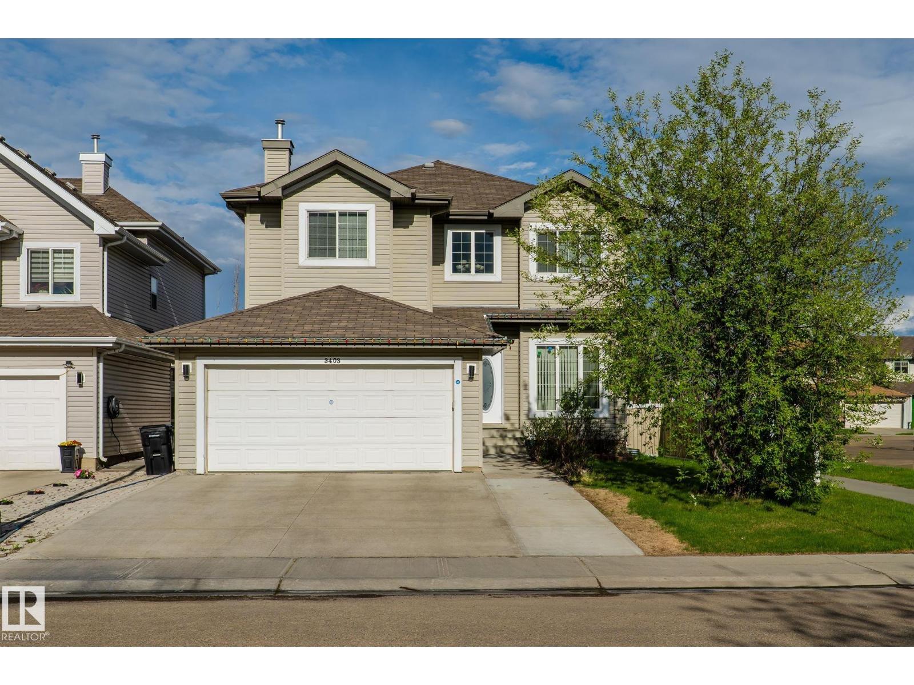
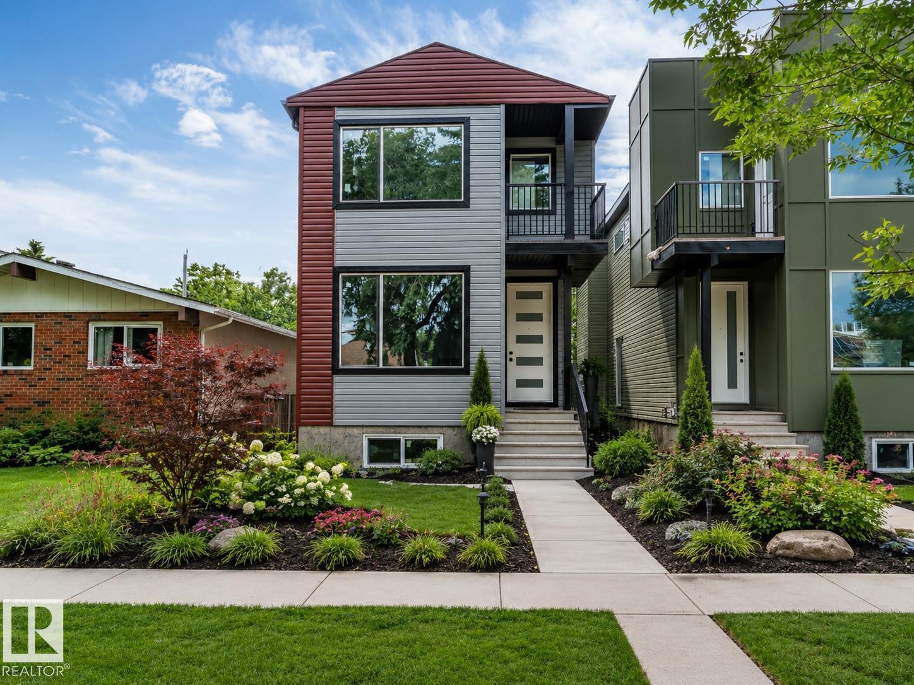
Welcome to desirable Rideau Park! This spacious and family-ready 2-storey home offers 4 bedrooms and 1.5 bathrooms in a prime Edmonton location close to everything. The functional layout features a bright front living room, formal dining area, and a large kitchen with space for a breakfast nook overlooking the private, mature backyard. A cozy main floor family room with patio doors provides easy access to the outdoor space—perfect for entertaining. Upstairs you’ll find 4 generous bedrooms, and a large 5 pc bathroom. The partially finished basement offers excellent potential for future development. Enjoy the oversized, treed yard backing onto greenspace, plus a double attached garage and extended driveway for ample parking. Conveniently located near Southgate Centre, University of Alberta, major roadways, schools, and amenities—this is a fantastic opportunity in an established community! (id:66704)
Property Summary
Property Type
Single Family
Building Type
House
Storeys
2
Square Footage
2,034 sqft
Neighbourhood
Rideau Park (Edmonton)
Title
Freehold
Built
1973
Property Details
Interior Features
Appliances Included
Dishwasher, Dryer, Garage Door Opener Remote(s), Garage Door Opener, Microwave Range Hood Combo, Refrigerator, Gas Stove(s), Washer
Basement Type
Full (partially Finished)
Fireplace
No
Building Features
Features
No Back Lane
Construction Style
Detached
Heating & Cooling
Heating Type
Forced Air
Neighbourhood Features
Amenities Nearby
Park, Golf Course, Playground, Public Transit, Schools, Shopping, Ski Hill
Additional Details
Basement Development
Partially Finished
Half Bath Total
1
Structure
Porch, Patio(s)
Measurements
Square Footage
2,034 Sqft
Rooms
Basement
Recreation Room
3.91 m x 5.12 m12'10" x 16'10"
Main Level
Living Room
5.89 m x 3.97 m19'4" x 13'
Dining Room
3.33 m x 3.50 m10'11" x 11'6"
Kitchen
5.23 m x 3.44 m17'2" x 11'3"
Family Room
4.06 m x 6.15 m13'4" x 20'2"
Upper Level
Primary Bedroom
4.10 m x 3.96 m13'5" x 13'
Bedroom 2
3.65 m x 3.33 m12' x 10'11"
Bedroom 3
3.28 m x 3.36 m10'9" x 11'
Bedroom 4
2.42 m x 3.96 m7'11" x 13'
Lot Features
Fencing
Fence
Additional Land Details
Acreage
No
Land Amenities
Park, Golf Course, Playground, Public Transit, Schools, Shopping, Ski Hill