Listed by Michael D. Melnychuk, Century 21 All Stars Realty Ltd
Listing Description
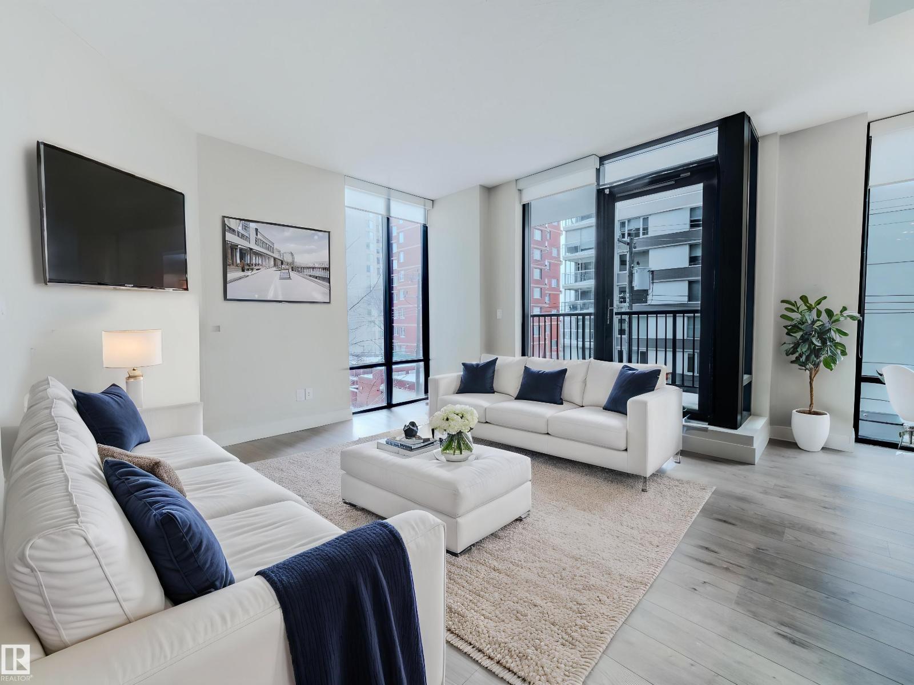
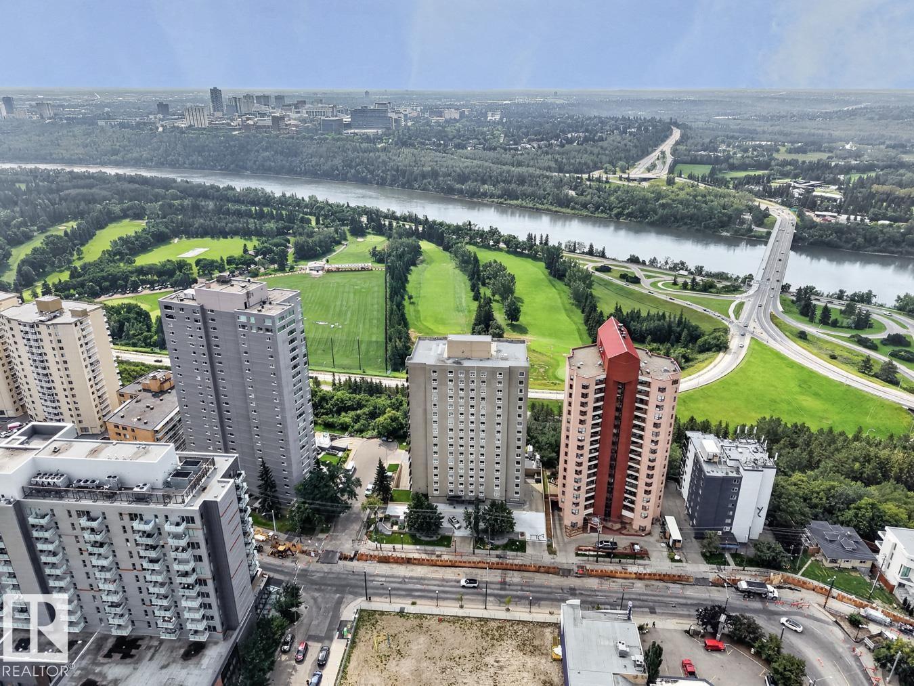
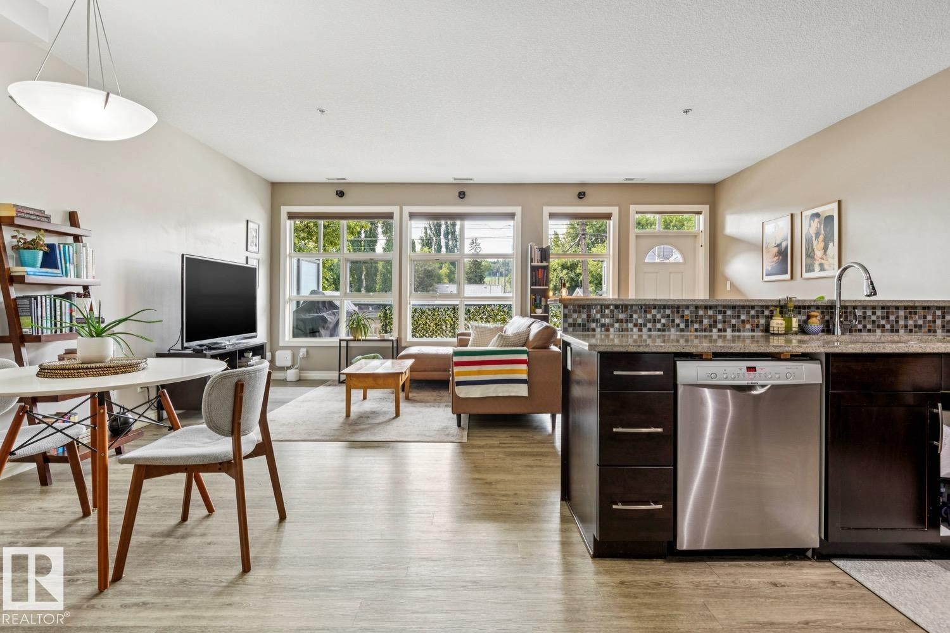
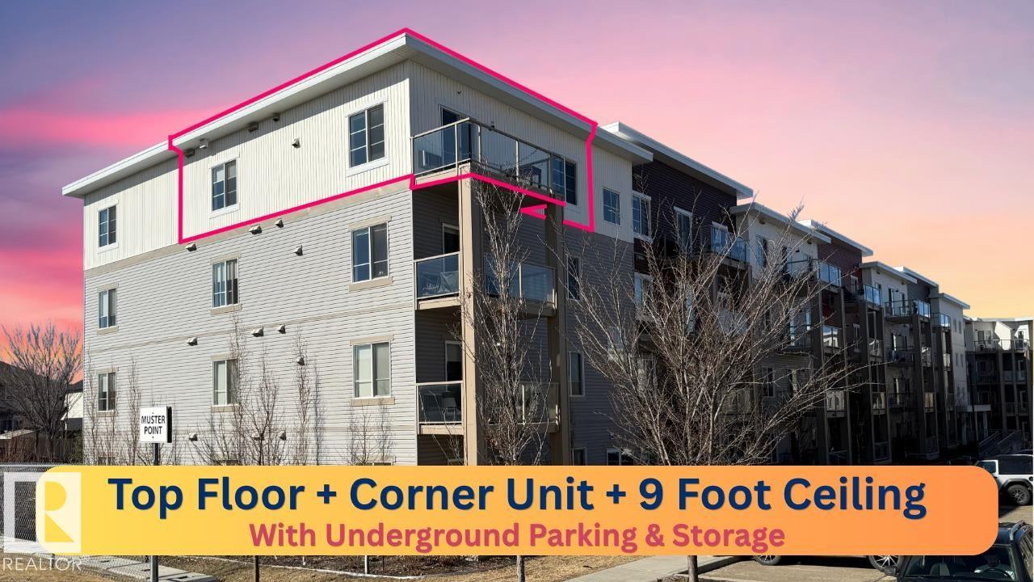
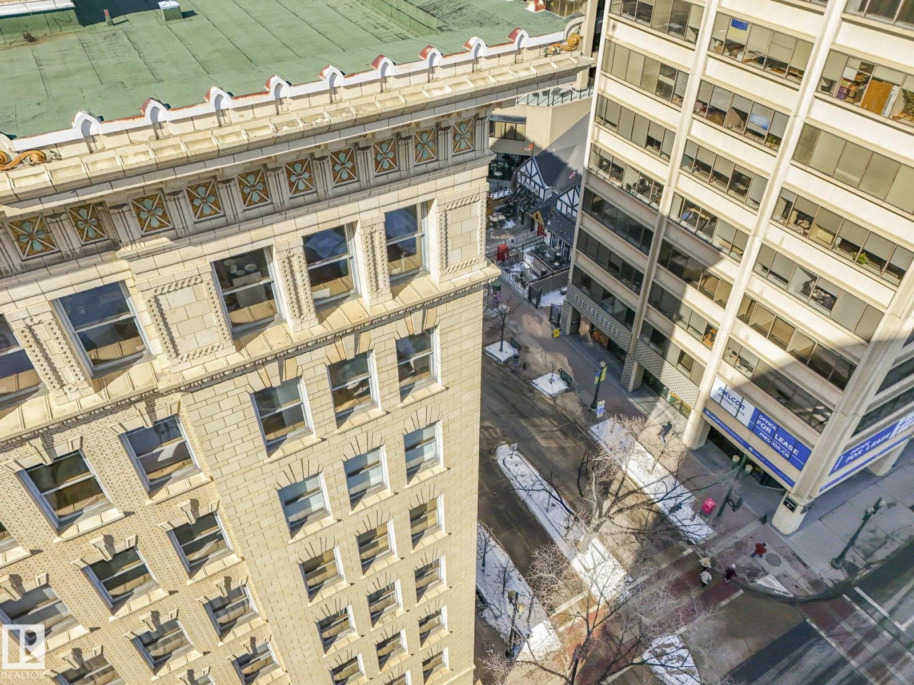
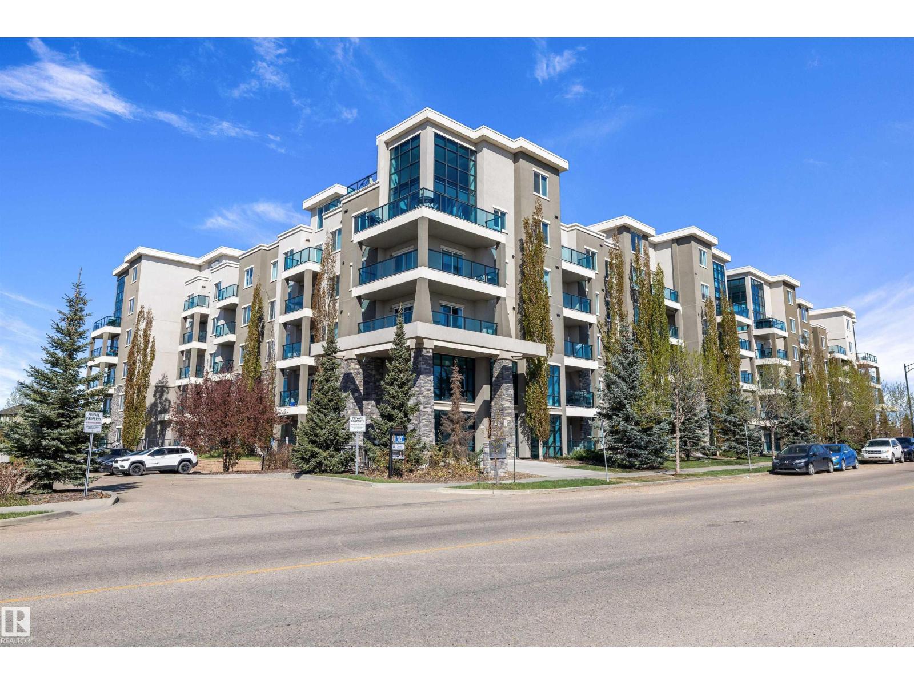
TOP FLOOR END UNIT LIVING IN THE HEART OF WESTMOUNT WITH STUNNING CITY VIEWS, MODERN FINISHES, AND UNBEATABLE WALKABILITY! This bright 2 bed, 2 bath condo offers the perfect balance of urban convenience without being in the middle of the downtown hustle, just minutes to the Brewery District, 124 Street, downtown Edmonton, boutique shopping, cafés, restaurants, parks, trails, and everyday amenities. The open-concept layout is filled with natural light and features hardwood floors, granite countertops, a modern kitchen with eat-up island, A/C, and in-suite laundry. The spacious primary retreat offers a walkthrough closet leading to a private ensuite, while the second bedroom and full bath provide flexibility for guests, roommates, or a home office. Enjoy your titled underground parking stall, gas BBQ hookup, and access to an incredible rooftop patio with panoramic city views. Stylish, functional, and ideally located, urban living at its best! (id:66704)
Property Summary
Property Type
Single Family
Building Type
Apartment
Square Footage
924 sqft
Neighbourhood
Westmount
Title
Condominium/Strata
Built
2013
Parking Type
Stall
Property Details
Interior Features
Appliances Included
Dishwasher, Microwave Range Hood Combo, Refrigerator, Washer/dryer Stack-up, Stove