Active

#417 10717 83 Av NW Edmonton, Alberta

$390,000

MLS® Number: E4502560

  • Garneau
  • 11 days on market
  • 103 active listings within 1km
2 Beds
2 Baths
1,192 Sqft

Listed by Chuck Mulholland, Century 21 All Stars Realty Ltd

Listing Description

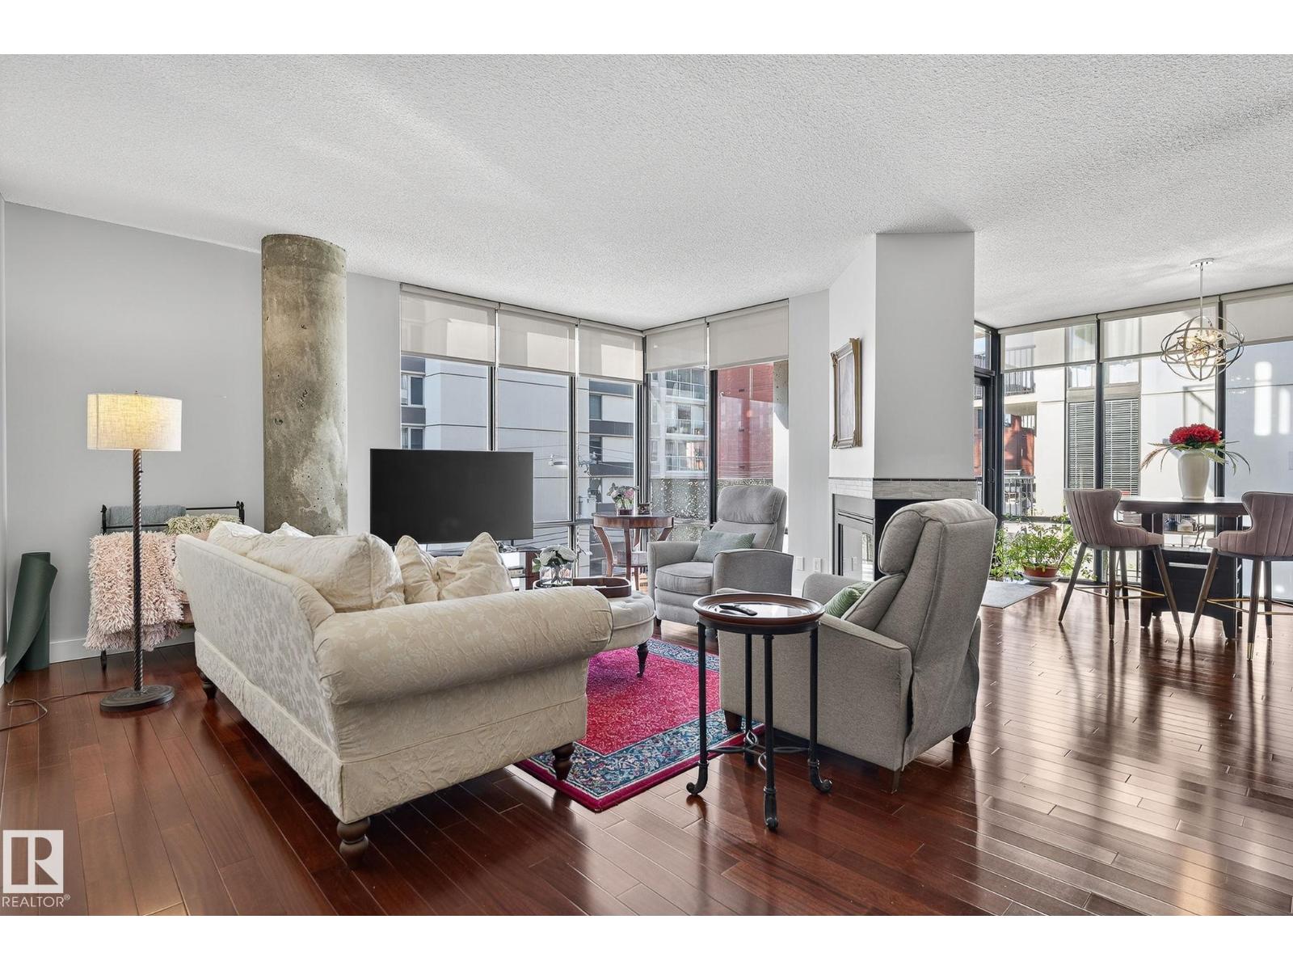
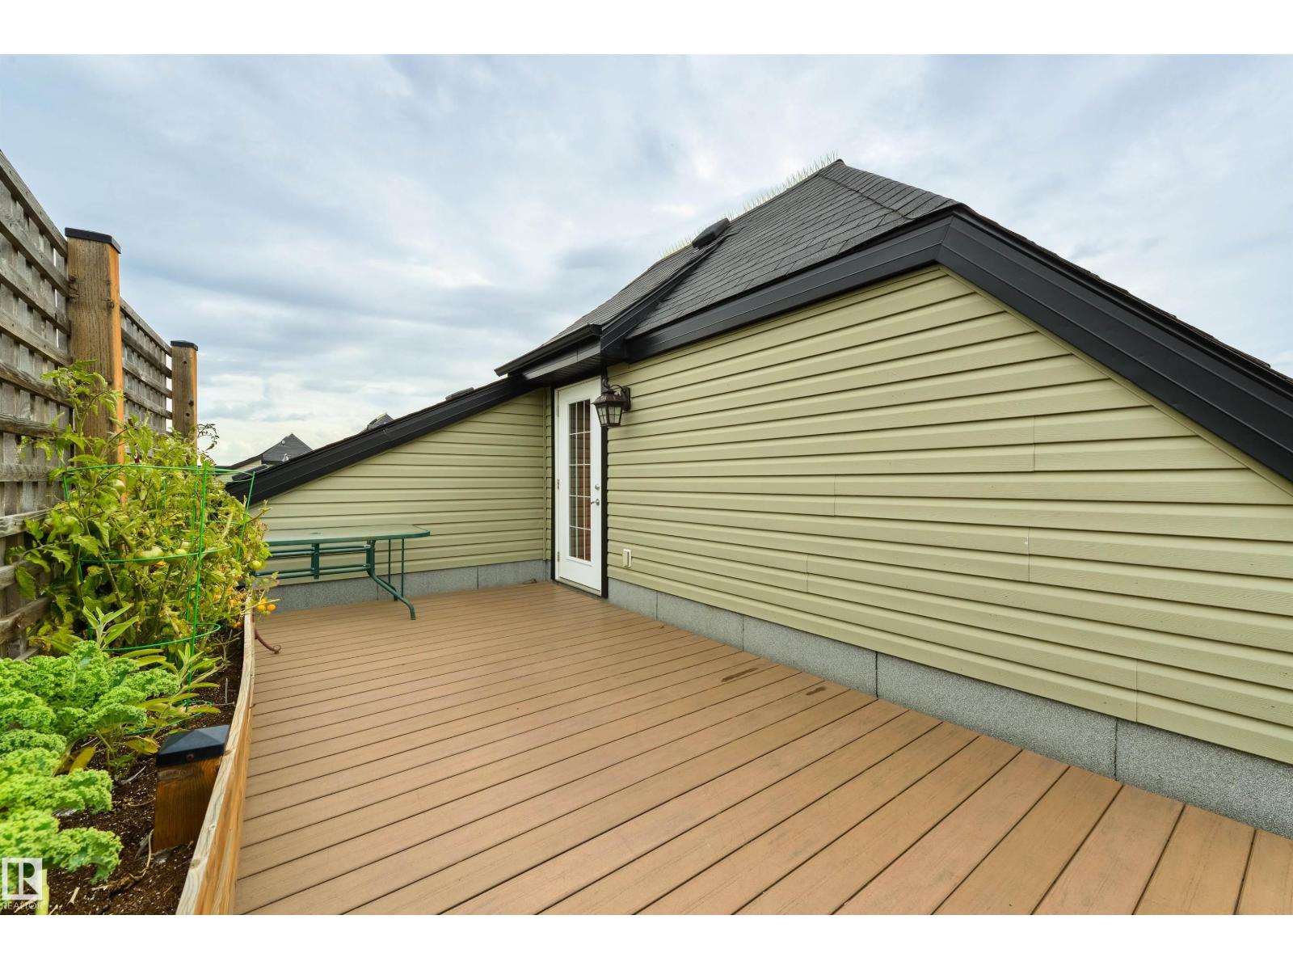
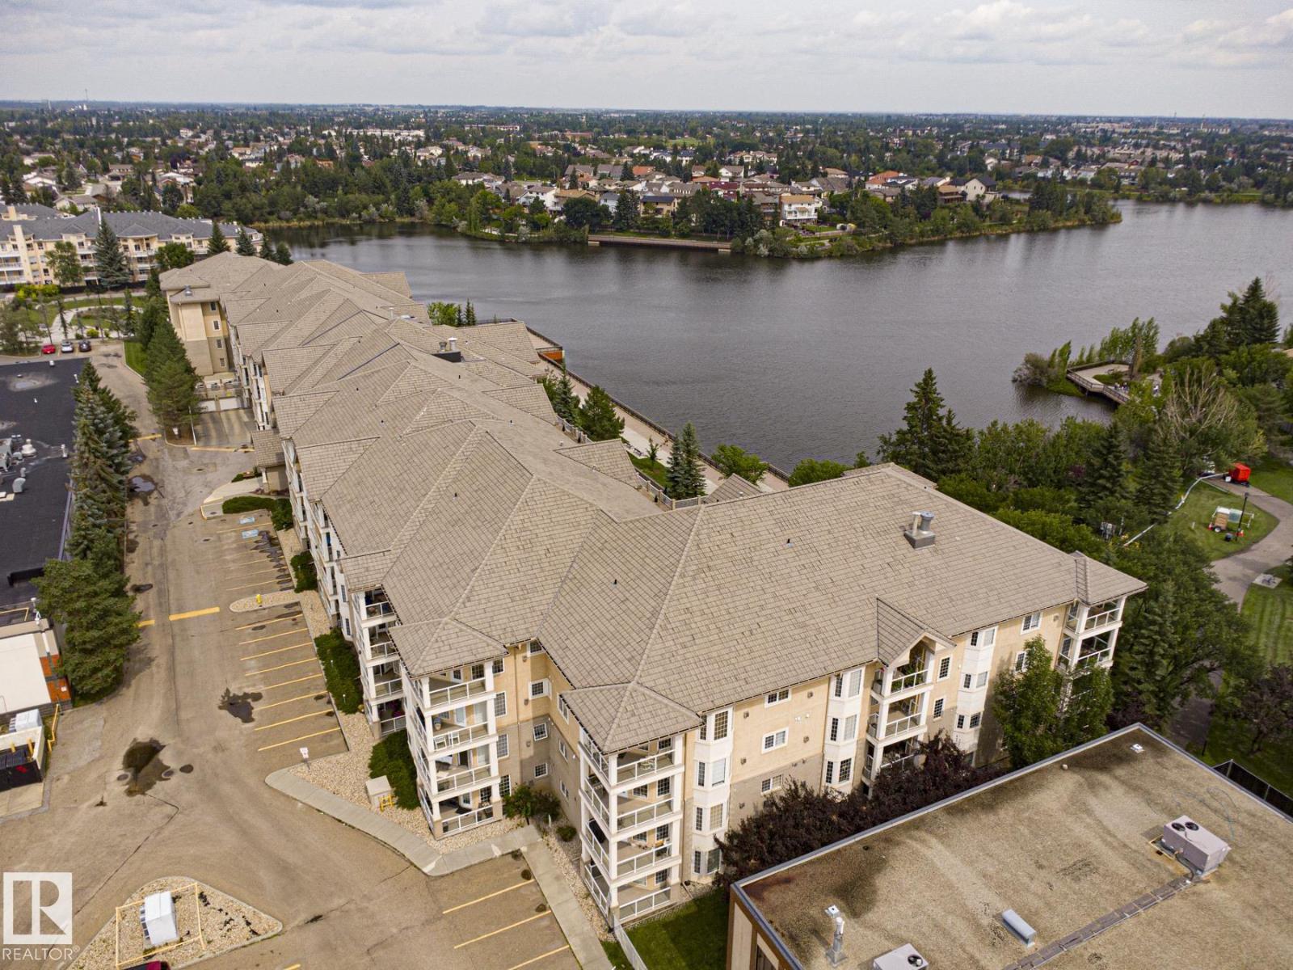
WOW! Incredible Opportunity to own a PENTHOUSE LOFT CONDO in the Heart of GARNEAU! Short Term Rental Friendly! Pet Friendly! This Ideal location is just a short walk from everything Whyte Ave has to offer, restaurants, quaint cafes, the Old Strathcona Farmer's Market, Sparkling Night Life, and minutes from the UofA! Walk to the Fringe! This 2-Storey open concept, 2 Bed, 2 Bath Home offers over 1150 Sq Ft of sophisticated living space! Stunning BRAND NEW Wide Plank HARDWOOD Floors, a kitchen with plenty of counter space, and a cozy corner fireplace in the living room. Upstairs to your Loft Style Primary Bedroom with tons of space, En-Suite bathroom, Walk-in-Closet, and patio doors to your very own PRIVATE ROOFTOP PATIO!! Newer Furnace. Titled Heated UNDERGROUND PARKING Stall and Storage! Garneau Lofts is undergoing a complete exterior building renovation. New Triple Pane Windows, Doors, Balconies, Hardie Board and More! MOST OF THE WORK AROUND THIS UNIT IS COMPLETE! Scaffolding is down! (id:66704)
Property Summary

Property Type
Single Family
Building Type
Apartment
Square Footage
1,192 sqft
Neighbourhood
Garneau
Title
Condominium/Strata
Land Size
44.45 m²
Built
1998
Parking Type
Heated Garage

Property Details

Interior Features

Appliances Included Dishwasher, Fan, Microwave Range Hood Combo, Oven - Built-in, Refrigerator, Washer/dryer Stack-up, Stove
Basement Type None
Fireplace Yes
Fireplace Type Corner
Fireplace Fuel Gas

Building Features

Features Private Setting, Closet Organizers

Heating & Cooling

Heating Type Forced Air

Neighbourhood Features

Amenities Nearby Golf Course, Public Transit, Schools, Shopping

Additional Details

Amenities Ceiling - 9ft, Vinyl Windows
Fire Protection Smoke Detectors
Structure Deck

Measurements

Square Footage 1,192 Sqft

Rooms

Main Level
Living Room 5.36 m x 4.10 m 17'7" x 13'5"
Dining Room 3.14 m x 2.55 m 10'4" x 8'4"
Kitchen 3.82 m x 2.67 m 12'6" x 8'9"
Bedroom 2 4.03 m x 2.95 m 13'3" x 9'8"
Upper Level
Primary Bedroom 6.17 m x 5.46 m 20'3" x 17'11"
Utility Room 1.95 m x 1.49 m 6'5" x 4'11"

Additional Land Details

Acreage No
Land Amenities Golf Course, Public Transit, Schools, Shopping
Size Irregular 44.45

Location

Talk to us

Questions about this home?

Call or email our team directly — no forms, no waiting on a callback.

Call (780) 000-0000