Active

#413 8912 156 St NW NW Edmonton, Alberta

$180,000

MLS® Number: E4491352

  • Meadowlark Park (Edmonton)
  • 77 days on market
  • 39 active listings within 1km
1 Beds
1 Baths
864 Sqft

Listed by Celeste M. Plaizier, Real Broker

Listing Description

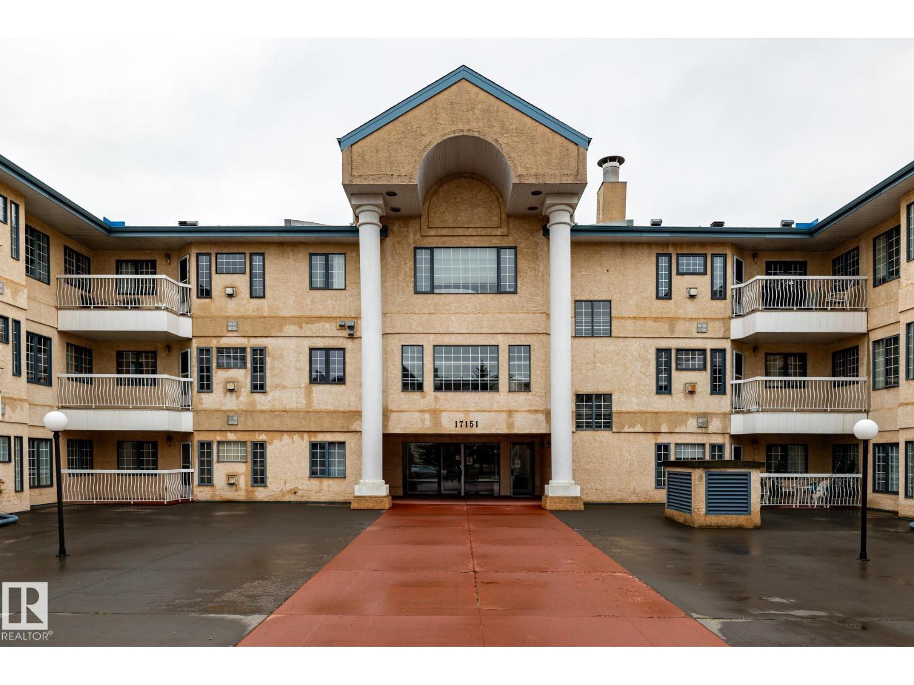
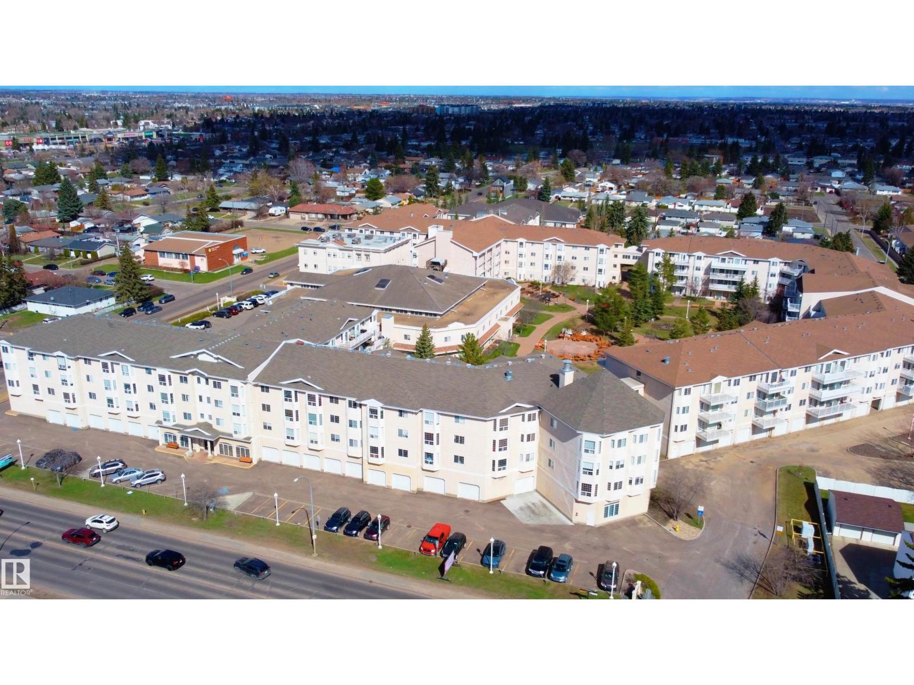
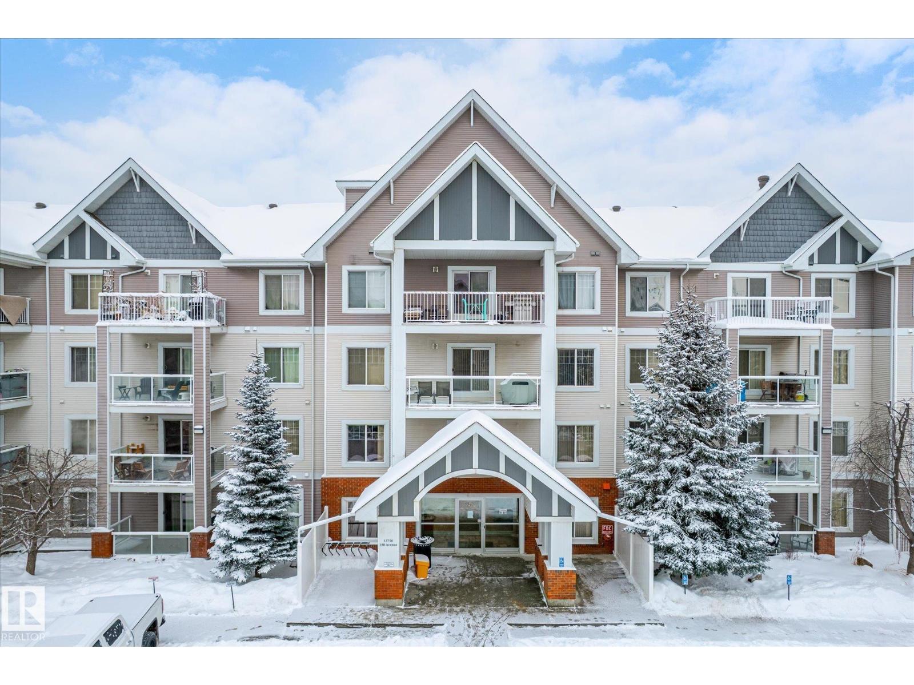
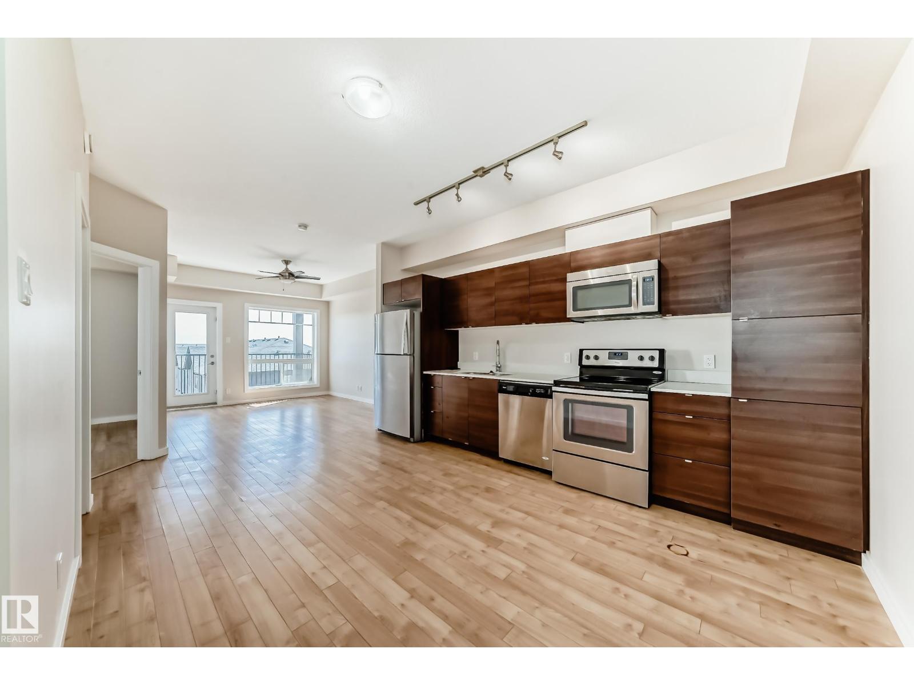
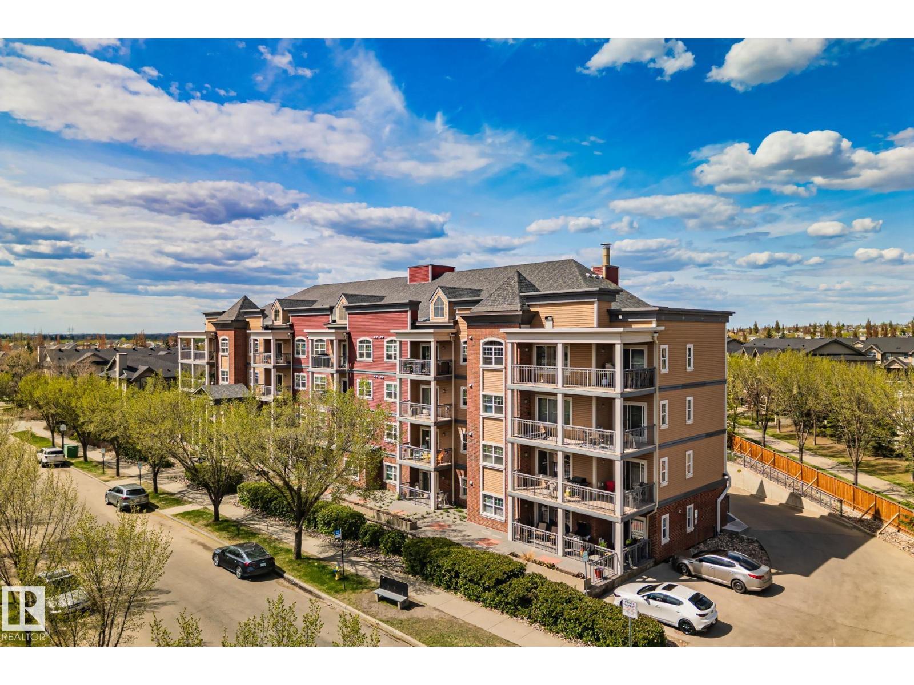
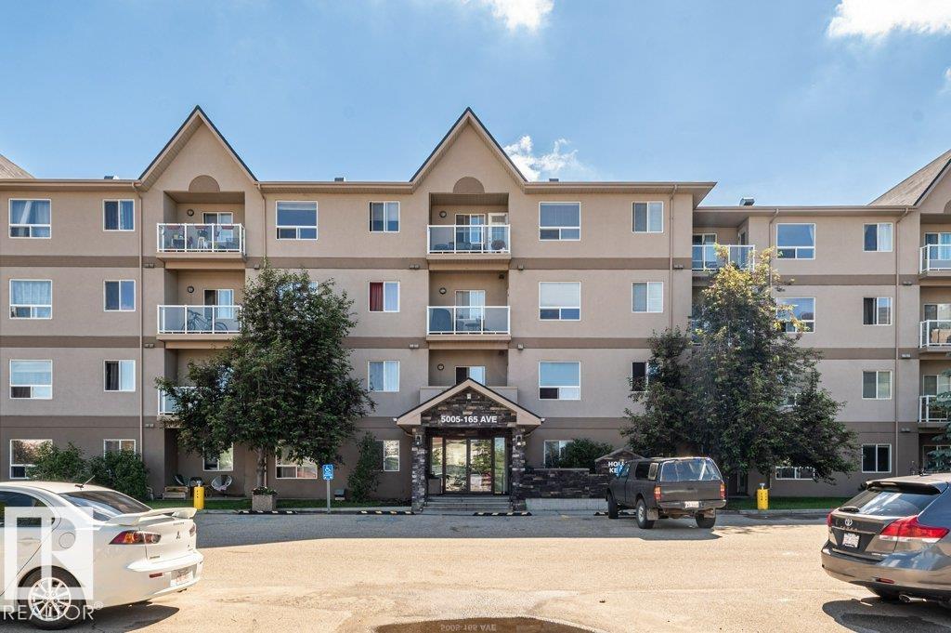
WELCOME HOME! This beautifully maintained top-floor condo offers 836 sq. ft. of bright and functional living space featuring 1 bedroom plus a spacious den. The open-concept layout is filled with natural light and includes a generous living room with access to a private balcony, perfect for relaxing or entertaining. The kitchen offers ample cabinetry and counter space, while the large primary bedroom provides excellent storage. The versatile den is ideal for a home office, guest room, or hobby space. Enjoy the convenience of secure underground parking and storage. This sought-after building offers outstanding amenities including a clubhouse, exercise room, guest suite, workshop, sauna, car wash, visitor parking & intercom security. Ideally located close to shopping, restaurants, medical services, public transit, and everyday conveniences. An exceptional opportunity for down sizers or professionals seeking comfort, convenience, and an amenity-rich lifestyle. (id:66704)
Property Summary

Property Type
Single Family
Building Type
Apartment
Square Footage
864 sqft
Neighbourhood
Meadowlark Park (Edmonton)
Title
Condominium/Strata
Land Size
61.64 m²
Built
1999

Property Details

Interior Features

Appliances Included Dryer, Hood Fan, Microwave, Refrigerator, Stove, Washer
Basement Type None
Fireplace No

Building Features

Features See Remarks, No Animal Home

Heating & Cooling

Heating Type Hot Water Radiator Heat, In Floor Heating

Neighbourhood Features

Community Features Public Swimming Pool
Amenities Nearby Playground, Public Transit, Schools, Shopping

Additional Details

Fire Protection Smoke Detectors
Parking Space Total 1

Measurements

Square Footage 864 Sqft

Rooms

Main Level
Living Room 4.32 m x 3.42 m 14'2" x 11'3"
Dining Room 3.54 m x 3.14 m 11'7" x 10'4"
Kitchen 2.35 m x 3.03 m 7'9" x 9'11"
Den 3.16 m x 2.43 m 10'4" x 8'
Primary Bedroom 5.46 m x 3.73 m 17'11" x 12'3"
Laundry Room 2.53 m x 1.42 m 8'4" x 4'8"

Additional Land Details

Acreage No
Land Amenities Playground, Public Transit, Schools, Shopping
Size Irregular 61.64

Location

Talk to us

Questions about this home?

Call or email our team directly — no forms, no waiting on a callback.

Call (780) 000-0000