Active

#409 2207 44 Av NW Edmonton, Alberta

$159,900

MLS® Number: E4503000

  • Larkspur
  • 8 days on market
  • 48 active listings within 1km
1 Beds
1 Baths
659 Sqft

Listed by June A. Rorke, RE/MAX Excellence

Listing Description

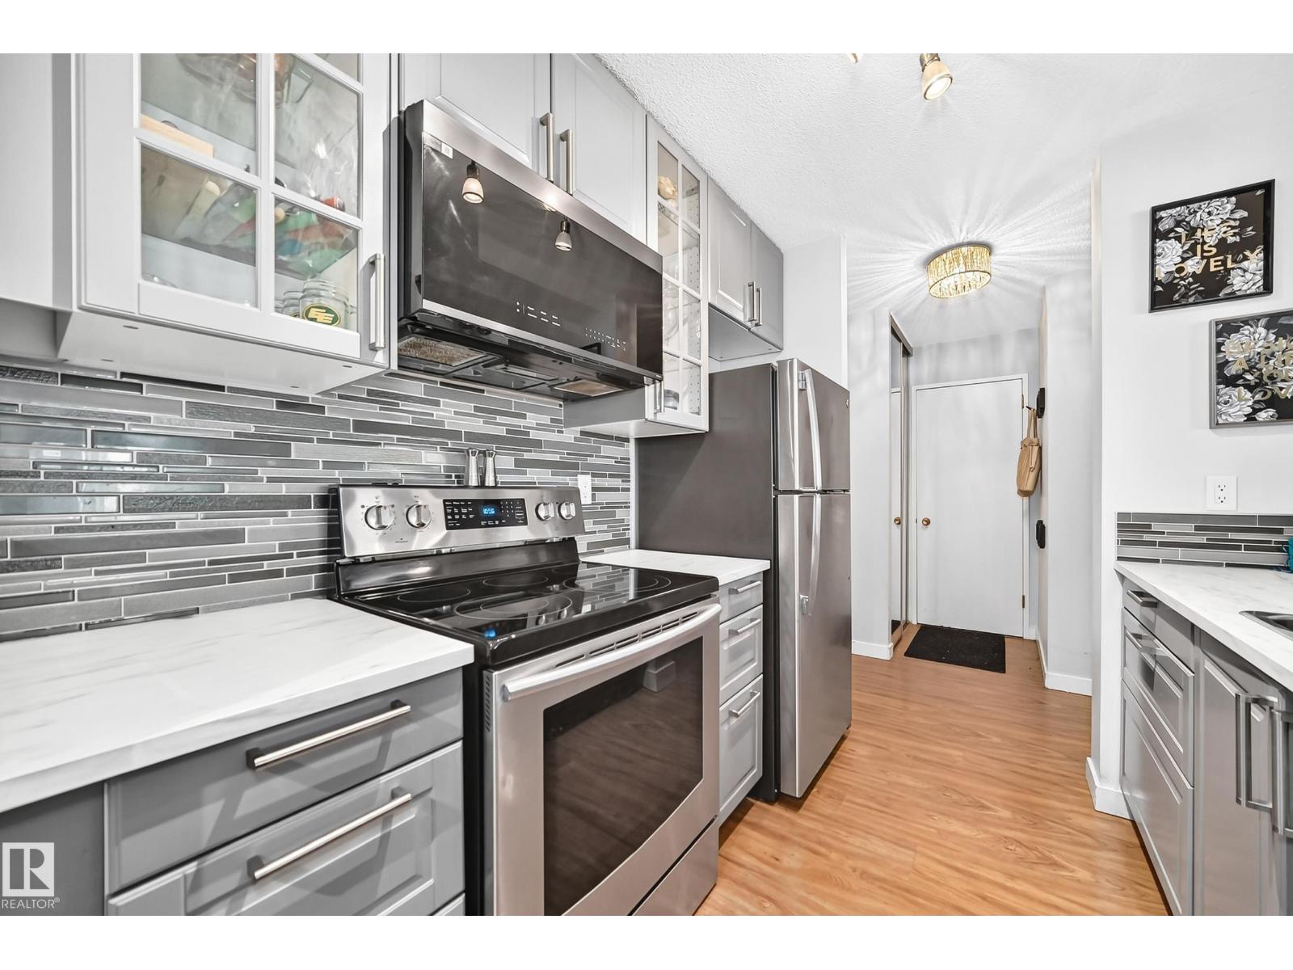
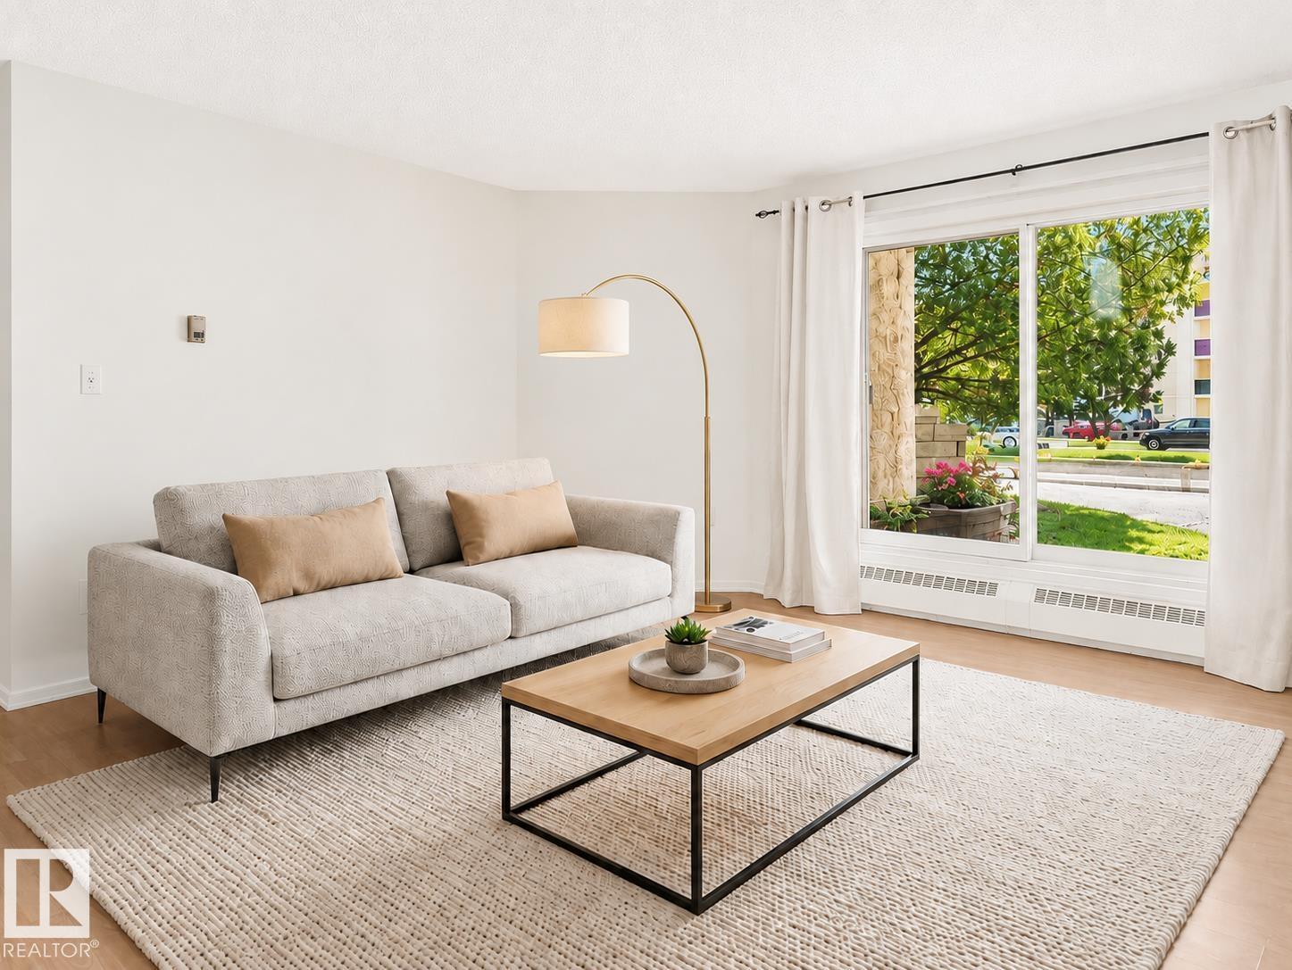
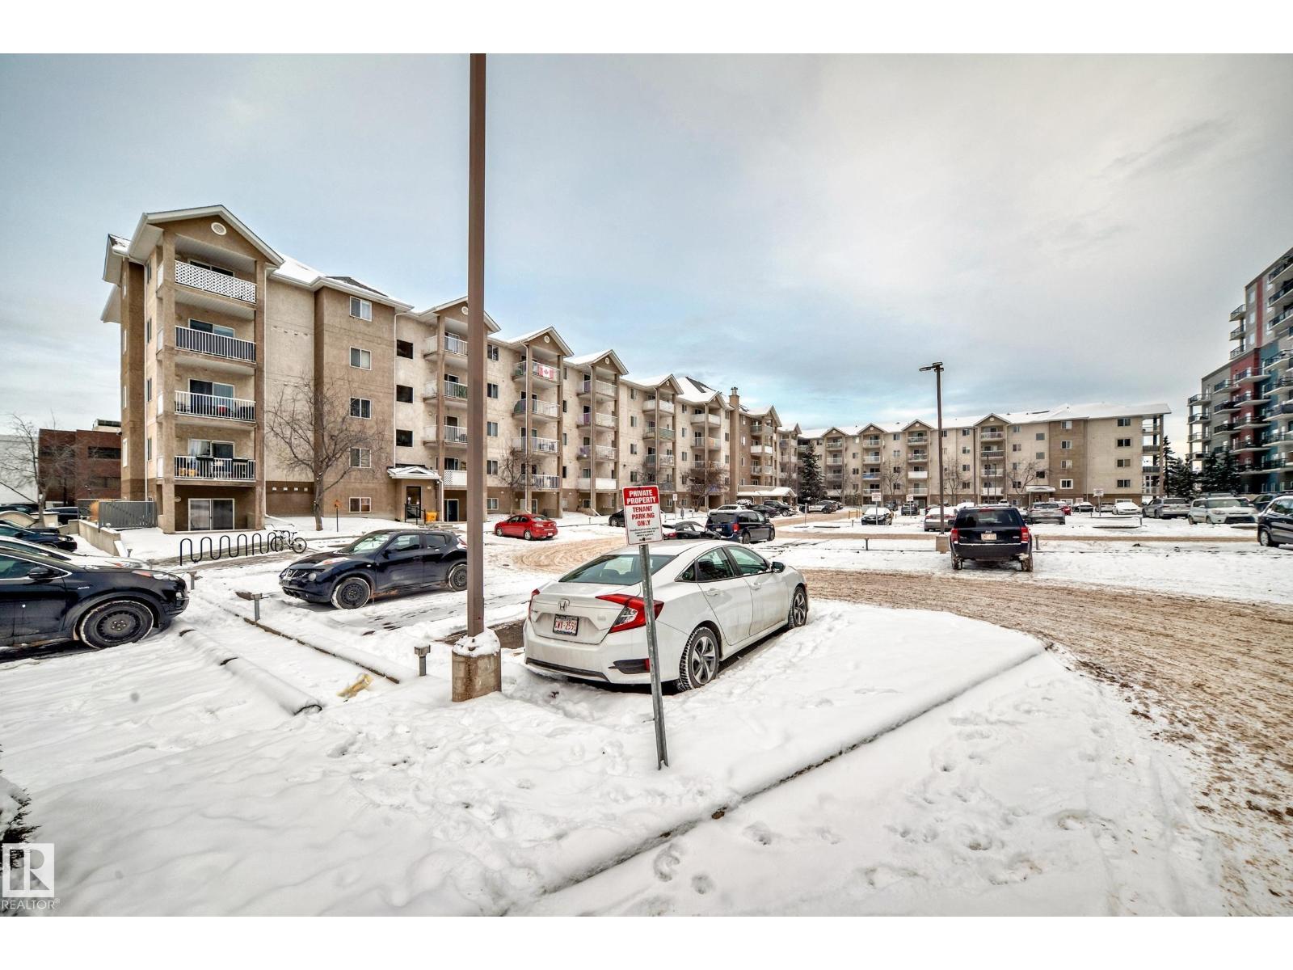
WHY KEEP RENTING? Whether you're ready to step into homeownership or add a smart property to your investment portfolio, this TOP FLOOR 1 bed/1 bath condo in Aspen Meadows is worth a look! Bright, well maintained & move-in ready, this west-facing unit offers 9 FT CEILINGS, hardwood floors & an open-concept layout filled with natural light. The kitchen features maple cabinetry, granite countertops, S/S appliances & an eating bar, while full-sized IN-SUITE laundry, A/C, blackout blinds & a balcony with gas BBQ hookup add everyday convenience. With no neighbours above, enjoy added privacy, insulation & reduced noise. Condo fees include HEAT, ELECTRICITY & WATER, helping keep monthly carrying costs affordable. HEATED UNDERGROUND parking & a SECURED storage locker are included, plus access to a fitness centre & meeting rooms. Close to shopping, dining, transit, schools & the Henday, this move-in-ready condo makes homeownership or investing easy! (id:66704)
Property Summary

Property Type
Single Family
Building Type
Apartment
Square Footage
659 sqft
Neighbourhood
Larkspur
Title
Condominium/Strata
Built
2014
Parking Type
Parkade

Property Details

Interior Features

Appliances Included Dishwasher, Dryer, Microwave Range Hood Combo, Refrigerator, Stove, Washer, Window Coverings
Basement Type None
Fireplace No

Building Features

Features See Remarks, No Animal Home, No Smoking Home

Heating & Cooling

Heating Type Baseboard Heaters

Neighbourhood Features

Amenities Nearby Playground, Public Transit, Schools, Shopping

Additional Details

Amenities Ceiling - 9ft
Parking Space Total 1
Structure Deck

Measurements

Square Footage 659 Sqft

Rooms

Main Level
Living Room 3.96 m x 2.89 m 13' x 9'6"
Dining Room 3.94 m x 1.73 m 12'11" x 5'8"
Kitchen 2.92 m x 2.40 m 9'7" x 7'10"
Primary Bedroom 3.90 m x 3.37 m 12'10" x 11'1"
Laundry Room Measurements not available

Additional Land Details

Acreage No
Land Amenities Playground, Public Transit, Schools, Shopping

Location

Talk to us

Questions about this home?

Call or email our team directly — no forms, no waiting on a callback.

Call (780) 000-0000