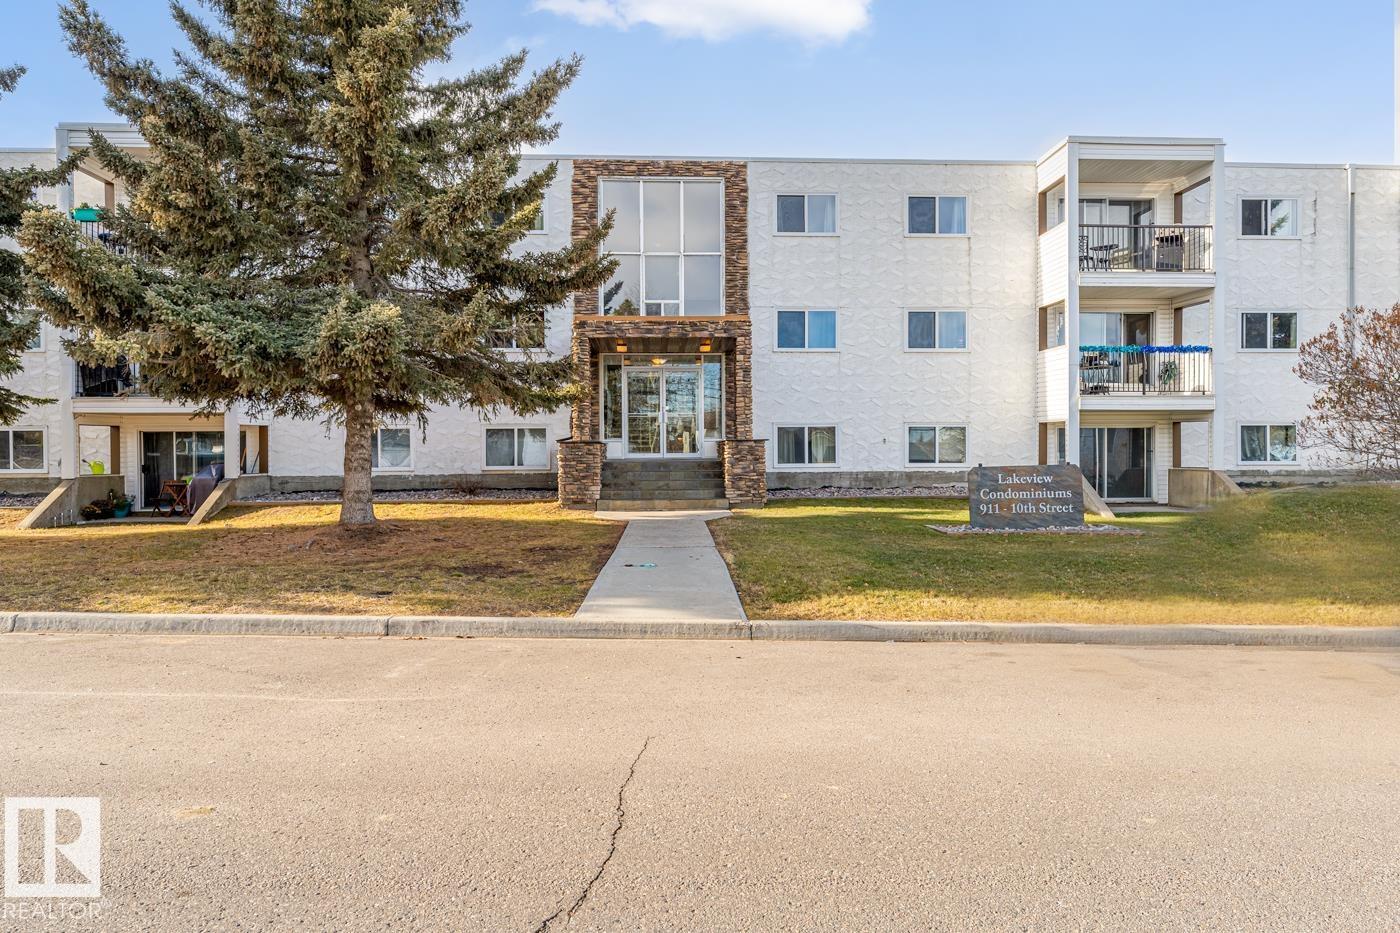
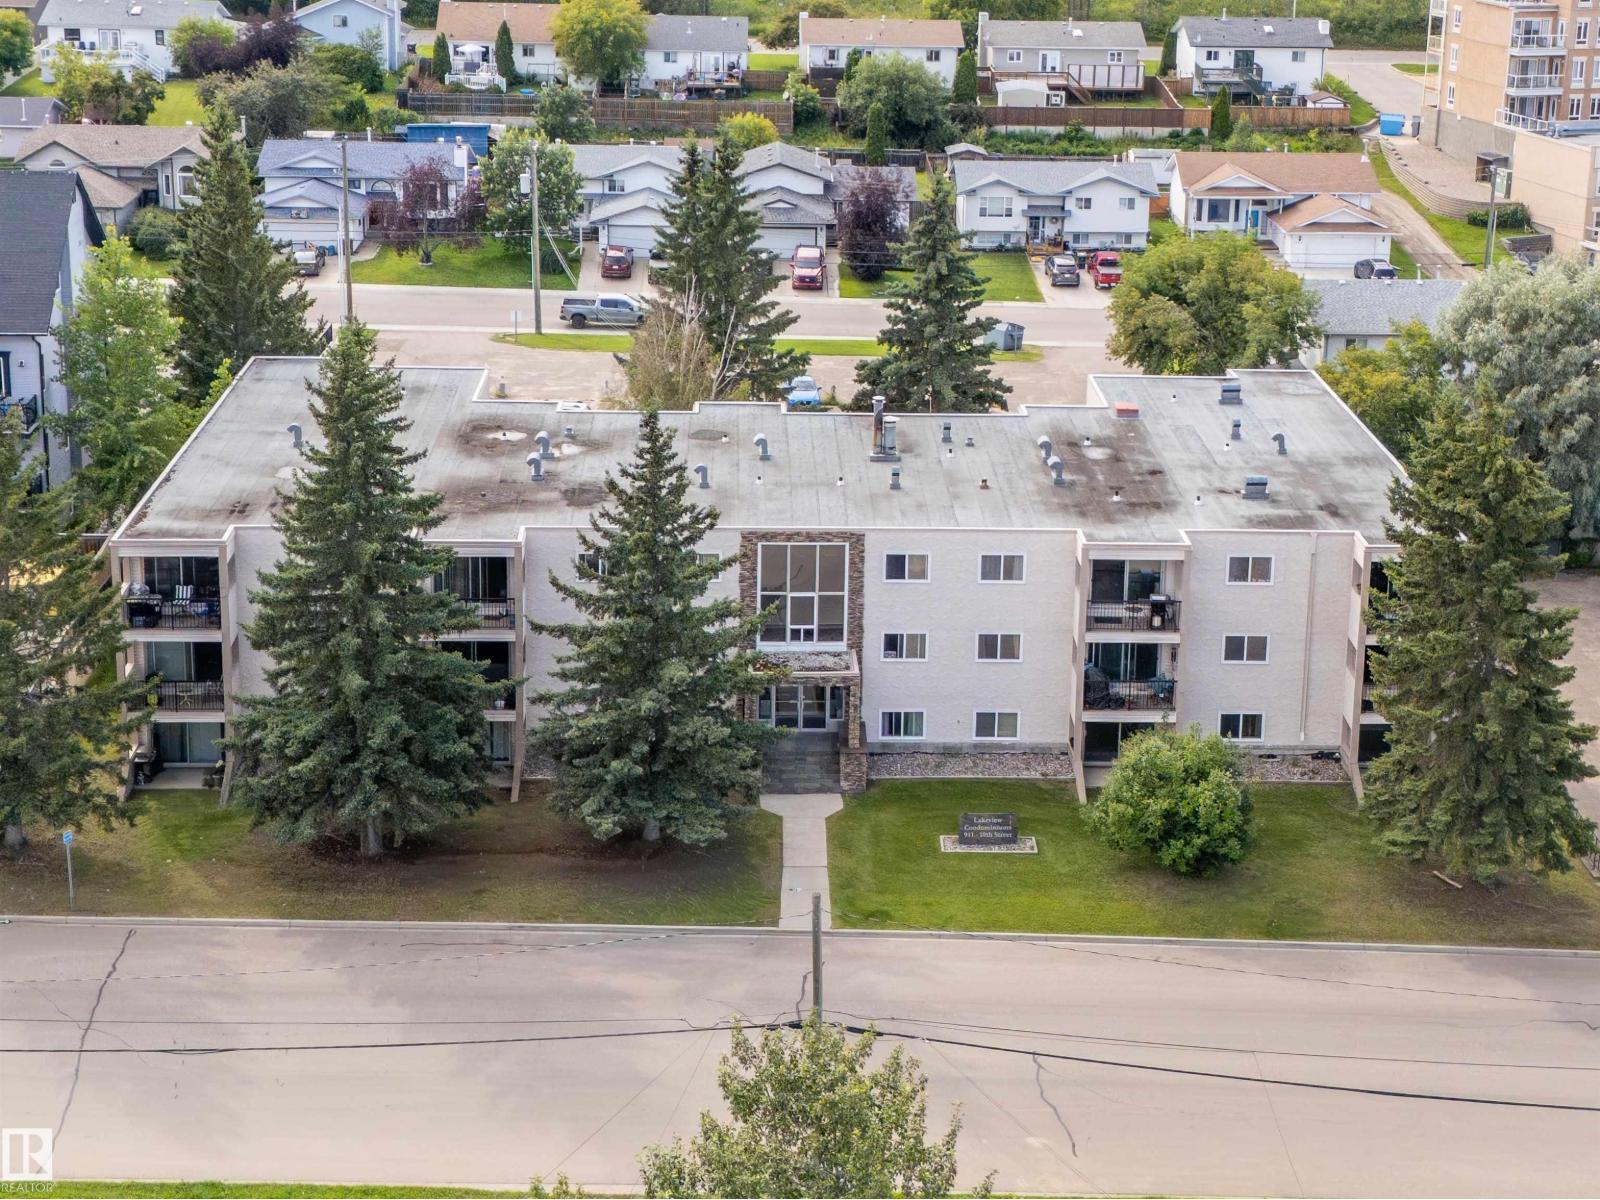
Listed by Mel Crowe, Royal Lepage Northern Lights Realty
Listing Description
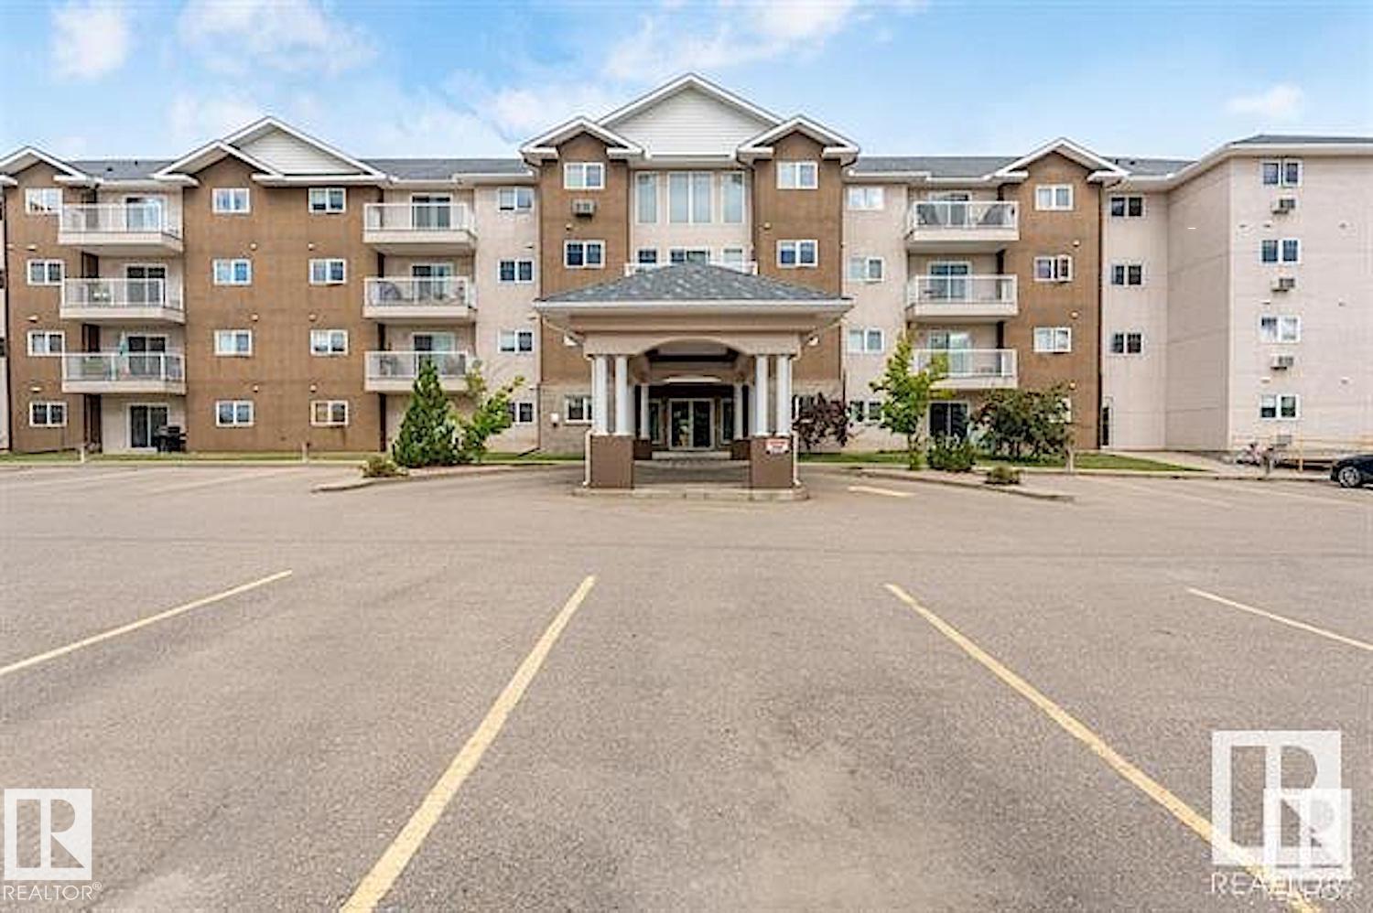
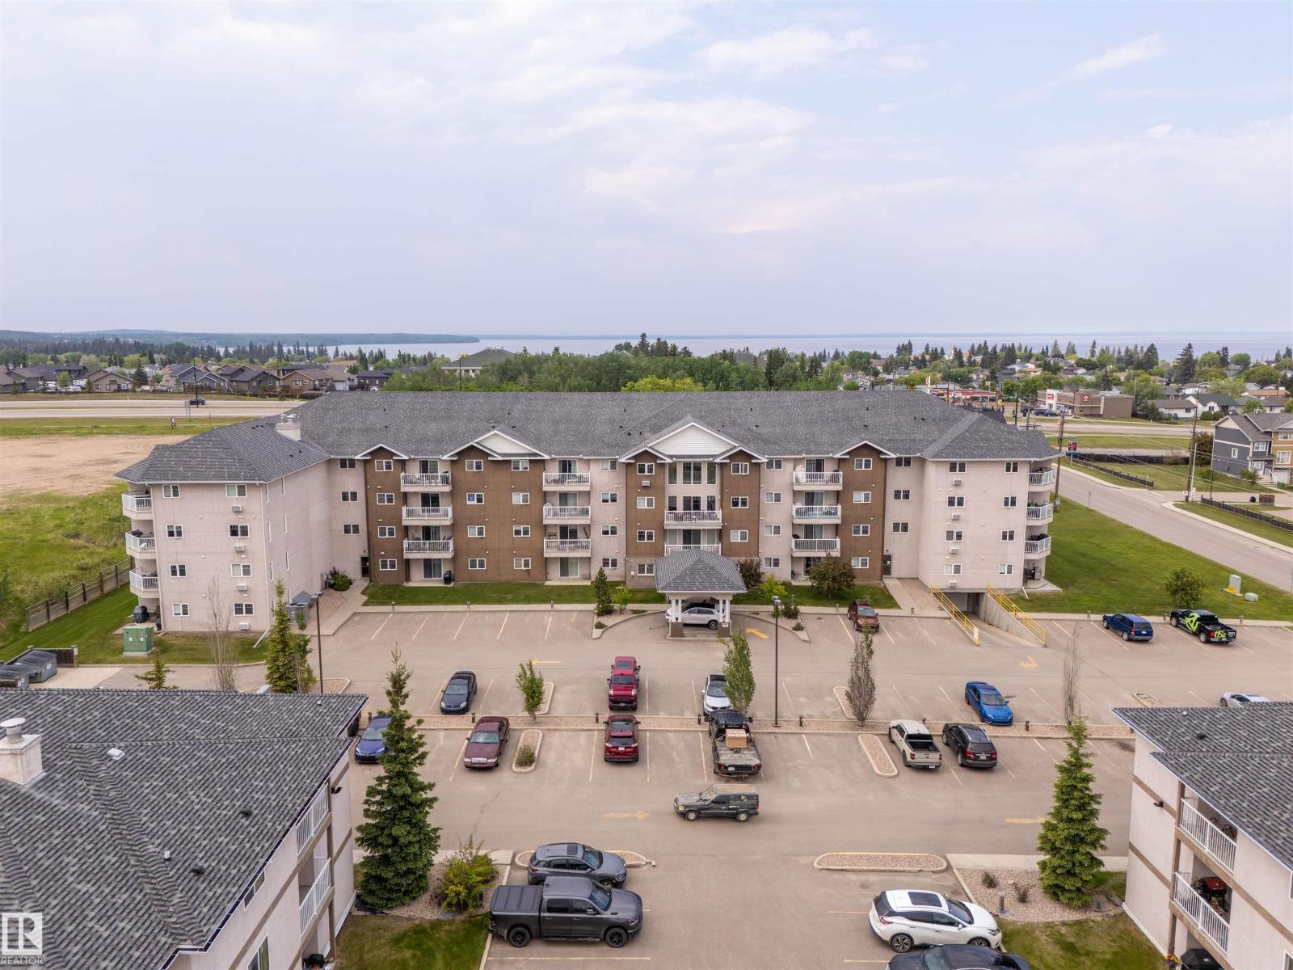
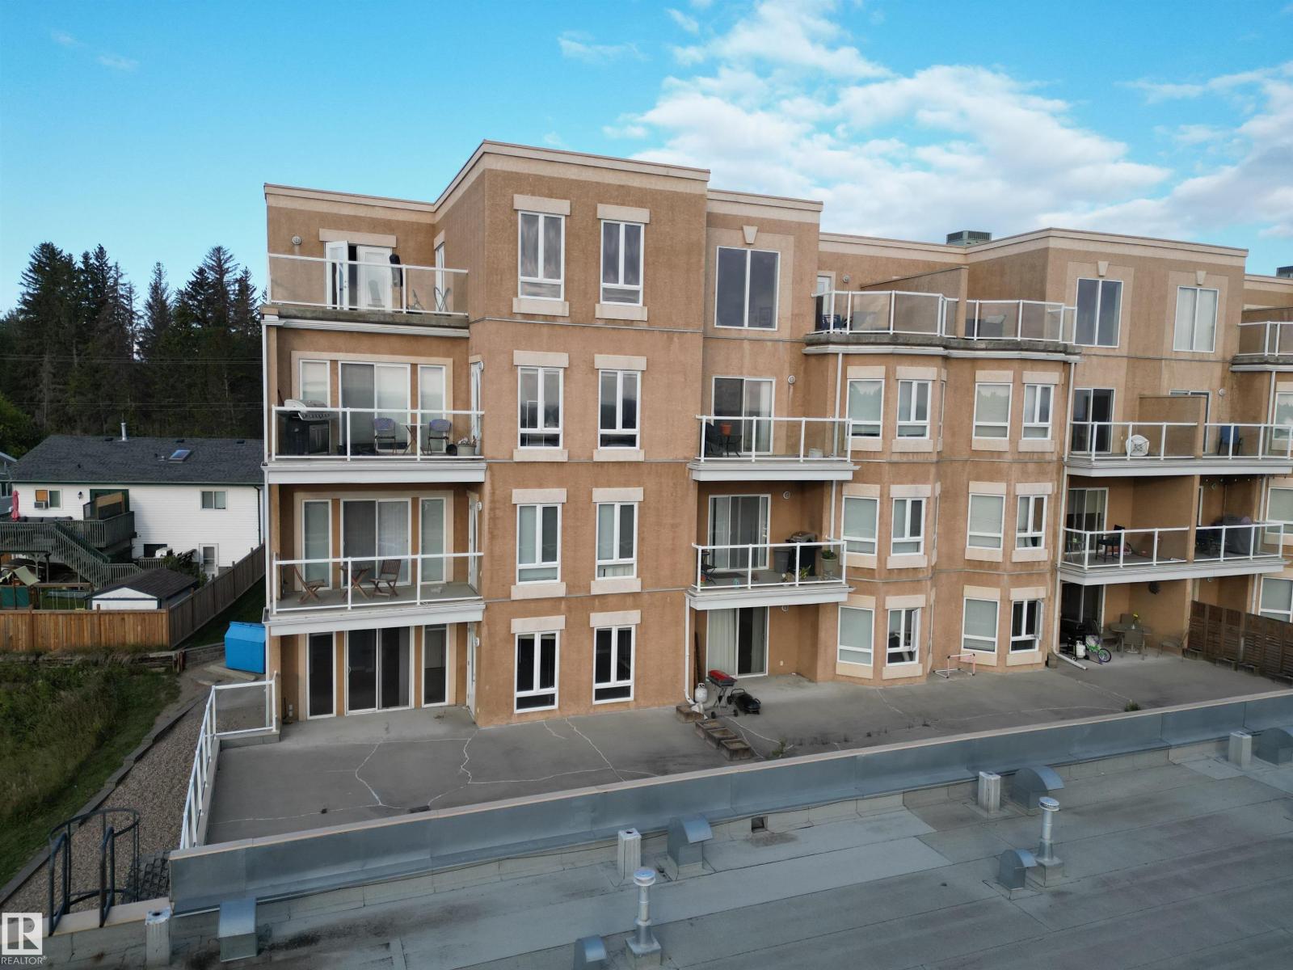
Elevate your lifestyle in this freshly painted penthouse condo with breathtaking views of Cold Lake and an unbeatable location close to shopping, restaurants, and everyday amenities. Filled with natural light, the open-concept main floor features a stylish kitchen with stainless steel appliances, an eat-up island, and a living area with balcony access. Soaring cathedral ceilings enhance the bright and airy living space. Two bedrooms, a 4-piece bathroom, and in-suite laundry complete the main level. Upstairs, the versatile loft-style retreat serves as a spacious primary suite or entertainment area, featuring a wet bar, private balcony, and a luxurious 3-piece ensuite with an impressive walk-in shower. Enjoy central air conditioning, in-floor heating, assigned underground parking with EV charging, a storage unit, fitness facility, and secure building access. With this professionally managed condo, low-maintenance living and spectacular lake views await you as you ease into comfortable living. (id:66704)
Property Summary
Property Type
Single Family
Building Type
Apartment
Square Footage
1,417 sqft
Neighbourhood
Cold Lake North
Title
Condominium/Strata
Built
2007
Parking Type
Heated Garage
Property Details
Interior Features
Appliances Included
Dishwasher, Dryer, Garage Door Opener, Hood Fan, Microwave, Refrigerator, Stove, Central Vacuum, Washer, Window Coverings
Basement Type
None
Fireplace
No
Building Features
Features
Private Setting, See Remarks, Flat Site, Wet Bar, No Animal Home, No Smoking Home