Active

#404 9820 165 St NW Edmonton, Alberta

$219,900

MLS® Number: E4494584

  • Glenwood (Edmonton)
  • 60 days on market
  • 35 active listings within 1km
2 Beds
2 Baths
949 Sqft

Listed by Sandra C. Bird, Homes & Gardens Real Estate Limited

Listing Description

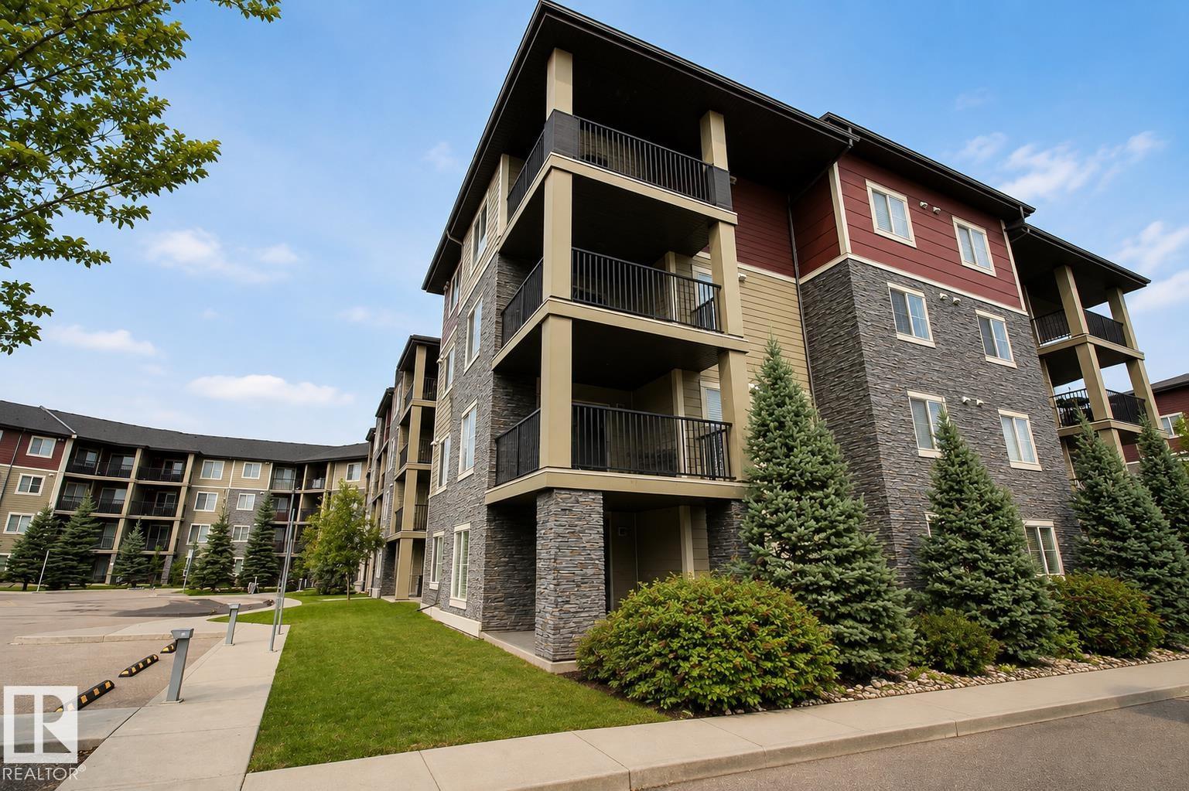
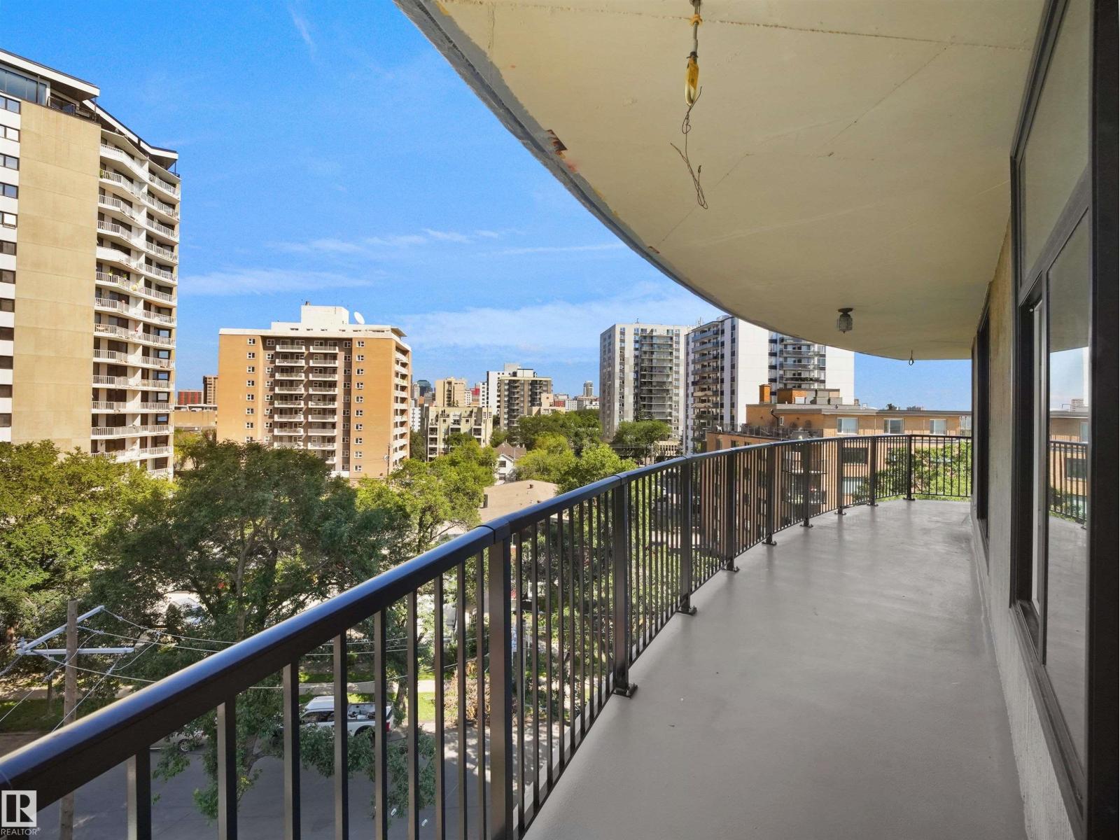
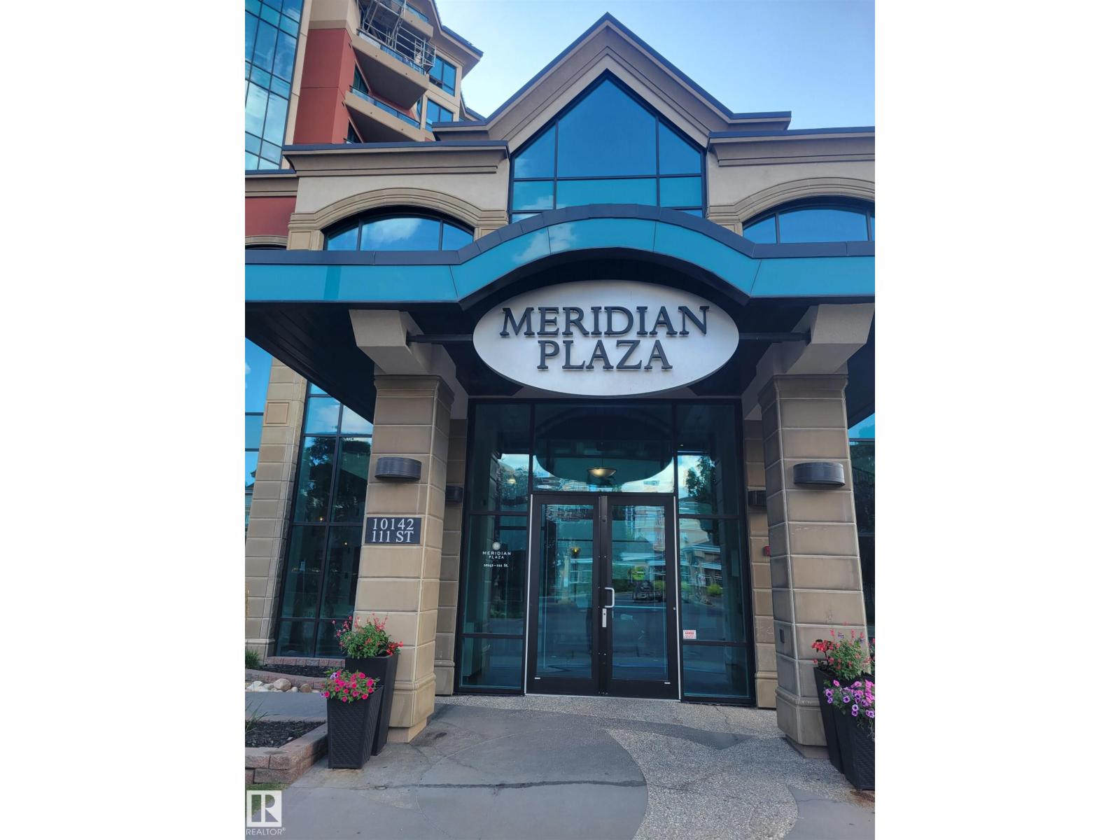
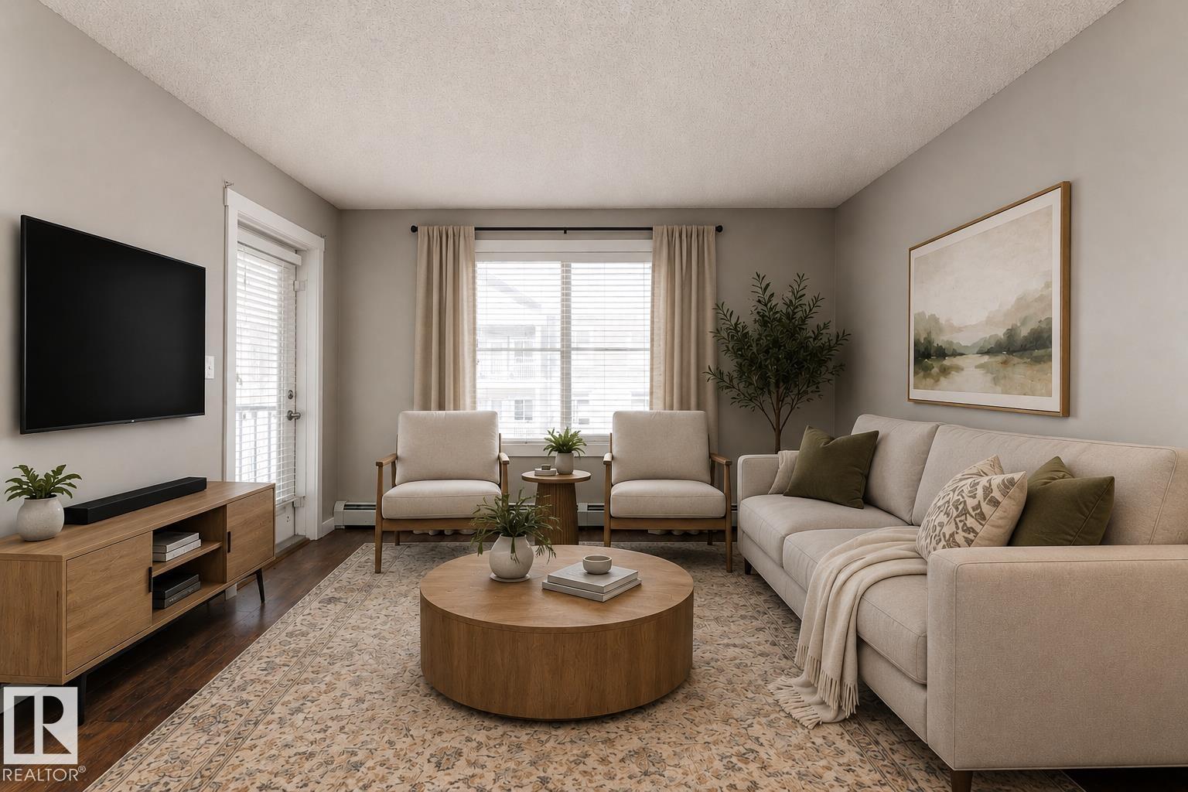
Welcome to carefree 55+ living in this meticulously maintained, turnkey top-floor condo featuring 2 bedrooms, 2 bathrooms & stunning views of downtown & lush treetops. Enjoy your private balcony, perfect place to relax or watch seasonal fireworks. The bright open-concept layout offers laminate flooring, spacious kitchen with island, corner pantry, all appliances included. recent updates; new dishwasher, lighting & faucets. The king size primary bedroom features a huge walk-in closet, 3pc ensuite with large shower. In-suite laundry & fan coil system cools off hot days. Heated underground parking with storage cage. This pet-friendly, non-smoking, wheelchair-accessible building offers secure entry, 3 elevators, visitor parking, car wash, fitness room, recreation centre, social rooms, guest suite, library, puzzle room, shuffleboard & pool table. Condo fees include heat & water. Walking distance to groceries, shopping, restaurants, medical services, & more. Don't wait to be part of this great community. (id:66704)
Property Summary

Property Type
Single Family
Building Type
Apartment
Square Footage
949 sqft
Neighbourhood
Glenwood (Edmonton)
Title
Condominium/Strata
Land Size
72.35 m²
Built
2008

Property Details

Interior Features

Appliances Included Dishwasher, Dryer, Microwave Range Hood Combo, Refrigerator, Stove, Washer, Window Coverings
Basement Type None
Fireplace No

Building Features

Features Flat Site, No Smoking Home

Heating & Cooling

Heating Type Coil Fan, Hot Water Radiator Heat

Neighbourhood Features

Community Features Public Swimming Pool
Amenities Nearby Park, Playground, Public Transit, Schools, Shopping

Additional Details

Amenities Ceiling - 9ft, Vinyl Windows
Fire Protection Sprinkler System-fire
Parking Space Total 1
Structure Patio(s)

Measurements

Square Footage 949 Sqft

Rooms

Main Level
Living Room 3.63 m x 4.79 m 11'11" x 15'9"
Dining Room incl in lr
Kitchen 3.64 m x 4.38 m 11'11" x 14'4"
Primary Bedroom 3.68 m x 7.53 m 12'1" x 24'8"
Bedroom 2 2.65 m x 3.20 m 8'8" x 10'6"

Lot Features

View City View

Additional Land Details

Acreage No
Land Amenities Park, Playground, Public Transit, Schools, Shopping
Size Irregular 72.35

Location

Talk to us

Questions about this home?

Call or email our team directly — no forms, no waiting on a callback.

Call (780) 000-0000