Active

#403 401 Palisades Wy Sherwood Park, Alberta

$309,900

MLS® Number: E4489108

  • Centennial Village
  • 89 days on market
  • 30 active listings within 1km
2 Beds
2 Baths
1,222 Sqft

Listed by Tyler J. Ellis, Real Broker

Listing Description

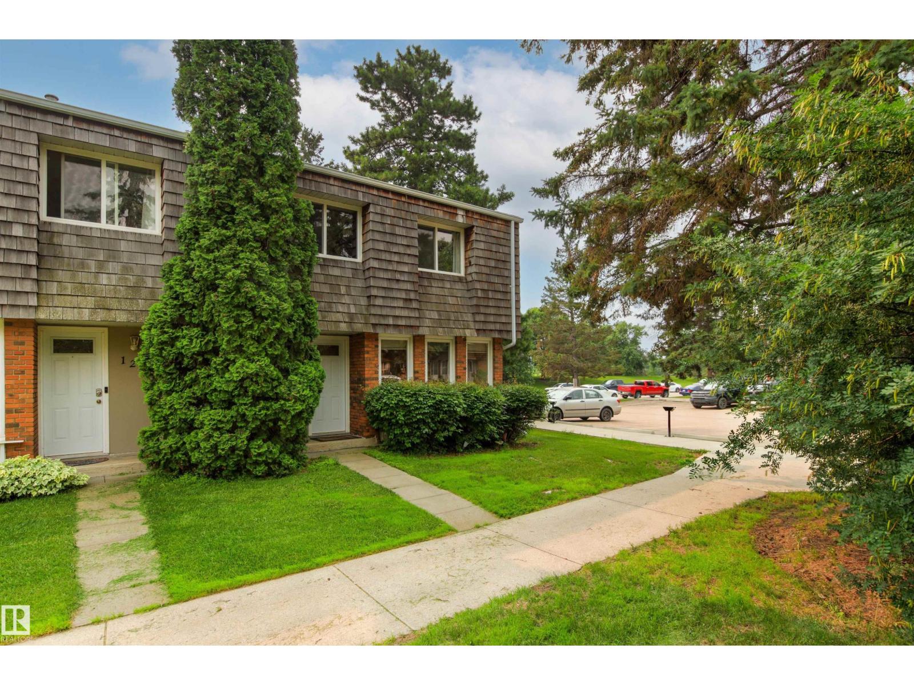
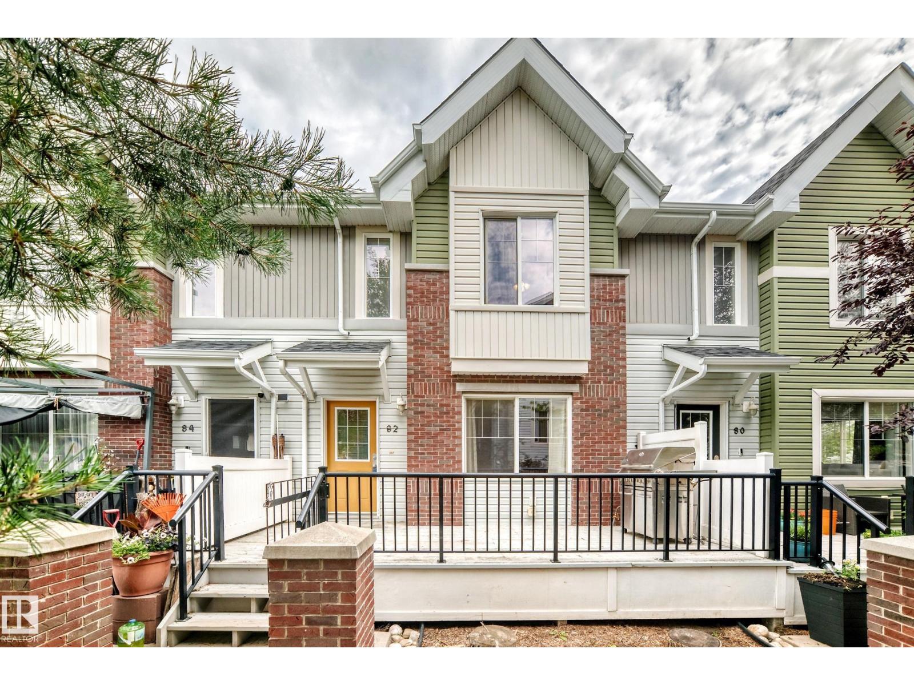
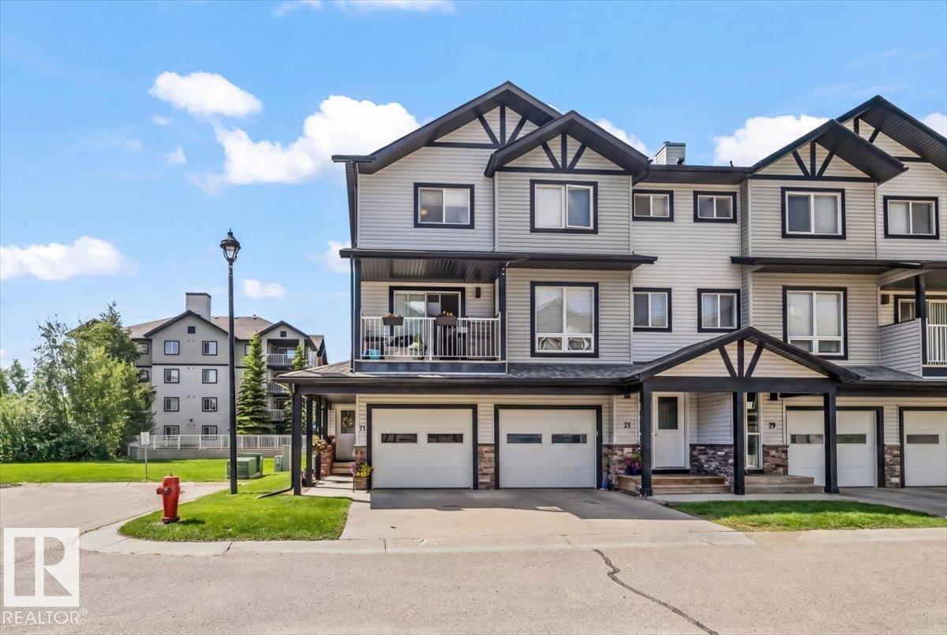
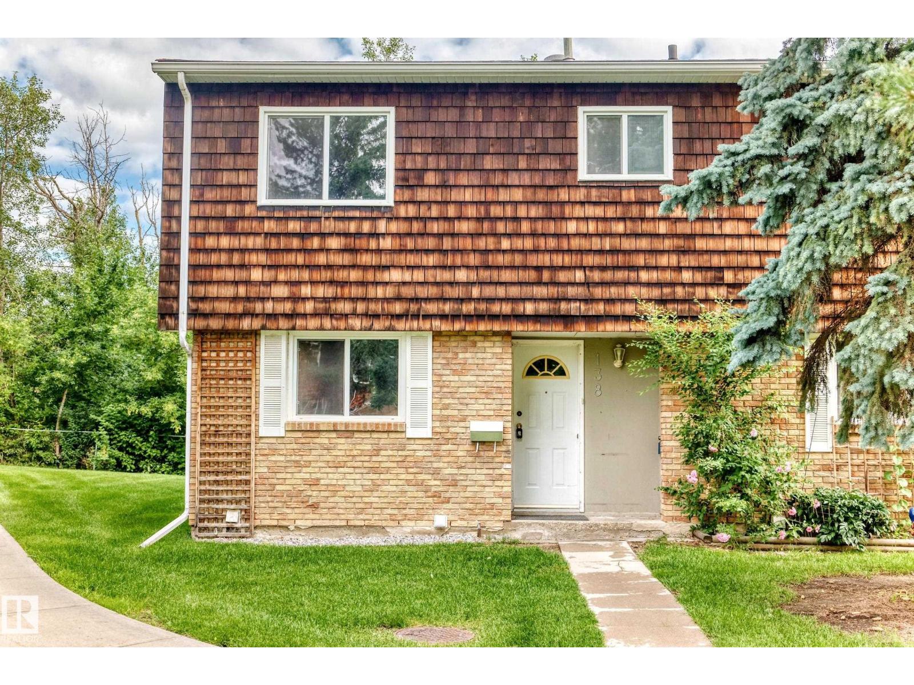
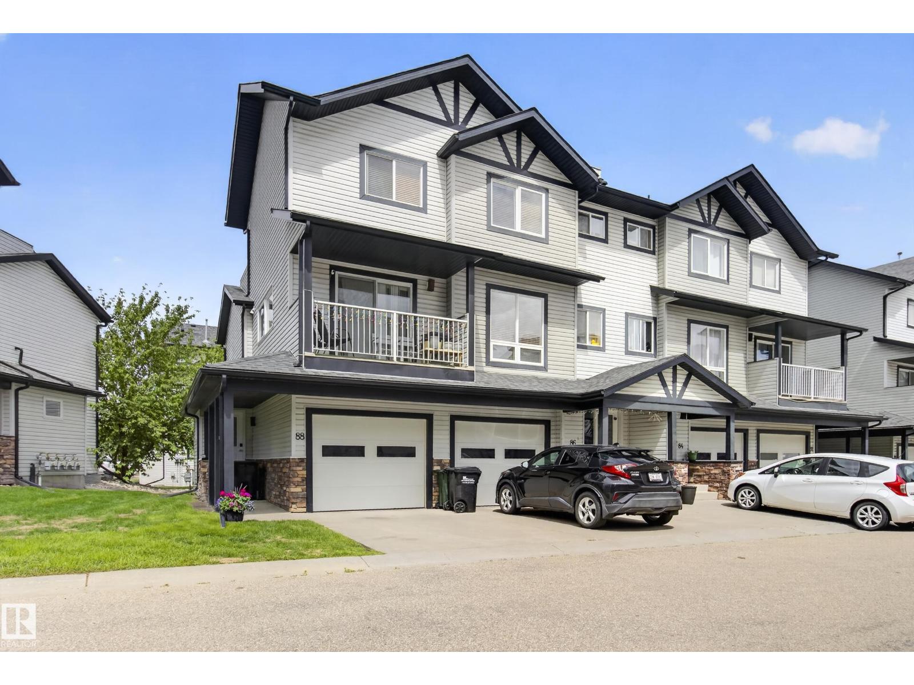
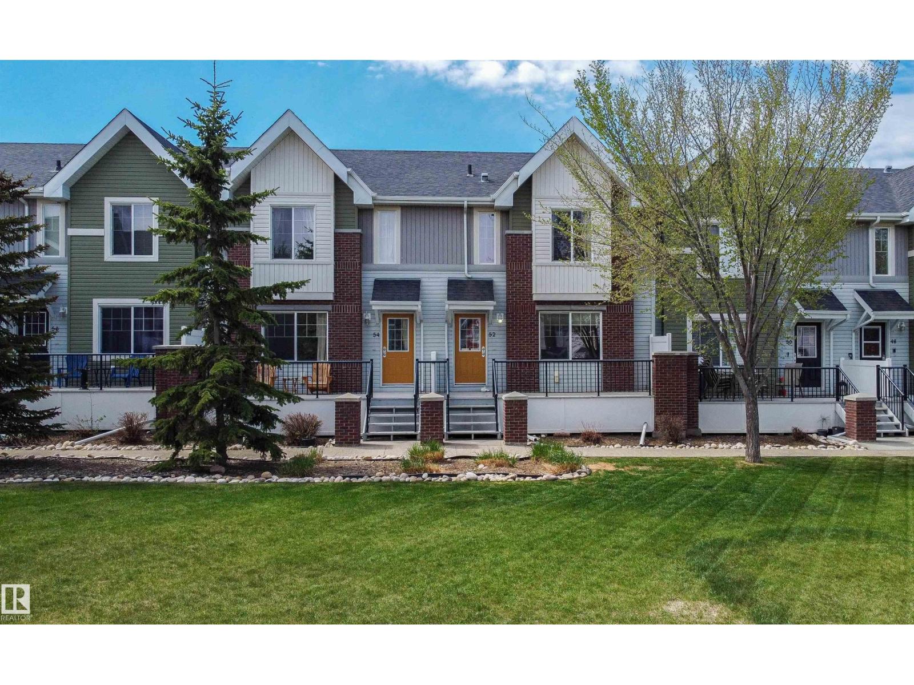
Welcome to Palisades Estates in Centennial Village! This stylish 2-storey townhouse offers over 1,220 sq. ft. of well-designed living space with 2 spacious bedrooms and 2 bathrooms. The bright open-concept main floor features a modern kitchen, generous dining area, and comfortable living room perfect for entertaining. Upstairs, you’ll find a large primary bedroom with ensuite, an additional bedroom, full bathroom, and convenient upper-floor laundry. Enjoy the convenience of a double attached garage, private deck and patio, plus low-maintenance condo living. Ideally located close to parks, shopping, restaurants, schools, and all amenities, with quick access to major commuter routes. A fantastic opportunity for first-time buyers, downsizers, or investors! (id:66704)

Property Summary

Property Type
Single Family
Building Type
Row / Townhouse
Storeys
2
Square Footage
1,222 sqft
Neighbourhood
Centennial Village
Title
Condominium/Strata
Built
2011

Property Details

Interior Features

Appliances Included Garage Door Opener Remote(s), Garage Door Opener, Microwave Range Hood Combo, Refrigerator, Washer/dryer Stack-up, Stove
Basement Type Partial (finished)
Fireplace No

Building Features

Features Park/reserve, Closet Organizers, Exterior Walls- 2x6"
Construction Style Attached

Heating & Cooling

Heating Type Forced Air

Neighbourhood Features

Amenities Nearby Golf Course, Public Transit, Shopping

Additional Details

Amenities Vinyl Windows
Basement Development Finished
Fire Protection Smoke Detectors
Structure Deck, Patio(s)

Measurements

Square Footage 1,222 Sqft

Rooms

Main Level
Living Room 4.68 m x 4.61 m 15'4" x 15'1"
Dining Room 3.84 m x 3.06 m 12'7" x 10'
Kitchen 4.09 m x 2.73 m 13'5" x 8'11"
Upper Level
Primary Bedroom 3.84 m x 3.57 m 12'7" x 11'9"
Bedroom 2 3.78 m x 3.57 m 12'5" x 11'9"
Laundry Room 1.53 m x 2.12 m 5' x 6'11"

Additional Land Details

Acreage No
Land Amenities Golf Course, Public Transit, Shopping

Location

Talk to us

Questions about this home?

Call or email our team directly — no forms, no waiting on a callback.

Call (780) 000-0000