Active

4020 166 Av NW Edmonton, Alberta

$549,900

MLS® Number: E4498376

  • Brintnell
  • 38 days on market
  • 36 active listings within 1km
4 Beds
4 Baths
1,857 Sqft

Listed by Anthony Trang, MaxWell Progressive

Listing Description

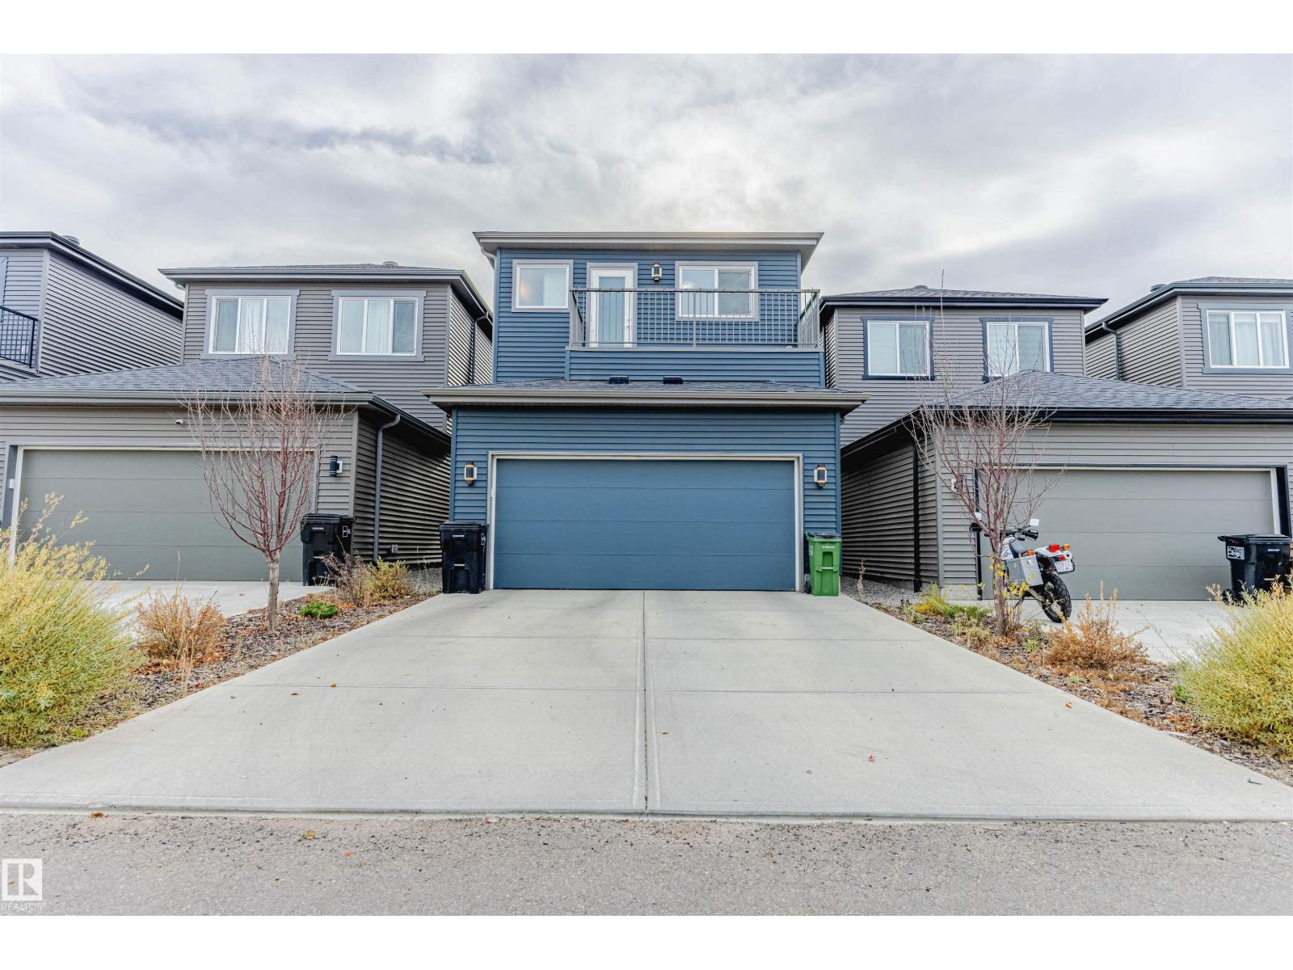
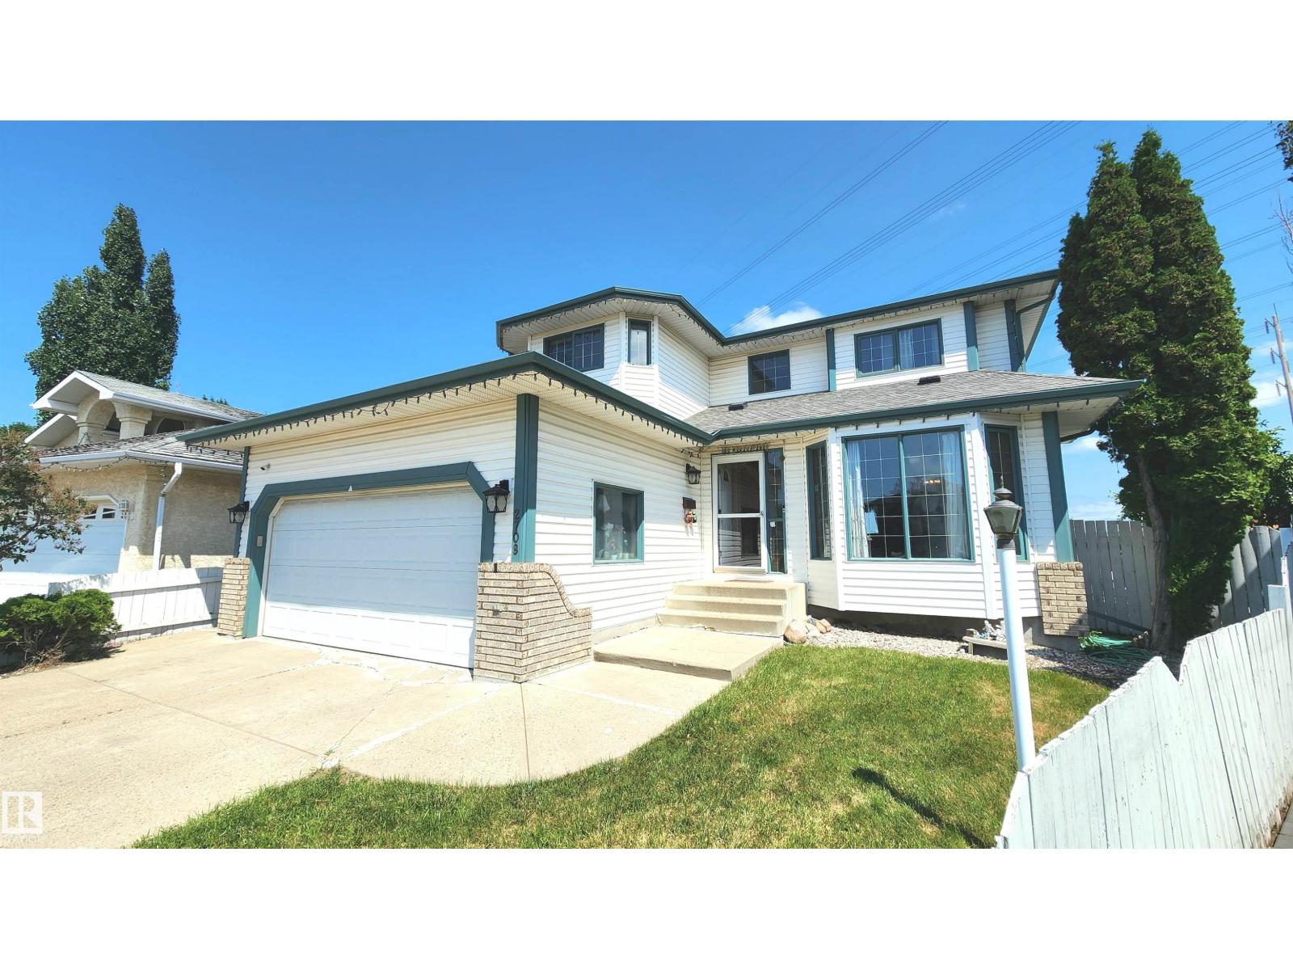
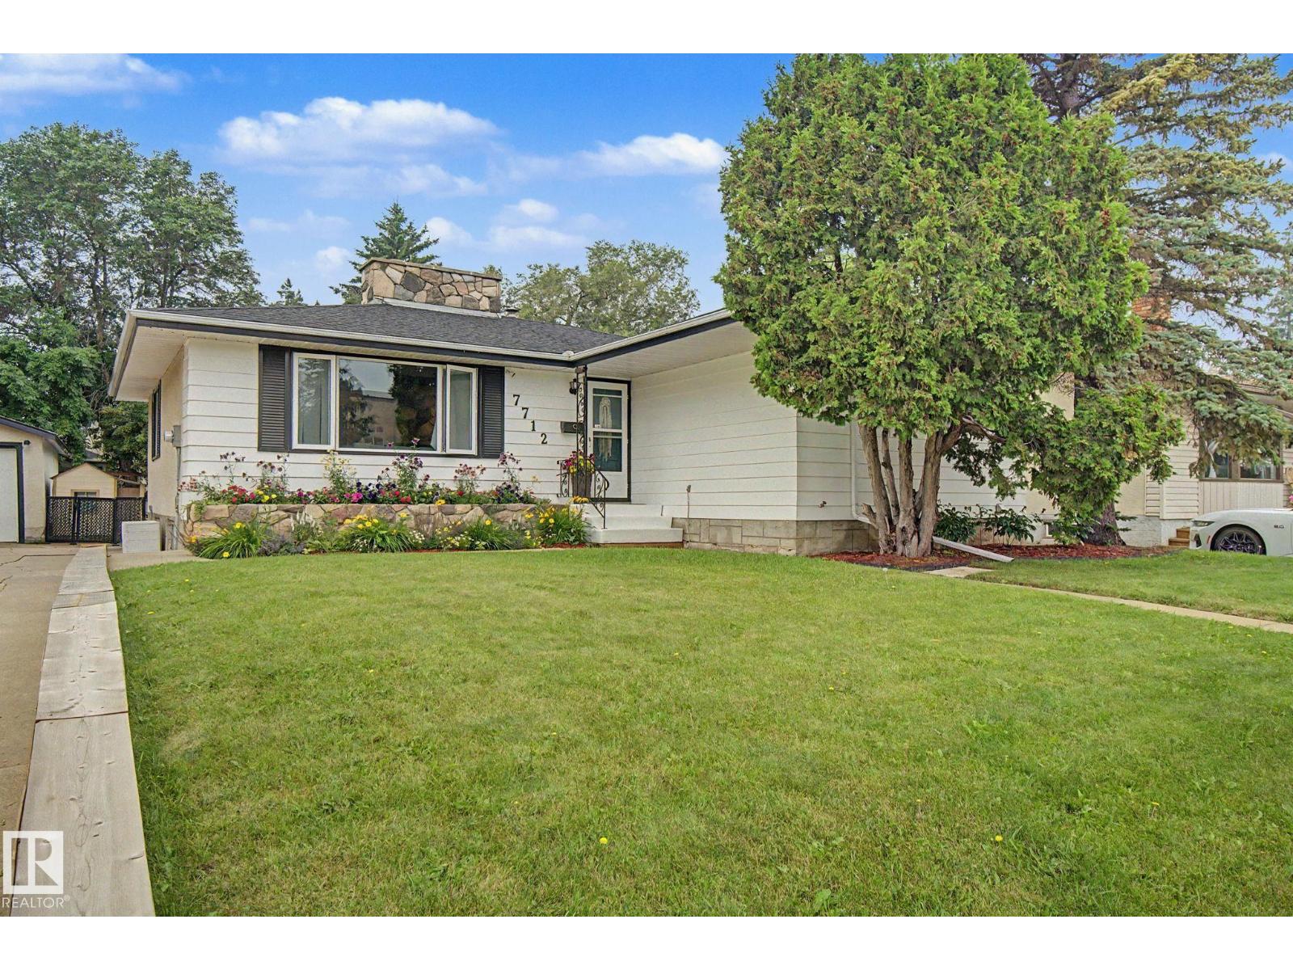
Welcome to Brintnell! Proudly offered by its original owner, this beautifully maintained 1,857 sq.ft. Pacesetter Homes 2-storey (2012 built) is one of the community's newer homes and offers 4 bedrooms, 3.5 bathrooms, a fully finished basement, and a double attached garage with an extra-long driveway. The bright, open-concept main floor is filled with natural light and showcases a chef's kitchen with a spacious island with eat-up bar, luxury granite countertops, S/S appliances, a corner pantry, plus a new hood fan and newer range. Upstairs you'll find a beautifully vaulted bonus room, a generous primary retreat with walk-in closet and 4-piece ensuite, and two additional spacious bedrooms. The finished basement adds a large recreational family room, fourth bedroom, full bath, and wet bar rough-in—perfect for entertaining. Enjoy granite countertops throughout, ceramic tiles in bathrms, central A/C, central vac, and a professionally landscaped yard. Minutes away from Henday. Immediate possession available. (id:66704)
Property Summary

Property Type
Single Family
Building Type
House
Storeys
2
Square Footage
1,857 sqft
Neighbourhood
Brintnell
Title
Freehold
Land Size
381.12 m²
Built
2012

Property Details

Interior Features

Appliances Included Dishwasher, Dryer, Hood Fan, Refrigerator, Stove, Washer
Basement Type Full (finished)
Fireplace No

Building Features

Features No Back Lane, Level
Construction Style Detached

Heating & Cooling

Heating Type Forced Air
Cooling Type Central Air Conditioning

Neighbourhood Features

Amenities Nearby Schools

Additional Details

Amenities Vinyl Windows
Basement Development Finished
Ceiling Type Vaulted
Half Bath Total 1

Measurements

Square Footage 1,857 Sqft

Rooms

Basement
Family Room 4.82 m x 4.01 m 15'10" x 13'2"
Bedroom 4 4.41 m x 3.02 m 14'6" x 9'11"
Main Level
Living Room 5.01 m x 4.25 m 16'5" x 13'11"
Dining Room 3.15 m x 3.47 m 10'4" x 11'5"
Kitchen 3.77 m x 3.31 m 12'4" x 10'10"
Upper Level
Primary Bedroom 4.27 m x 4.33 m 14' x 14'2"
Bedroom 2 2.86 m x 3.15 m 9'5" x 10'4"
Bedroom 3 3.17 m x 3.14 m 10'5" x 10'4"
Bonus Room 4.25 m x 5.48 m 13'11" x 18'

Lot Features

Fencing Fence

Additional Land Details

Acreage No
Land Amenities Schools
Size Irregular 381.12

Location

Talk to us

Questions about this home?

Call or email our team directly — no forms, no waiting on a callback.

Call (780) 000-0000