Active

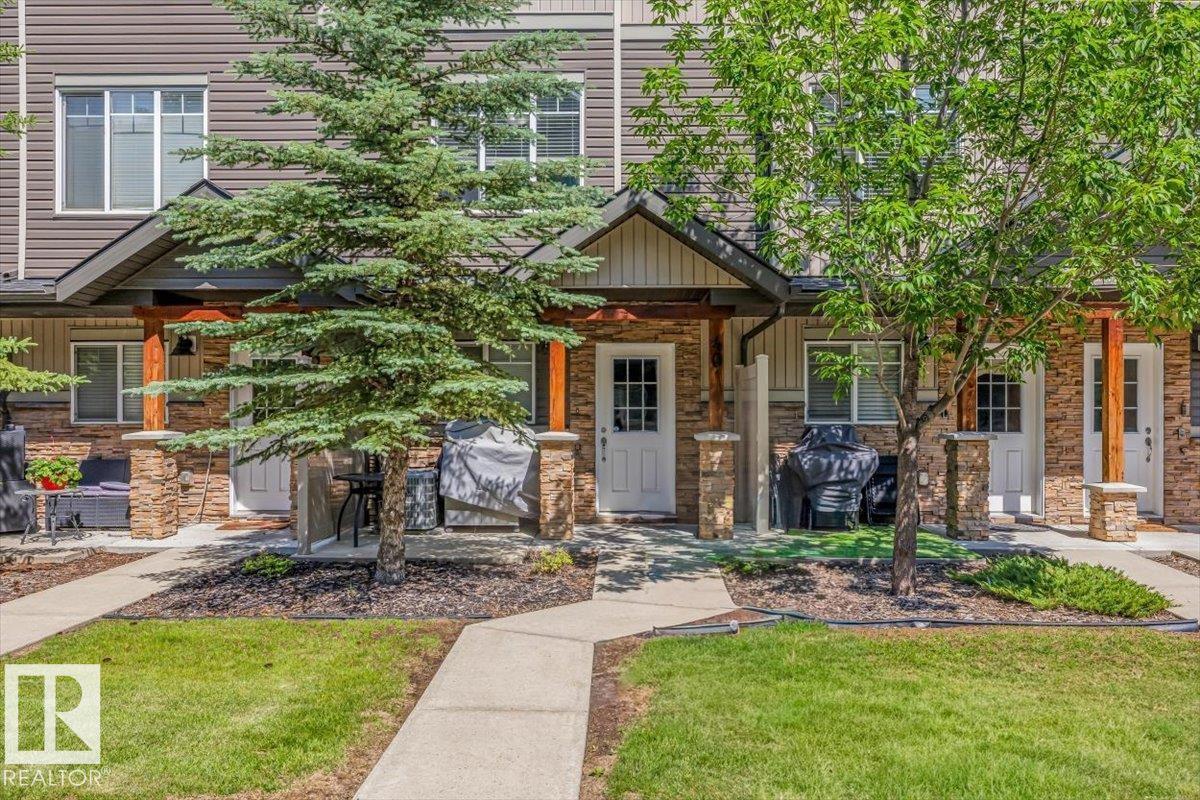
#40 9520 174 St NW Edmonton, Alberta

$264,900

MLS® Number: E4484735

  • Terra Losa
  • 111 days on market
  • 43 active listings within 1km
3 Beds
3 Baths
1,274 Sqft

Listed by Moe Charara, Royal Lepage Arteam Realty

Listing Description

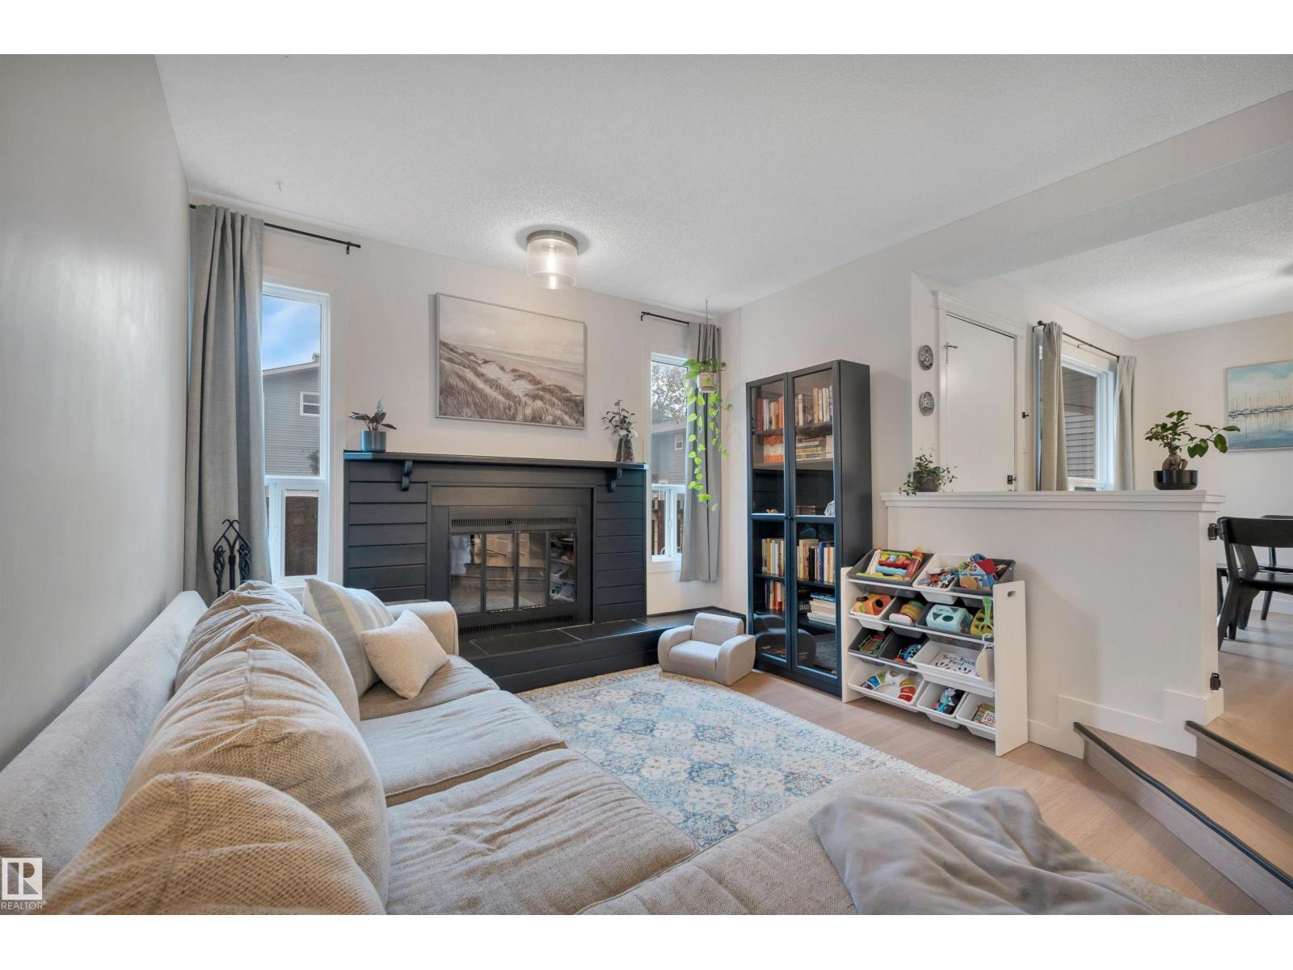
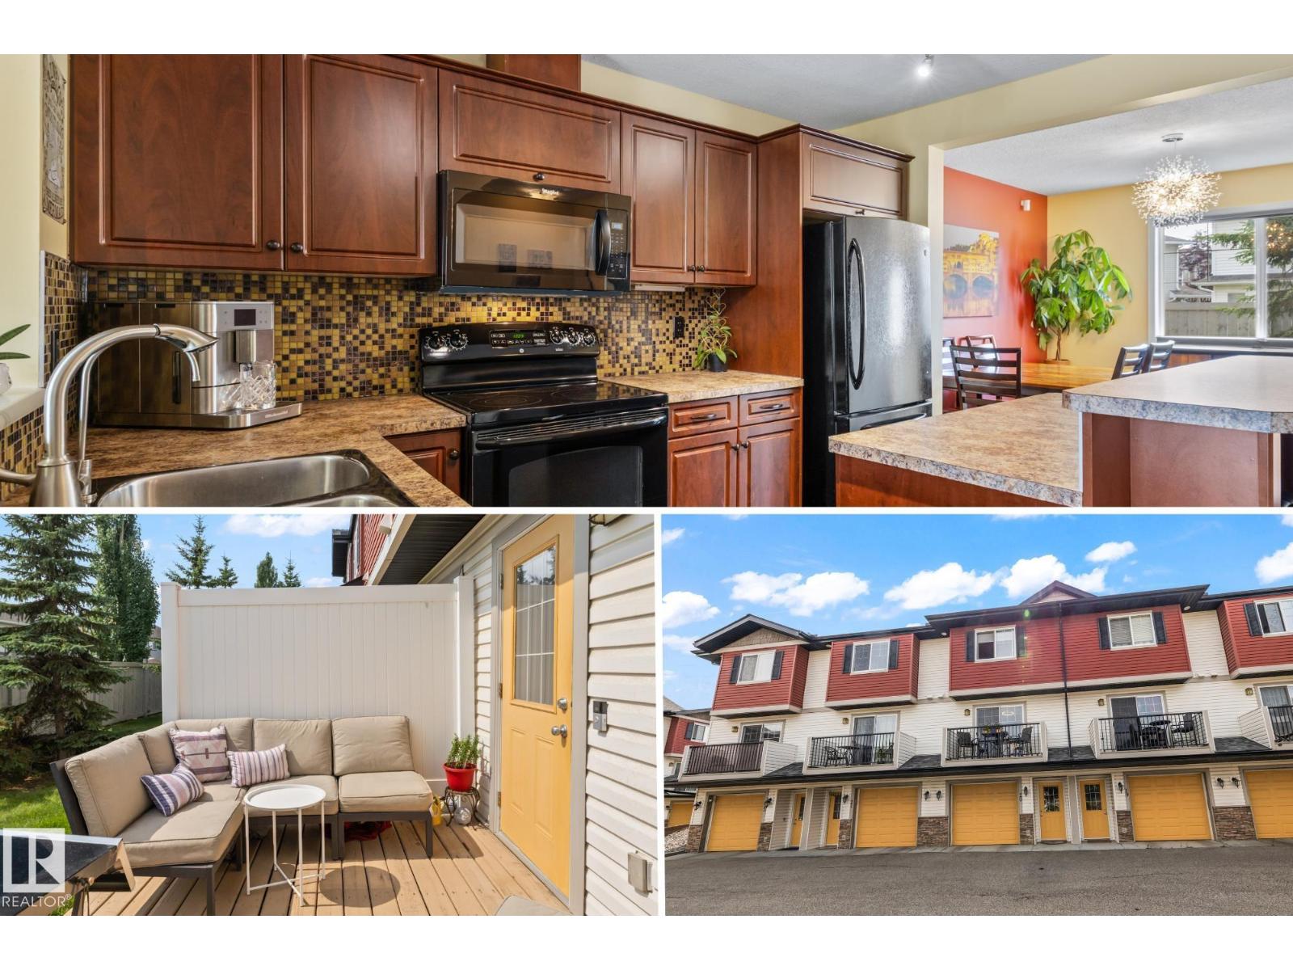
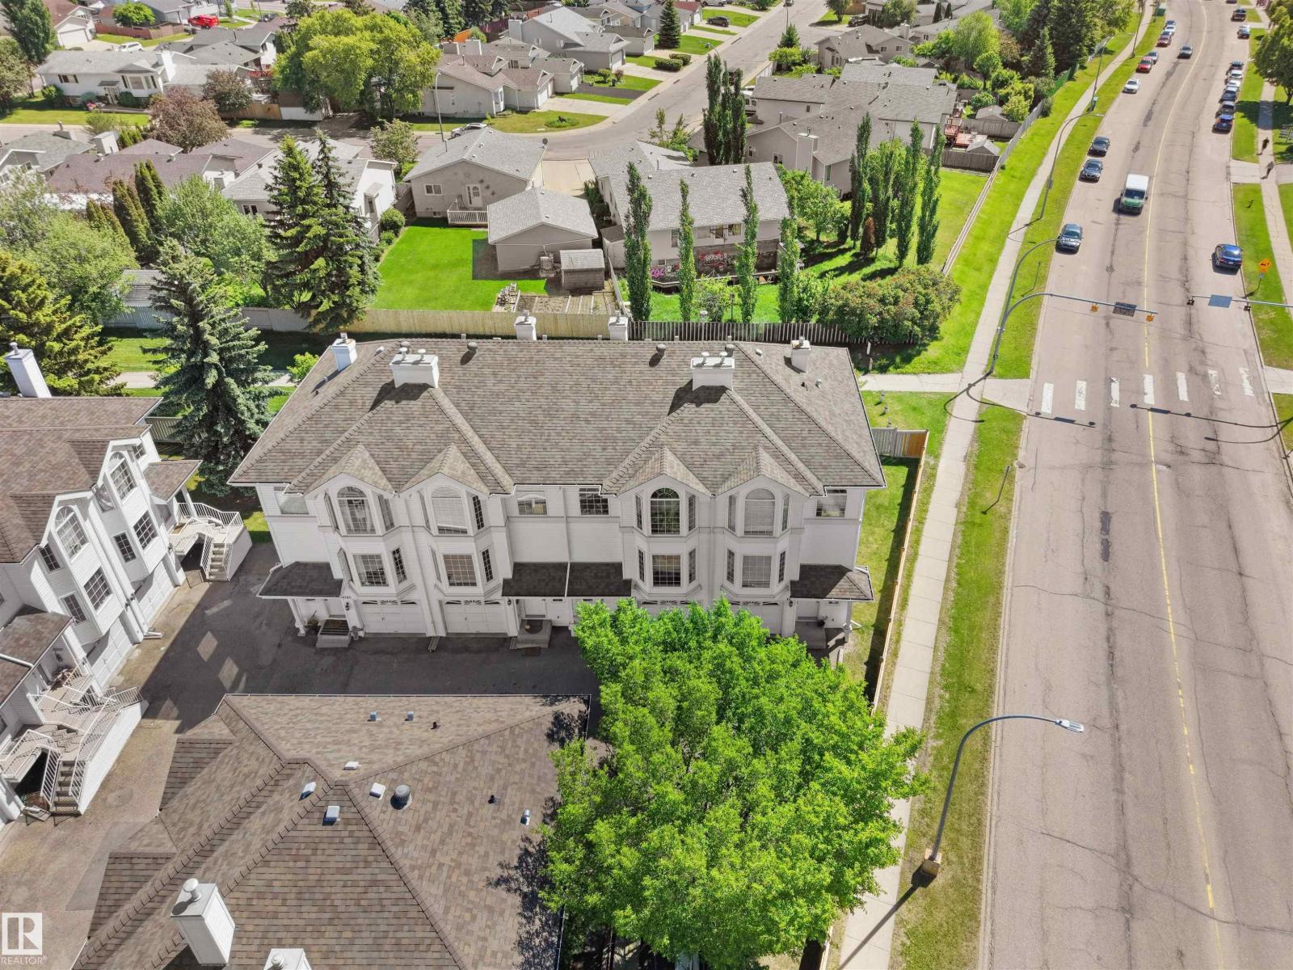
Welcome to this renovated unit in the desirable Terra Losa neighbourhood. This home features newer flooring, fresh paint, updated baseboards, modern light fixtures, a new kitchen countertop and sink, along with some new stainless steel appliances. Additional upgrades include a newer hot water tank and garage door. The spacious living room, located on the second level, offers a cozy wood-burning fireplace—perfect for relaxing or entertaining. The primary bedroom on the third floor boasts a vaulted ceiling and a private 3-piece ensuite. The top level also includes two more generously sized bedrooms and a full 4-piece bathroom. Enjoy a backyard that backs onto green space, complete with a newly painted deck—ideal for outdoor living. Conveniently located within walking distance to the lake, parks, public transit, and shopping. Just minutes from West Edmonton Mall, with easy access to the future LRT station, Whitemud Drive, and Anthony Henday. (id:66704)
Property Summary

Property Type
Single Family
Building Type
Row / Townhouse
Square Footage
1,274 sqft
Neighbourhood
Terra Losa
Title
Condominium/Strata
Land Size
300.00 m²
Built
1992

Property Details

Interior Features

Appliances Included Dishwasher, Dryer, Hood Fan, Refrigerator, Stove, Washer
Basement Type Full (unfinished)
Fireplace Yes
Fireplace Type Unknown
Fireplace Fuel Wood

Building Features

Features See Remarks, No Back Lane, Exterior Walls- 2x6", No Animal Home
Construction Style Attached

Heating & Cooling

Heating Type Forced Air

Neighbourhood Features

Amenities Nearby Golf Course, Playground, Public Transit, Schools, Shopping

Additional Details

Amenities Vinyl Windows
Basement Development Unfinished
Fire Protection Smoke Detectors
Half Bath Total 1
Structure Deck

Measurements

Square Footage 1,274 Sqft

Rooms

Main Level
Living Room 5.65 m x 3.72 m 18'6" x 12'2"
Dining Room 3.30 m x 2.76 m 10'10" x 9'1"
Kitchen 3.30 m x 3.23 m 10'10" x 10'7"
Upper Level
Primary Bedroom 3.92 m x 3.26 m 12'10" x 10'8"
Bedroom 2 2.95 m x 2.95 m 9'8" x 9'8"
Bedroom 3 3.40 m x 2.58 m 11'2" x 8'6"

Additional Land Details

Acreage No
Land Amenities Golf Course, Playground, Public Transit, Schools, Shopping
Size Irregular 300

Location

Talk to us

Questions about this home?

Call or email our team directly — no forms, no waiting on a callback.

Call (780) 000-0000