#4 46526 Twp Rd 604a Rural Bonnyville M.d., Alberta
$1,649,900
MLS® Number: E4486689
Moose Lake
104 days on market
7 active listings within 1km
5Beds
4Baths
3,086Sqft
Listed by Natalie C. Kelly, RE/MAX Bonnyville Realty
Listing Description
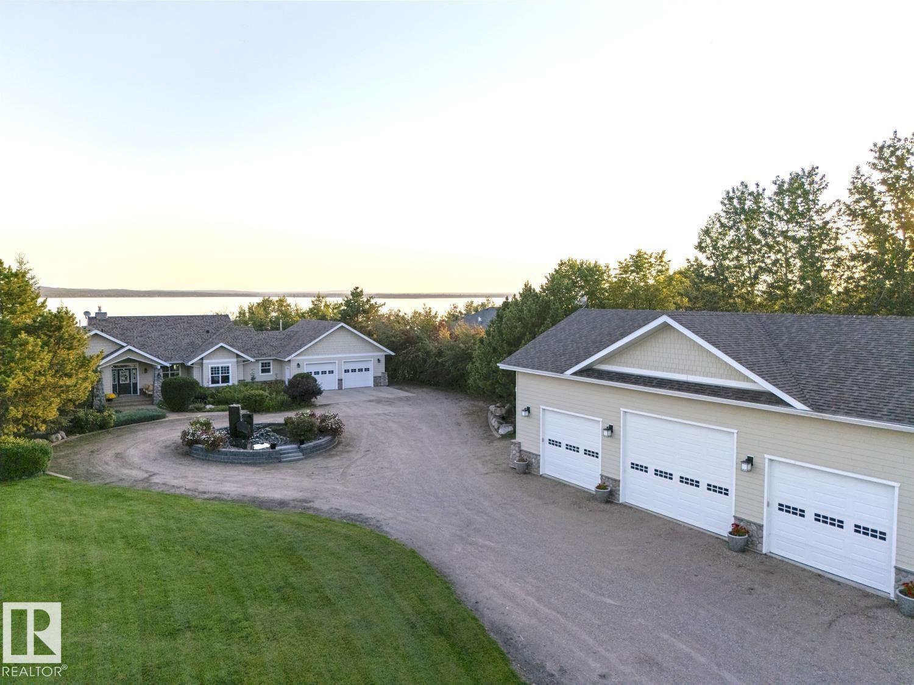
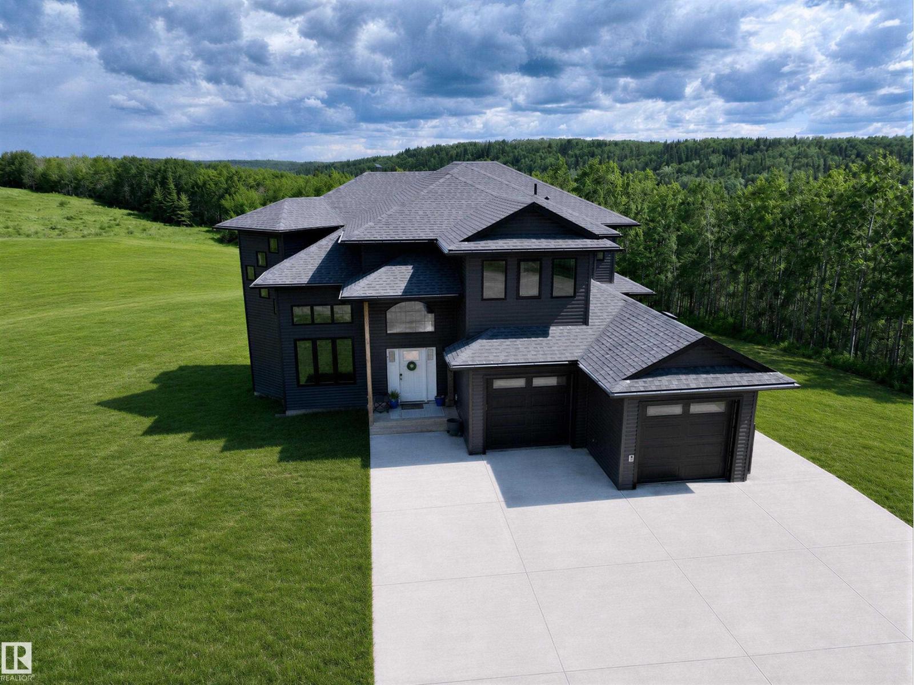
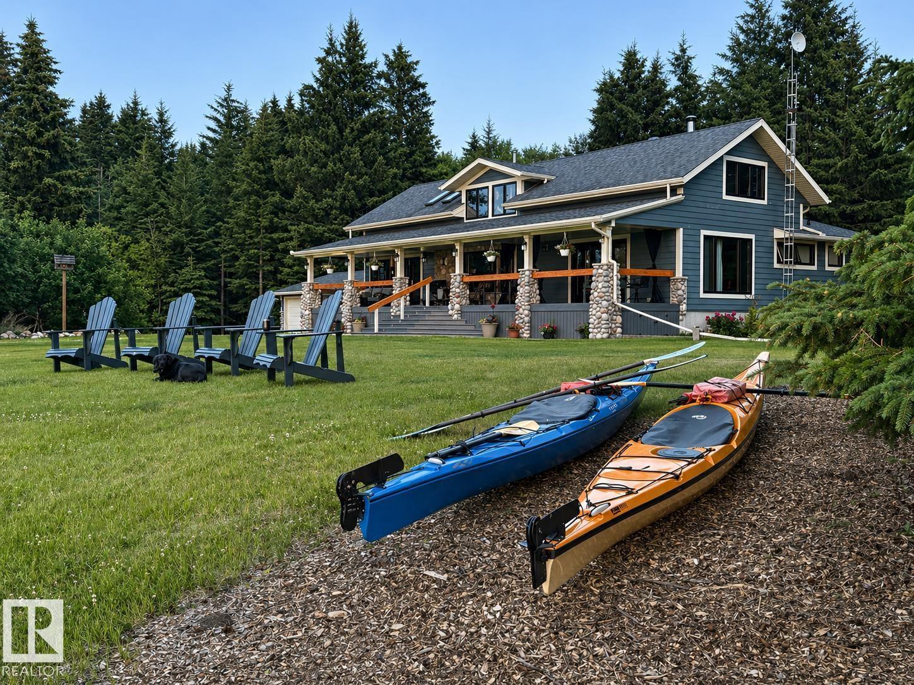
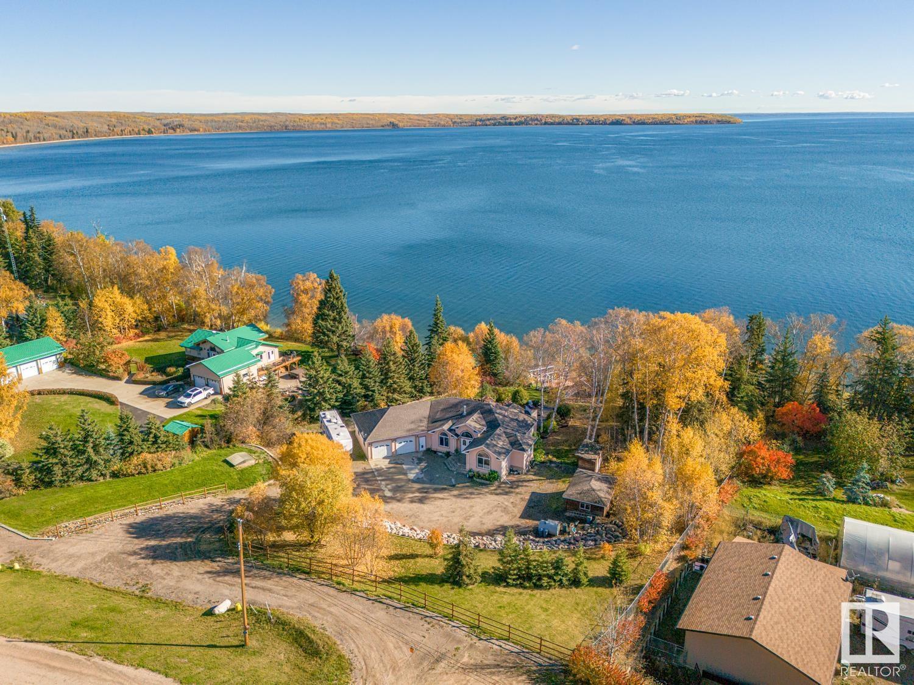
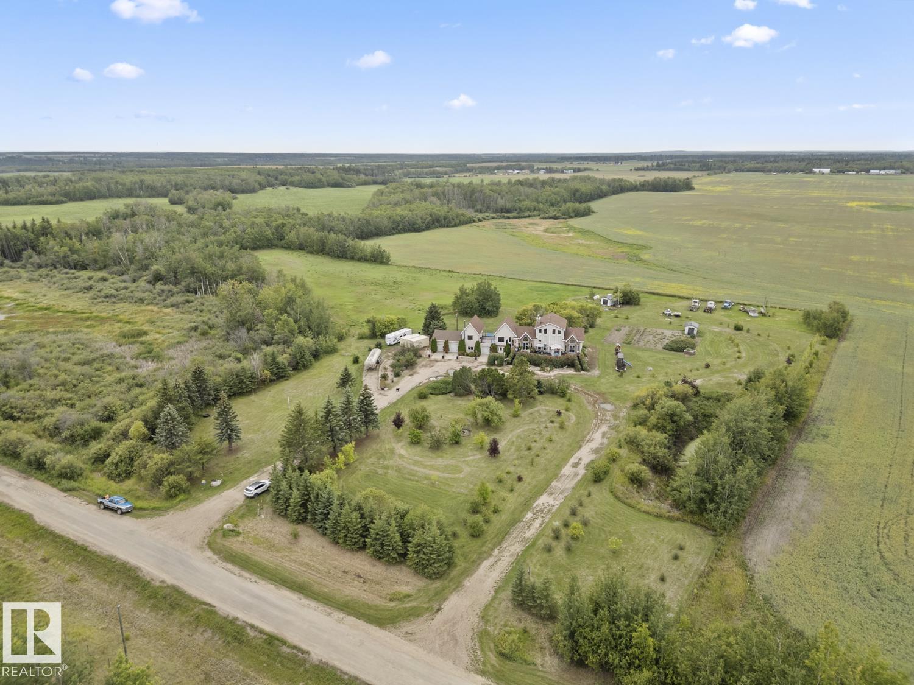
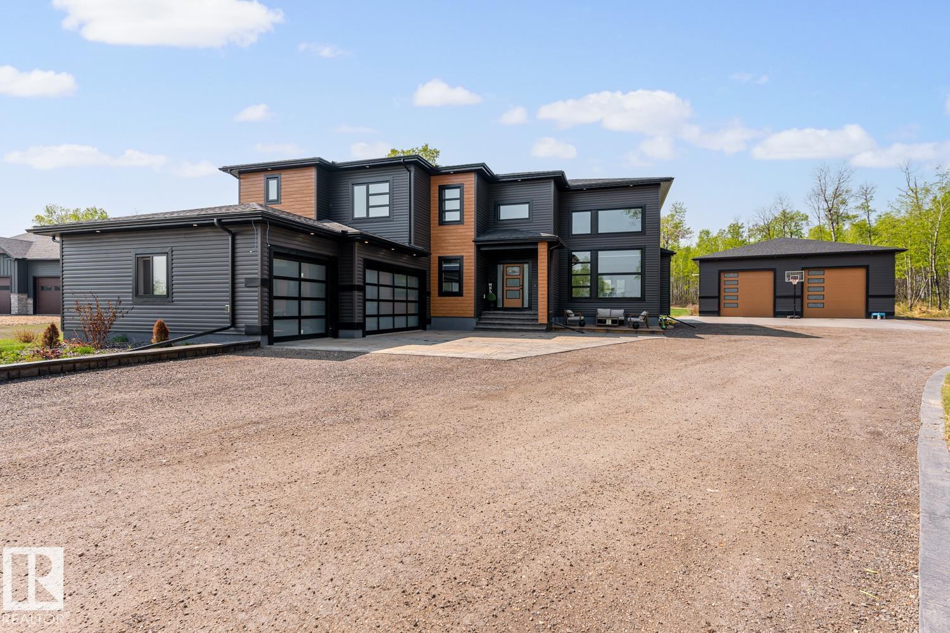
Lakefront luxury on Moose Lake! Experience executive lakefront living in this stunning custom built 1.5 storey home on 1.32 private acres. Step inside & be wowed by vaulted ceilings, curved open riser oak staircase & oversized windows overlooking the lake. Amazing custom kitchen w/ Wolf/Sub Zero appliances, quartz countertops & endless features. Spacious living room w/ cozy gas fireplace. Main floor laundry offers extensive cabinetry & sink. 5 bdrms, 3.5 baths including a primary suite w/ deck access, WI closet & spa inspired ensuite w/ oversized soaker tub, tiled shower & double sinks. Upper level features a sitting room & BI bench seating in each bedroom. Fully developed basement is ideal for entertaining w/ wet bar, second fireplace & storage. Artfully landscaped yard w/ massive maintenance-free deck. Heated double attached garage + 50 x 40 shop w/ 220 power, RV plug & two 14’ doors. Paved driveway, mature landscaping, garden area & stairs to the lake complete this exceptional property. Be The Envy! (id:66704)
Property Summary
Property Type
Single Family
Building Type
House
Storeys
2
Square Footage
3,086 sqft
Neighbourhood
Moose Lake
Land Size
1.32 ac
Built
2019
Parking Type
Attached Garage
Property Details
Interior Features
Appliances Included
Alarm System, Dishwasher, Dryer, Garage Door Opener Remote(s), Garage Door Opener, Microwave, Refrigerator, Gas Stove(s), Washer, Window Coverings
Basement Type
Full (finished)
Fireplace
Yes
Fireplace Type
Unknown
Fireplace Fuel
Gas
Building Features
Features
Cul-de-sac, Private Setting, See Remarks, Wet Bar, No Animal Home, No Smoking Home