Active

3843 Agar Gr SW Edmonton, Alberta

$569,800

MLS® Number: E4502587

  • Allard
  • 11 days on market
  • 72 active listings within 1km
3 Beds
3 Baths
2,125 Sqft

Listed by Fan Yang, Mozaic Realty Group

Listing Description

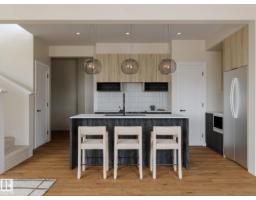
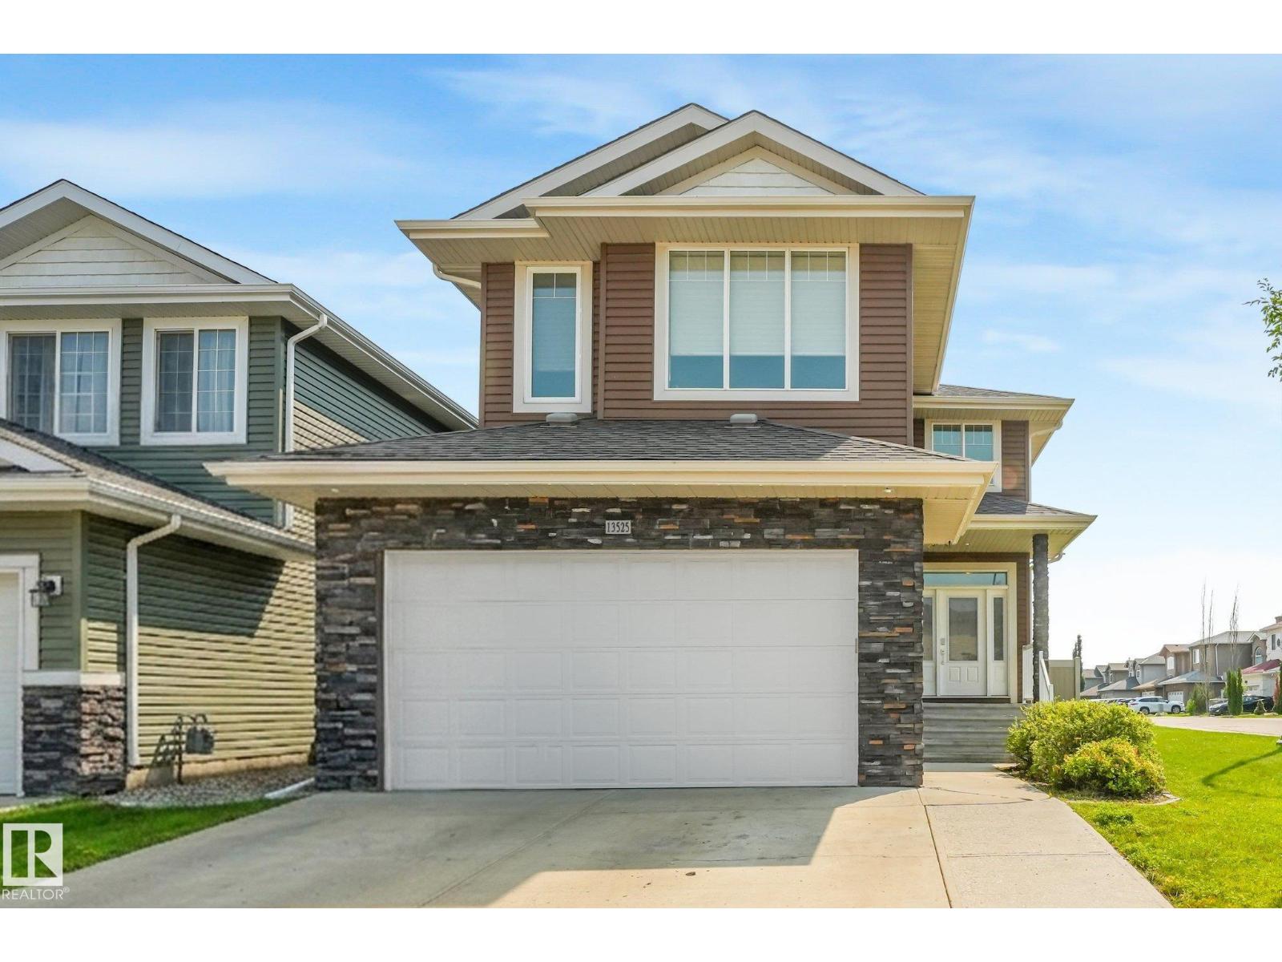
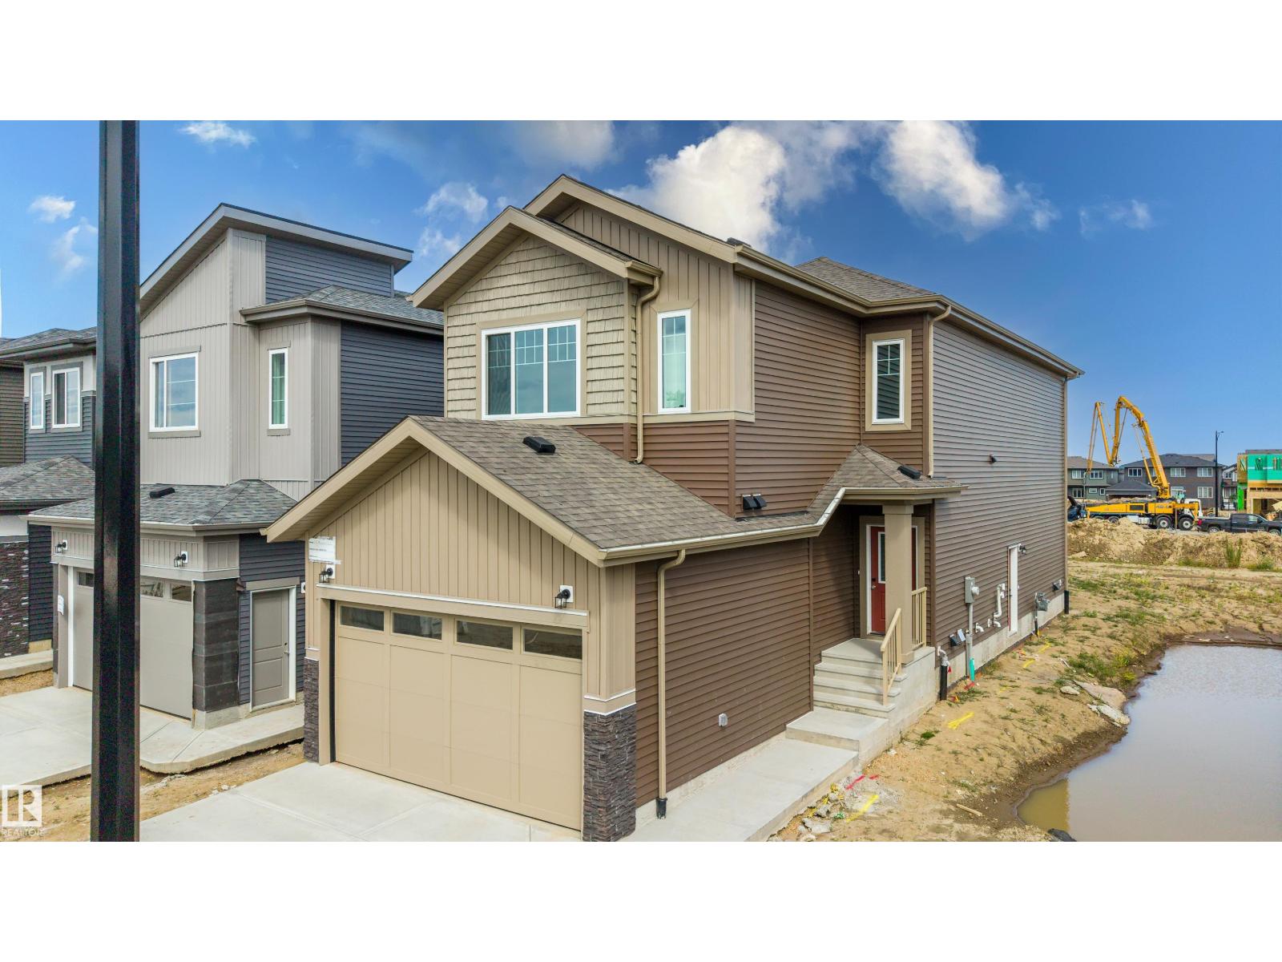
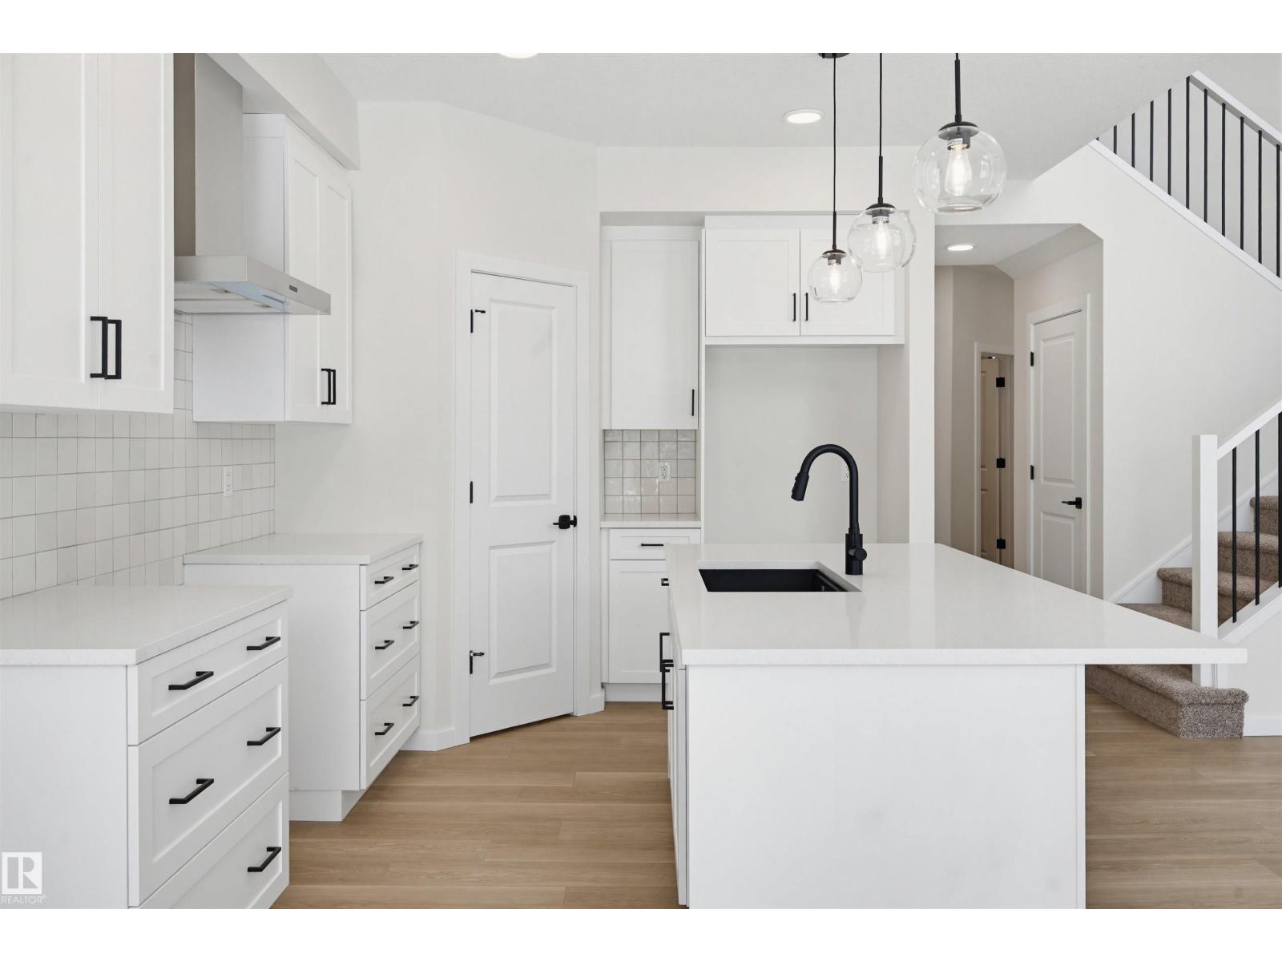
Priced to sell! Backing onto walking trail with a SOUTHFACING backyard & walking to pond & K-9 school! This Well-maintained original owner home has over 2100+ sqft, 4 bedrooms & 2.5 baths. Open concept main floor has 9’ ceiling, Hardwood & tile throughout, 18’ ceiling in dining room & DEN or bedroom. Sunny living room has a gas F/P & large south-facing windows filling the home w/ tons of natural light. Chef’ kitchen has stainless steel appliances, loads of cabinetry, granite countertops & corner pantry. Upstairs has a bonus room, 3 good sized bdrms, laundry room w/ a window & shelves. Spacious master bdrm has a 5 pc ensuite w/ his/her sinks & lrg W/I closet. Open basement has two south facing windows above grade. This is a well-appointed & comfortable home for your family to enjoy and you will NOT be disappointed! (id:66704)

Property Summary

Property Type
Single Family
Building Type
House
Storeys
2
Square Footage
2,125 sqft
Neighbourhood
Allard
Title
Freehold
Built
2011

Property Details

Interior Features

Appliances Included Dishwasher, Dryer, Garage Door Opener Remote(s), Garage Door Opener, Hood Fan, Refrigerator, Stove, Washer, Window Coverings
Basement Type Full (unfinished)
Fireplace No

Building Features

Features See Remarks, No Animal Home, No Smoking Home
Construction Style Detached

Heating & Cooling

Heating Type Forced Air

Neighbourhood Features

Amenities Nearby Playground, Public Transit, Schools

Additional Details

Amenities Vinyl Windows
Basement Development Unfinished
Fire Protection Smoke Detectors
Half Bath Total 1
Structure Deck

Measurements

Square Footage 2,125 Sqft

Rooms

Main Level
Living Room 3.30 m x 4.06 m 10'10" x 13'4"
Dining Room 2.80 m x 3.56 m 9'2" x 11'8"
Kitchen 3.22 m x 4.50 m 10'7" x 14'9"
Den 3.02 m x 3.28 m 9'11" x 10'9"
Upper Level
Primary Bedroom 4.07 m x 4.25 m 13'4" x 13'11"
Bedroom 2 3.00 m x 3.30 m 9'10" x 10'10"
Bedroom 3 2.95 m x 3.31 m 9'8" x 10'10"
Bonus Room 3.17 m x 4.20 m 10'5" x 13'9"

Lot Features

Fencing Fence

Additional Land Details

Acreage No
Land Amenities Playground, Public Transit, Schools

Location

Talk to us

Questions about this home?

Call or email our team directly — no forms, no waiting on a callback.

Call (780) 000-0000