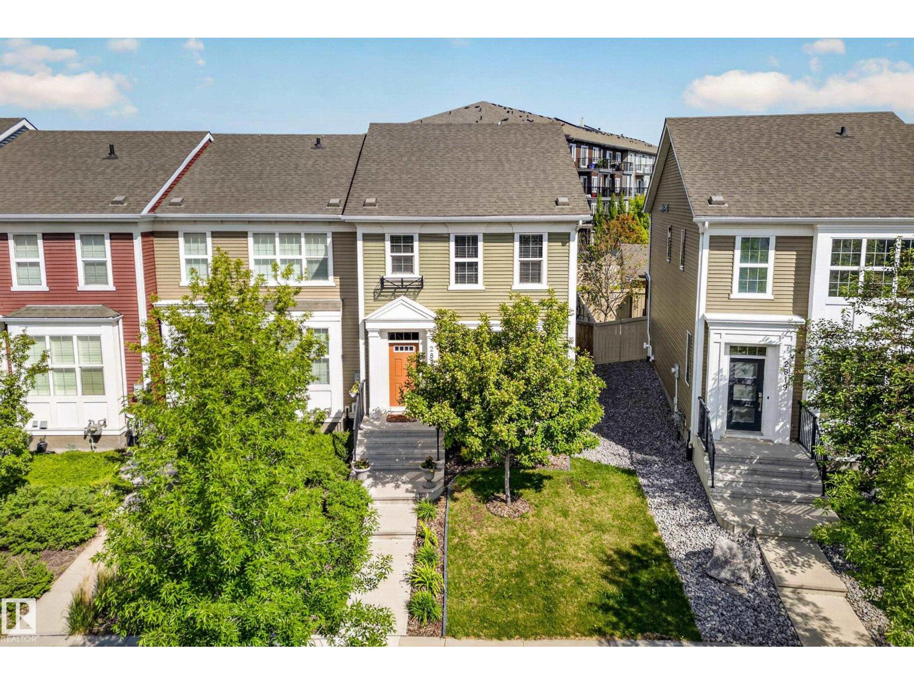
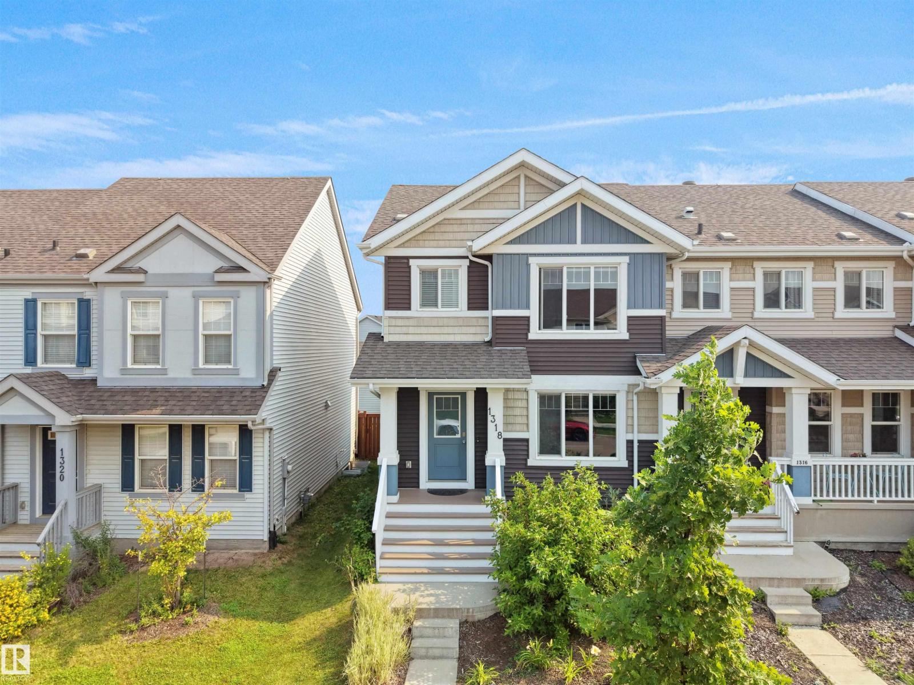
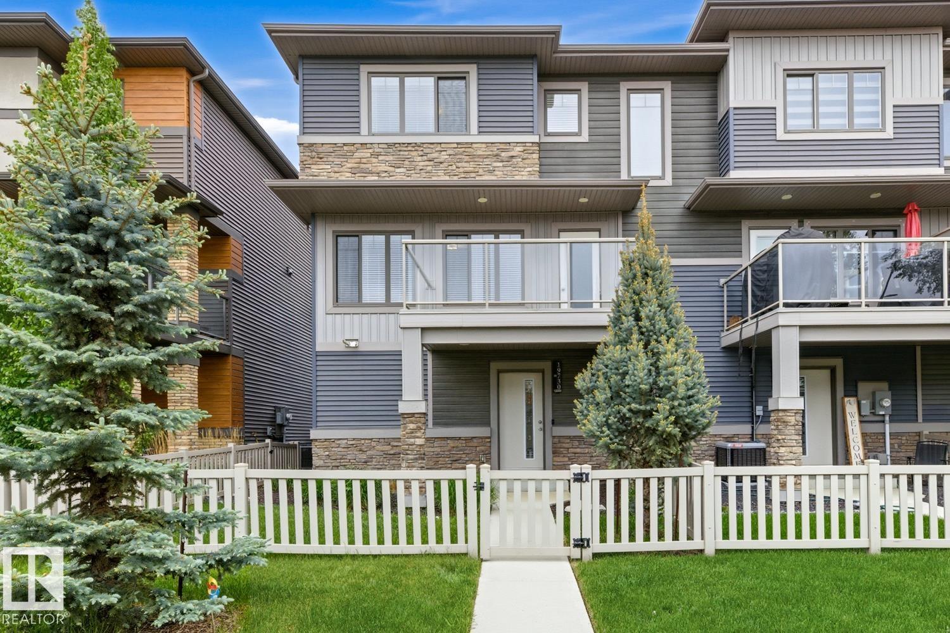
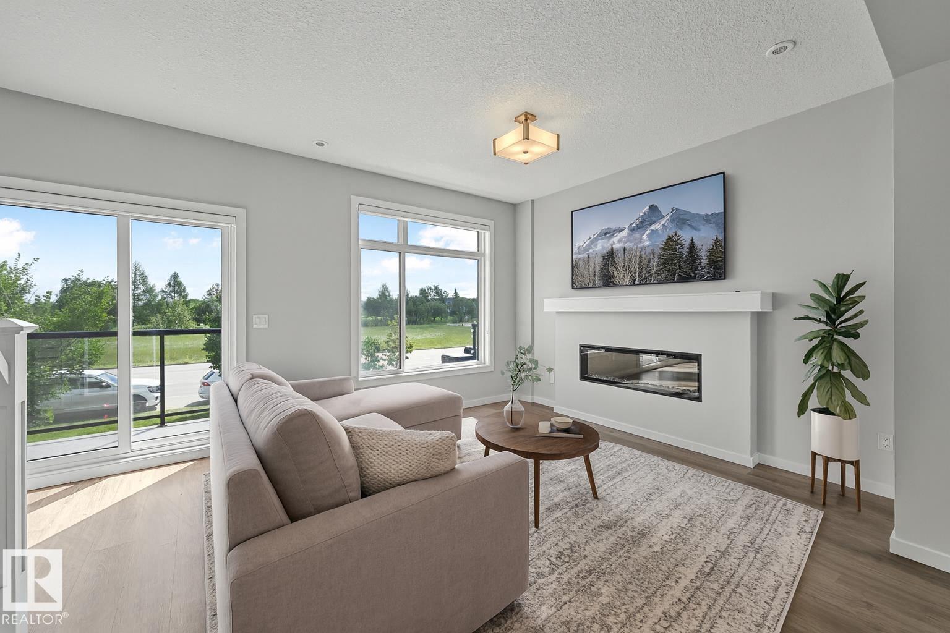
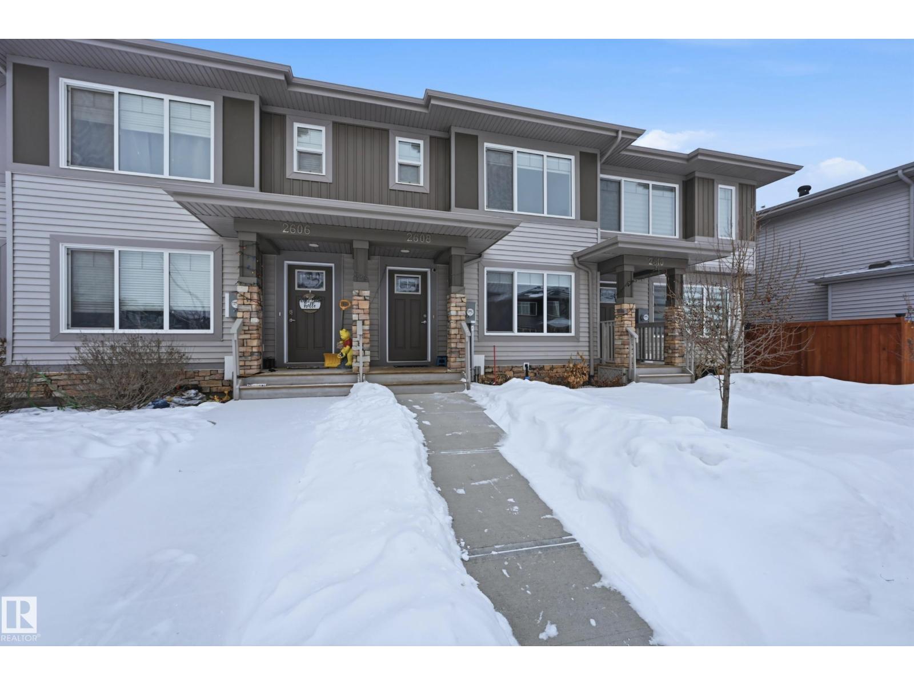
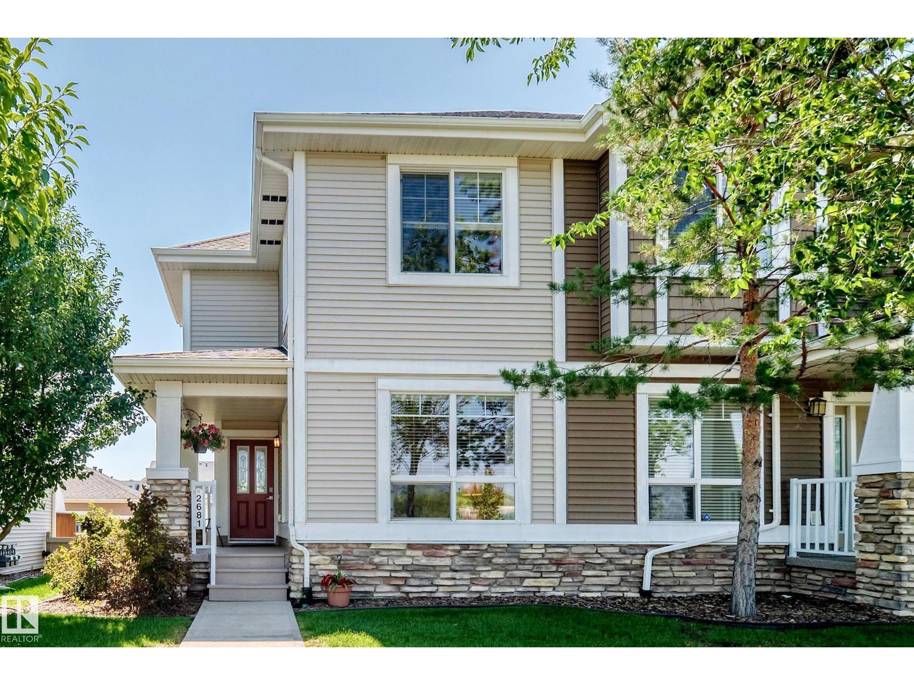
Welcome to this beautifully triplex 3-bedroom, 2.5-bath home in the highly sought-after Crystallina Nera community. Perfectly positioned across from a future K–9 school and just minutes from shopping and Anthony Henday Drive, this residence offers an exceptional lifestyle for families and professionals alike. Step inside to a bright, open-concept main floor designed for both comfort and entertaining. Expansive windows flood the space with natural light, highlighting the upgraded kitchen complete with quartz countertops, stainless steel appliances, and a spacious pantry ideal for the home chef. Upstairs, you will find three generously sized bedrooms, including a luxurious primary retreat featuring a private ensuite and a walk-in closet. The added convenience of upper-floor laundry enhances the home’s thoughtful design and functionality. Outside, a double detached garage provides ample parking and storage, while the overall property delivers a perfect blend of style and practicality. (id:66704)
Property Summary
Property Type
Single Family
Building Type
Row / Townhouse
Storeys
2
Square Footage
1,340 sqft
Neighbourhood
Crystallina Nera West
Title
Freehold
Land Size
241.11 m²
Built
2019
Property Details
Interior Features
Appliances Included
Dishwasher, Dryer, Garage Door Opener Remote(s), Garage Door Opener, Microwave Range Hood Combo, Refrigerator, Stove, Washer