Active

3514 Goodridge Ba NW Edmonton, Alberta

$725,000

MLS® Number: E4501673

  • Granville (Edmonton)
  • 18 days on market
  • 33 active listings within 1km
5 Beds
4 Baths
2,340 Sqft

Listed by Zane Beddow, Exp Realty

Listing Description

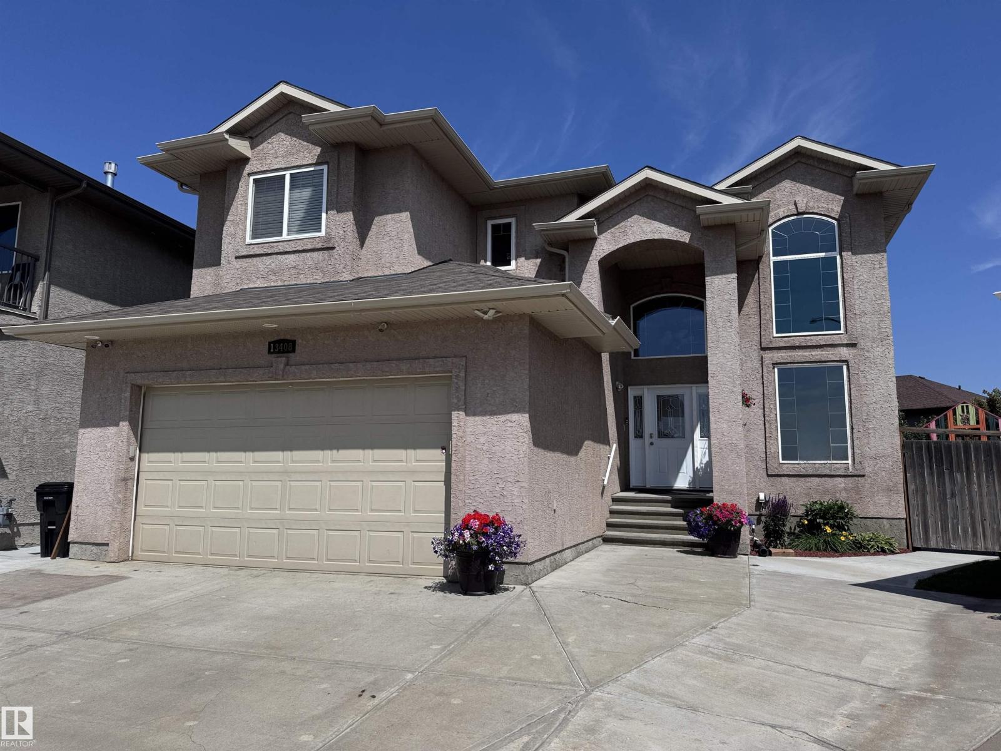
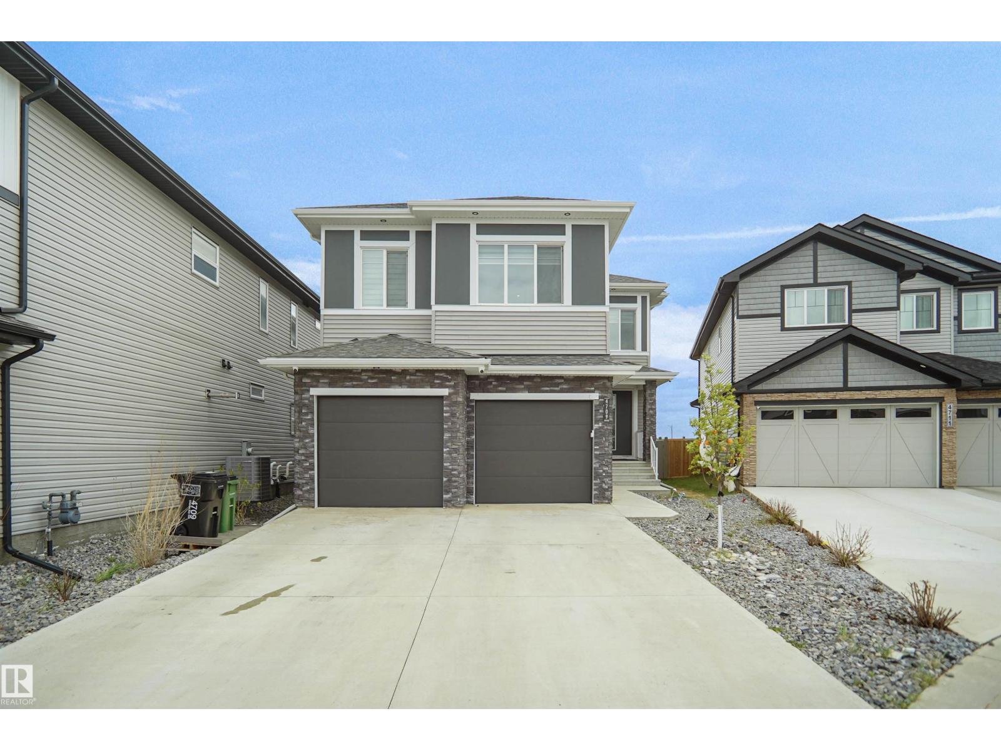
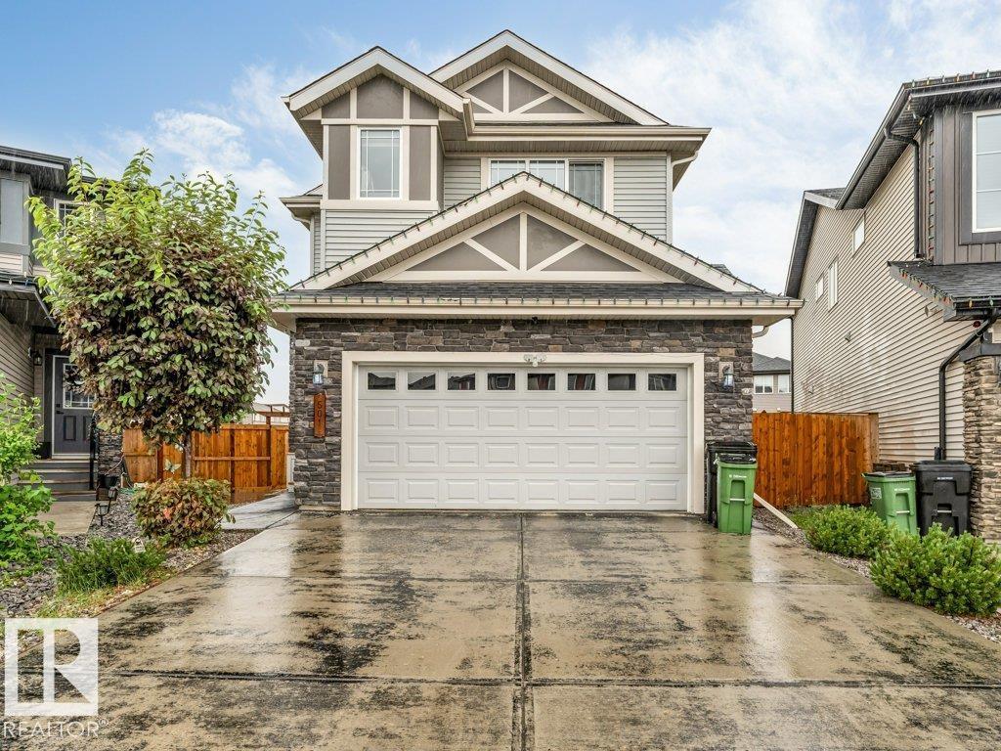
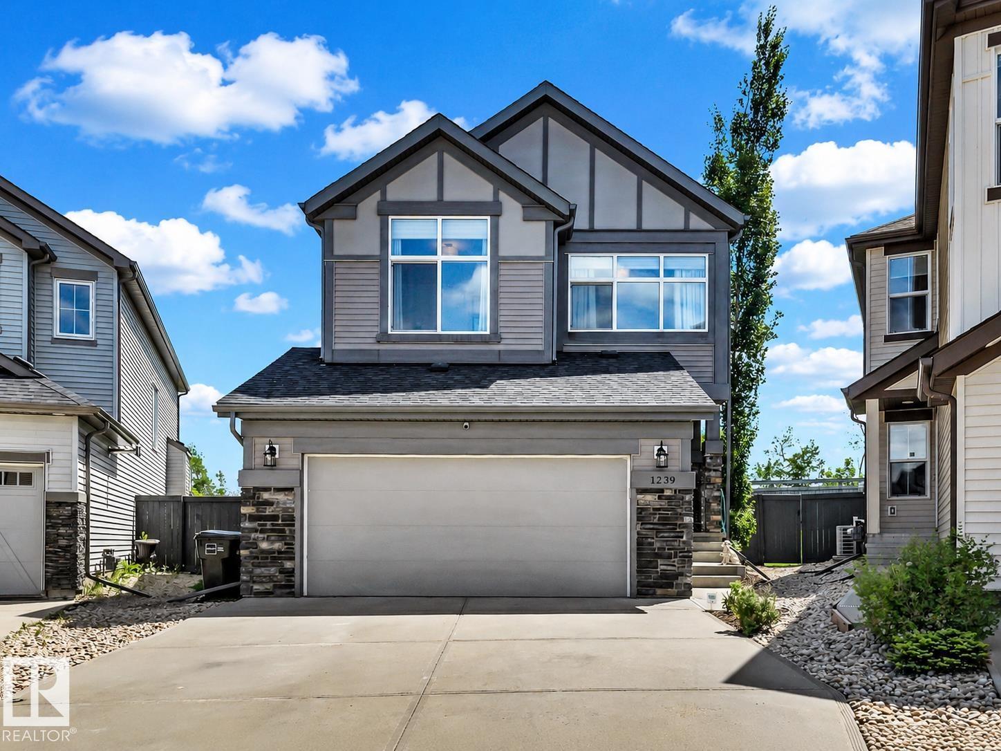
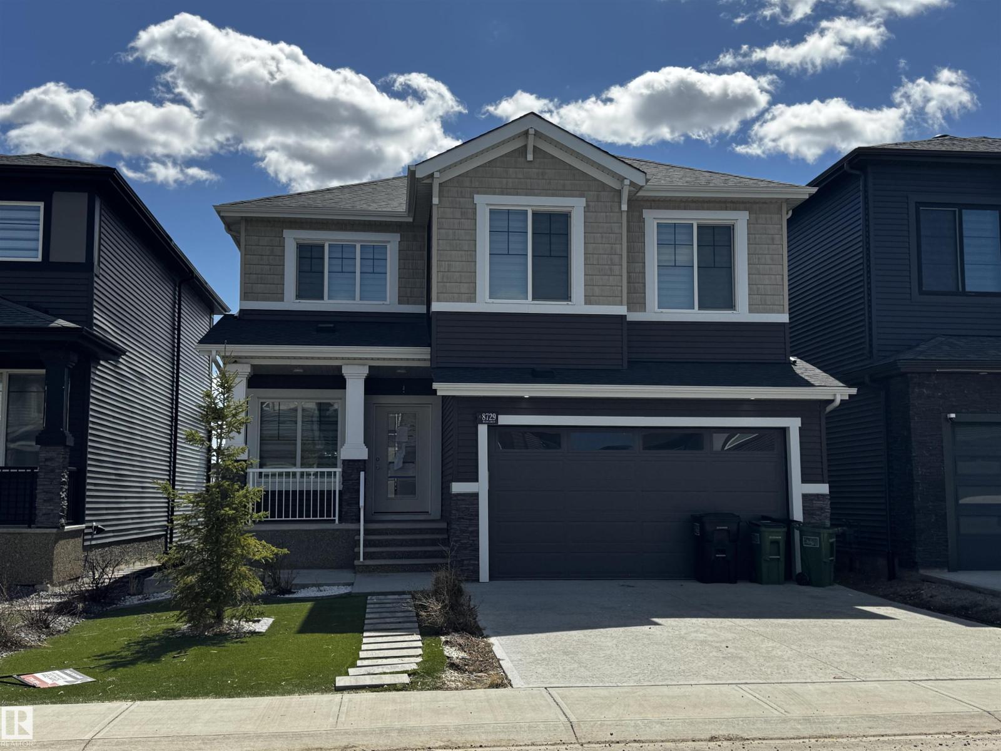
Featuring 5 beds and 3.5 baths, this 2,340 sq ft home is a rare find in a cul-de-sac with no back neighbours and a show-stopping, west facing oversized backyard. The open-concept main floor flows from a large kitchen with island seating into a bright dining nook with deck access and a spacious living room centered around a tile fireplace. A den with glass doors and a walk-through pantry leading through the mudroom to the double attached garage complete this level. Upstairs, a central family room overlooks the foyer, joined by a large laundry room with a wet bar and a massive primary suite featuring vaulted ceilings, a walk-in closet, and a 5pc ensuite. The finished basement adds even more living space with a large rec room, a second fireplace, two additional bedrooms, and a 4pc bath. Perfectly located near schools, shopping, golf, the airport, and public transportation, this home is the ultimate retreat for a growing family, offering incredible indoor space and a massive backyard rarely found in the city. (id:66704)
Property Summary

Property Type
Single Family
Building Type
House
Storeys
2
Square Footage
2,340 sqft
Neighbourhood
Granville (Edmonton)
Title
Freehold
Built
2011

Property Details

Interior Features

Appliances Included Dishwasher, Dryer, Microwave, Refrigerator, Stove, Washer, Window Coverings
Basement Type Full (finished)
Fireplace Yes
Fireplace Type Unknown
Fireplace Fuel Gas

Building Features

Features Cul-de-sac
Construction Style Detached

Heating & Cooling

Heating Type Forced Air
Cooling Type Central Air Conditioning

Neighbourhood Features

Amenities Nearby Airport, Golf Course, Playground, Public Transit, Schools, Shopping

Additional Details

Amenities Ceiling - 9ft
Basement Development Finished
Half Bath Total 1
Parking Space Total 4

Measurements

Square Footage 2,340 Sqft

Rooms

Lower Level
Bedroom 5 3.36 m x 3.22 m 11' x 10'7"
Bedroom 6 3.12 m x 3.54 m 10'3" x 11'7"
Recreation Room 6.12 m x 7.26 m 20'1" x 23'10"
Main Level
Living Room 4.71 m x 4.06 m 15'5" x 13'4"
Dining Room 3.47 m x 3.06 m 11'5" x 10'
Kitchen 4.11 m x 4.92 m 13'6" x 16'2"
Den 3.11 m x 3.33 m 10'2" x 10'11"
Mud Room 2.27 m x 3.34 m 7'5" x 10'11"
Pantry 1.82 m x 2.25 m 6' x 7'5"
Upper Level
Family Room 5.47 m x 5.42 m 17'11" x 17'9"
Primary Bedroom 3.50 m x 5.36 m 11'6" x 17'7"
Bedroom 2 3.42 m x 3.33 m 11'3" x 10'11"
Bedroom 3 3.42 m x 3.44 m 11'3" x 11'3"
Laundry Room 2.83 m x 1.84 m 9'3" x 6'

Lot Features

Fencing Fence

Additional Land Details

Acreage No
Land Amenities Airport, Golf Course, Playground, Public Transit, Schools, Shopping

Location

Talk to us

Questions about this home?

Call or email our team directly — no forms, no waiting on a callback.

Call (780) 000-0000