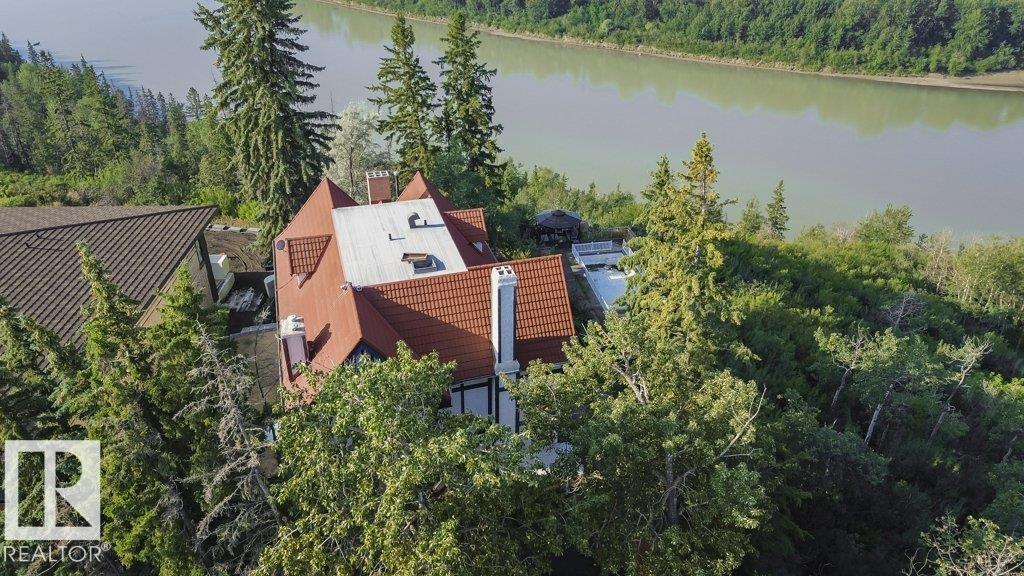
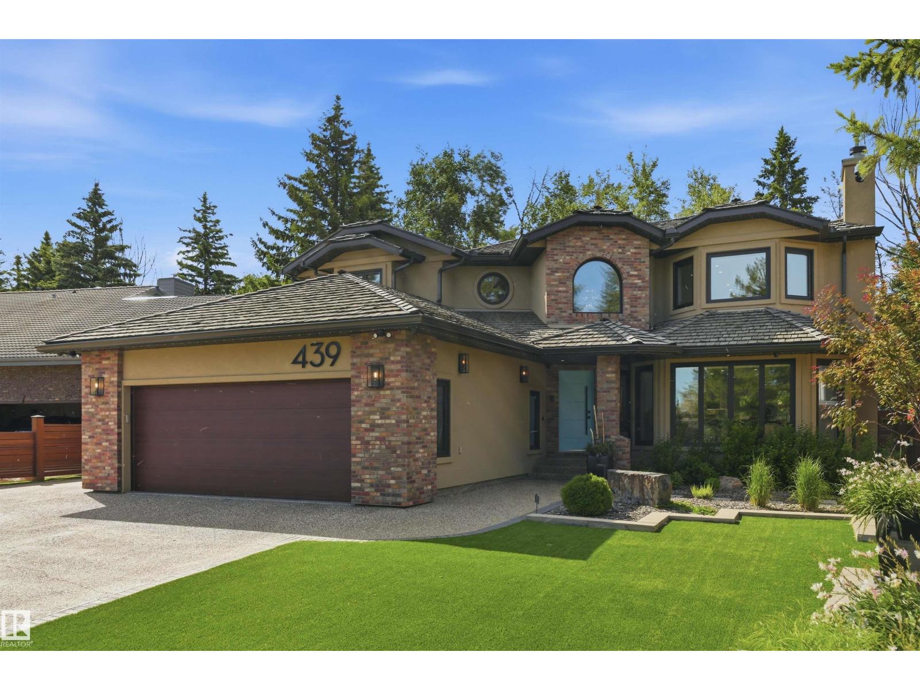
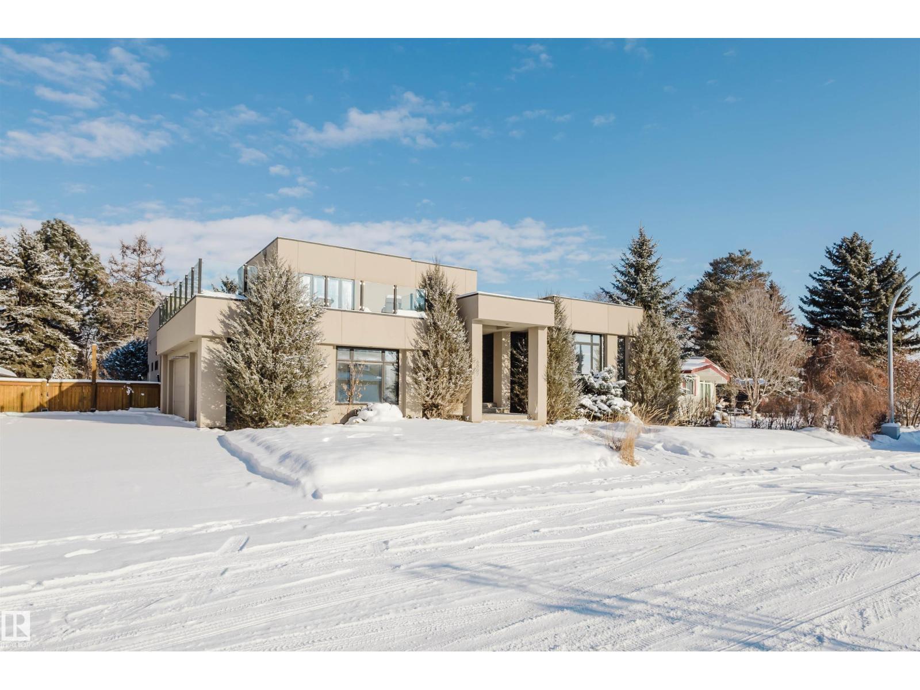
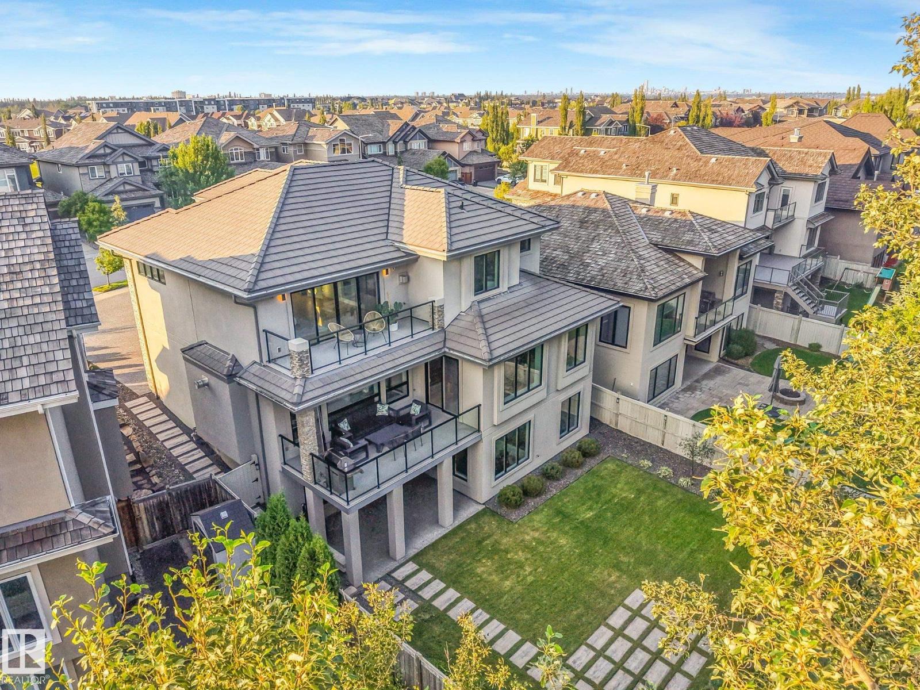
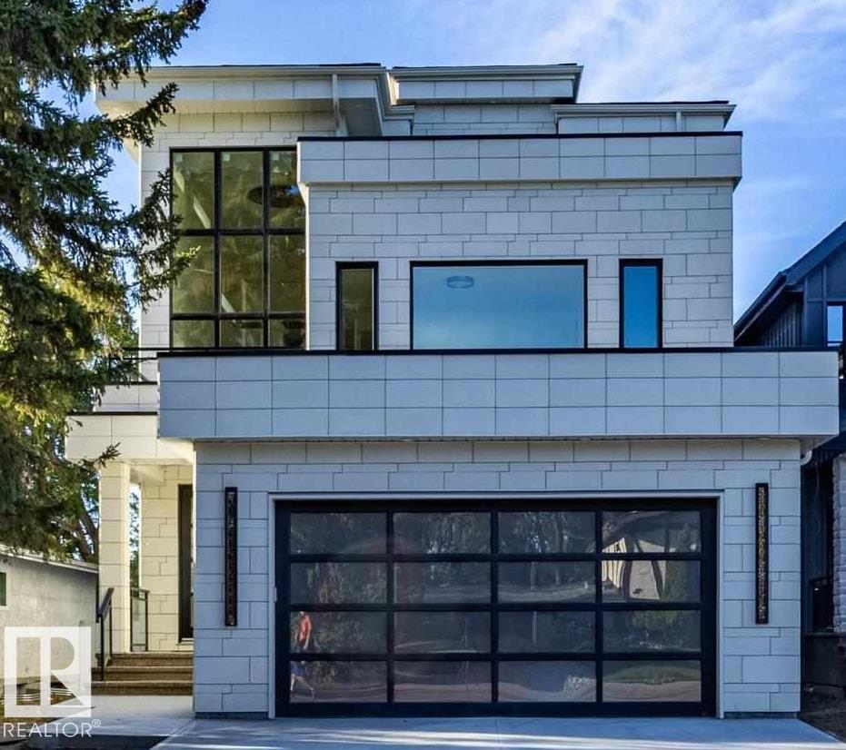
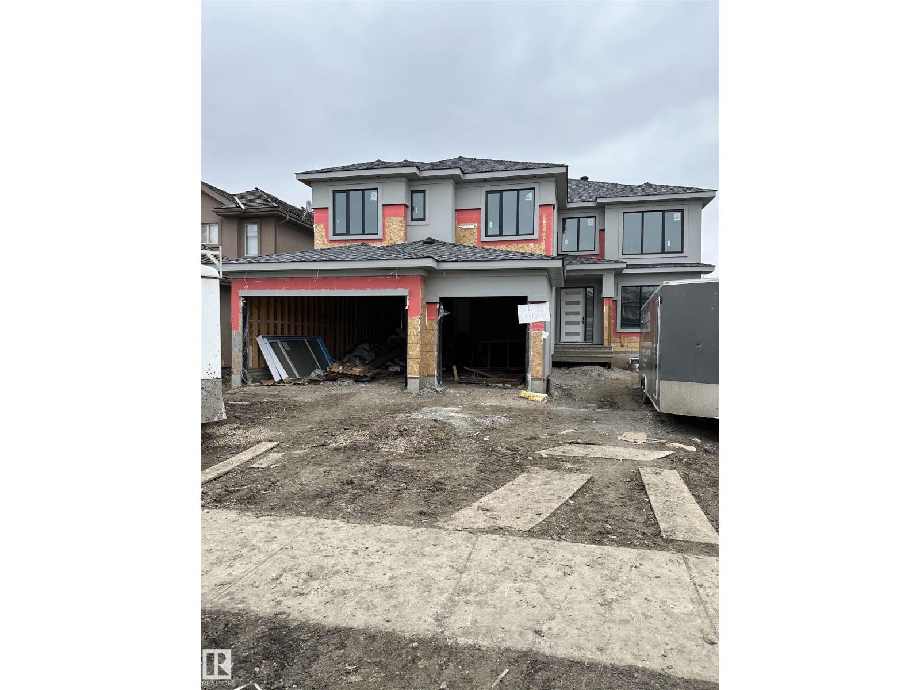
Exquisite, thoughtfully designed, and sure to impress, this custom estate offers over 6,400 sqft of living space w/ 6 bedrooms w/ 6.5 luxurious bathrooms. Stunning curb appeal accented by an aggregate driveway, stone w/ acrylic finishes, and a concrete tile roof. Soaring 19ft ceilings create beautiful open sightlines w/ an abundance of natural light that showcases the craftsmanship w/ attention to detail throughout. Prepare family meals in the gourmet kitchen w/ Wolf Sub-Zero appliances, hosting elegant dinner parties in the unique raised dining area, or getting cozy next to the striking floor-to-ceiling stone-clad fireplace. The king-sized primary retreat offers a spa-like ensuite w/ an automated rain-shower system. Enjoy movie nights in the theatre w/ tiered seating w/ popcorn counter, plus a wet bar w/ gym space. Quality upgrades include in-floor heating in the basement w/ oversized 3-car garage, Control4 Home Entertainment System, 2 central A/C units, security system, water system & energy effecient. (id:66704)
Property Summary
Property Type
Single Family
Building Type
House
Storeys
2
Square Footage
4,375 sqft
Neighbourhood
Windermere
Title
Freehold
Built
2014
Parking Type
Oversize
Property Details
Interior Features
Appliances Included
Alarm System, Dishwasher, Dryer, Garage Door Opener Remote(s), Garage Door Opener, Oven - Built-in, Stove, Washer, Water Softener, Wine Fridge
Basement Type
Full (finished)
Fireplace
Yes
Fireplace Type
Unknown
Fireplace Fuel
Gas
Building Features
Features
See Remarks, Flat Site, No Back Lane, Park/reserve, Wet Bar
Construction Style
Detached
Heating & Cooling
Heating Type
Forced Air, In Floor Heating
Cooling Type
Central Air Conditioning
Neighbourhood Features
Amenities Nearby
Golf Course, Playground, Public Transit, Schools, Shopping
Additional Details
Basement Development
Finished
Ceiling Type
Vaulted
Half Bath Total
1
Structure
Deck
Measurements
Square Footage
4,375 Sqft
Rooms
Lower Level
Recreation Room
6.90 m x 4.87 m22'8" x 16'
Media
9.55 m x 4.35 m31'4" x 14'3"
Bedroom 6
4.49 m x 3.62 m14'9" x 11'11"
Main Level
Living Room
7.40 m x 7.18 m24'3" x 23'7"
Dining Room
4.71 m x 4.25 m15'5" x 13'11"
Kitchen
5.11 m x 4.59 m16'9" x 15'1"
Den
4.24 m x 3.87 m13'11" x 12'8"
Bedroom 2
4.84 m x 4.39 m15'11" x 14'5"
Laundry Room
2.42 m x 2.42 m7'11" x 7'11"
Upper Level
Primary Bedroom
5.61 m x 4.85 m18'5" x 15'11"
Bedroom 3
5.47 m x 3.64 m17'11" x 11'11"
Bedroom 4
5.47 m x 3.63 m17'11" x 11'11"
Bonus Room
4.27 m x 4.01 m14' x 13'2"
Bedroom 5
4.34 m x 3.85 m14'3" x 12'8"
Lot Features
Fencing
Fence
Additional Land Details
Acreage
No
Land Amenities
Golf Course, Playground, Public Transit, Schools, Shopping