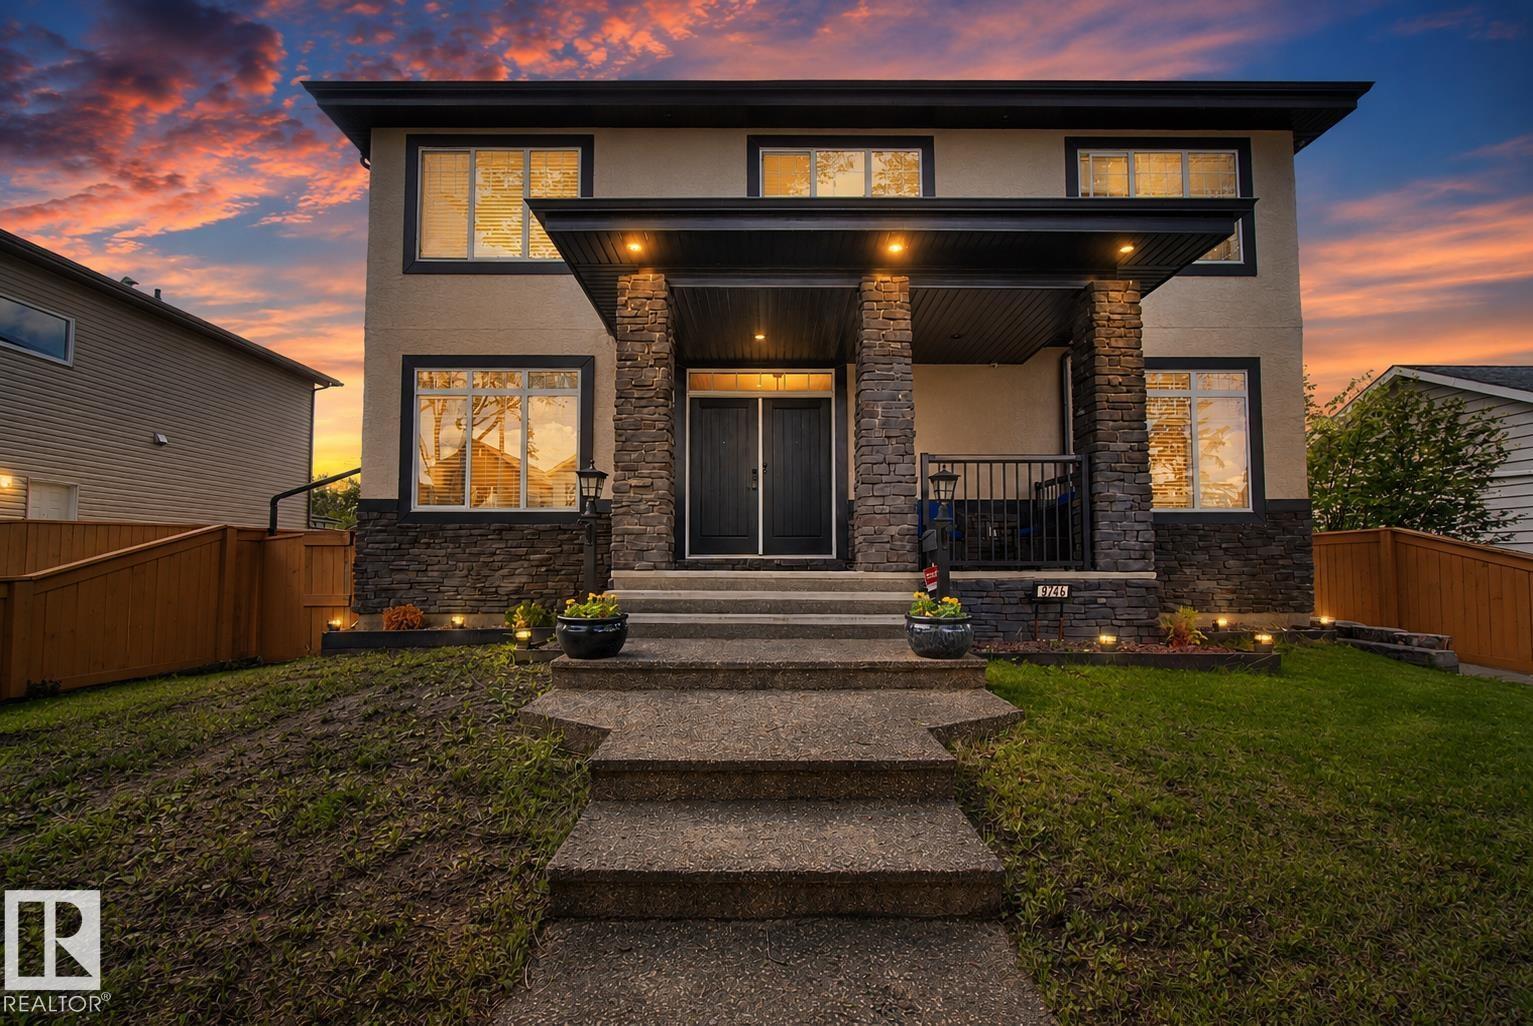
Active

3435 Keswick Bv SW Edmonton, Alberta

$1,350,000

MLS® Number: E4493466

  • Keswick
  • 67 days on market
  • 39 active listings within 1km
5 Beds
5 Baths
3,354 Sqft

Listed by Fan Yang, Mozaic Realty Group

Listing Description

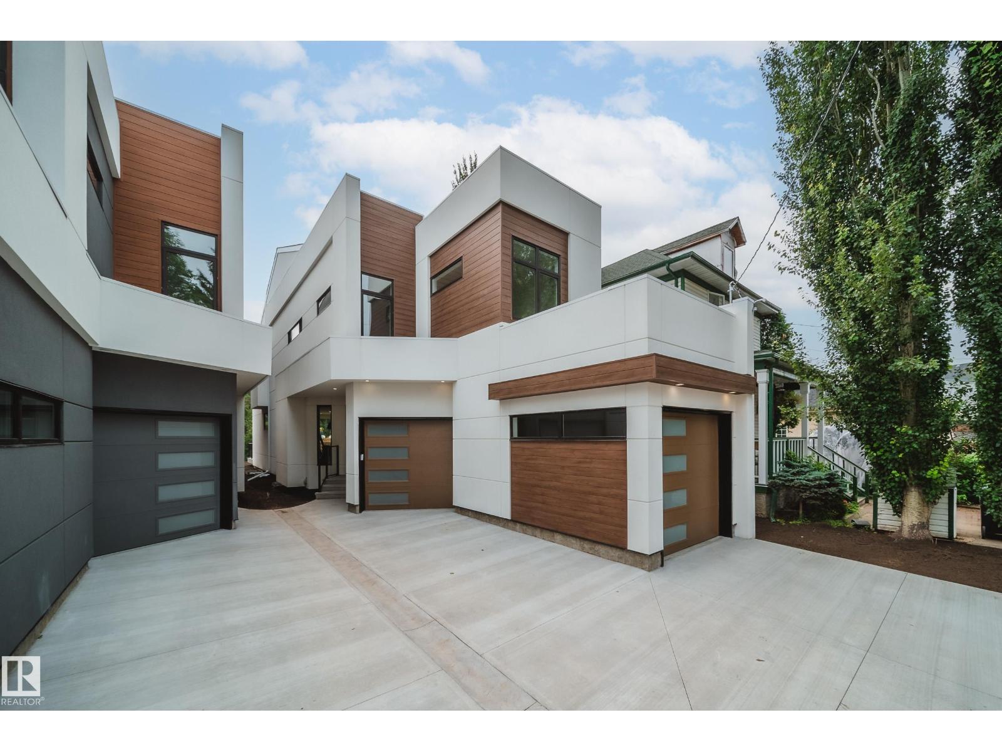
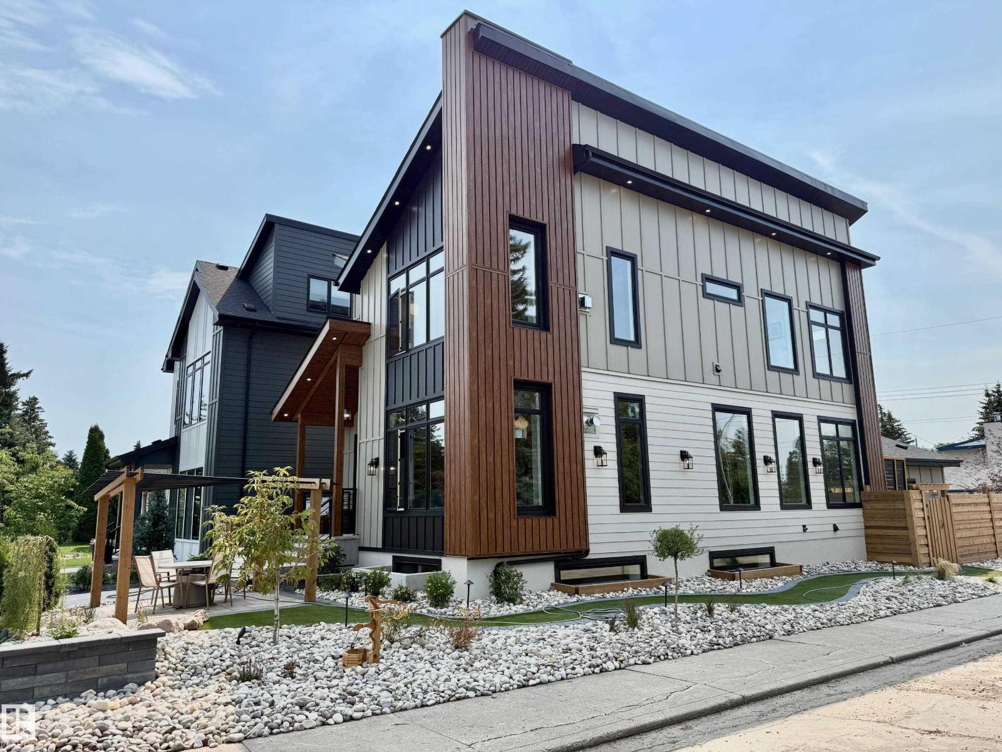
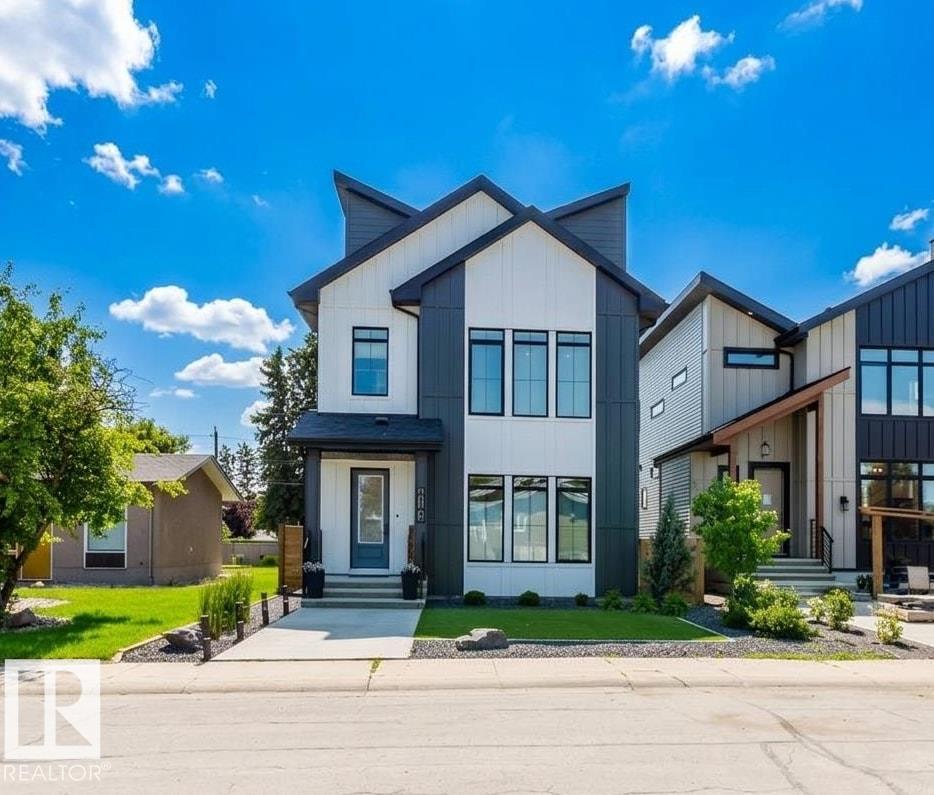
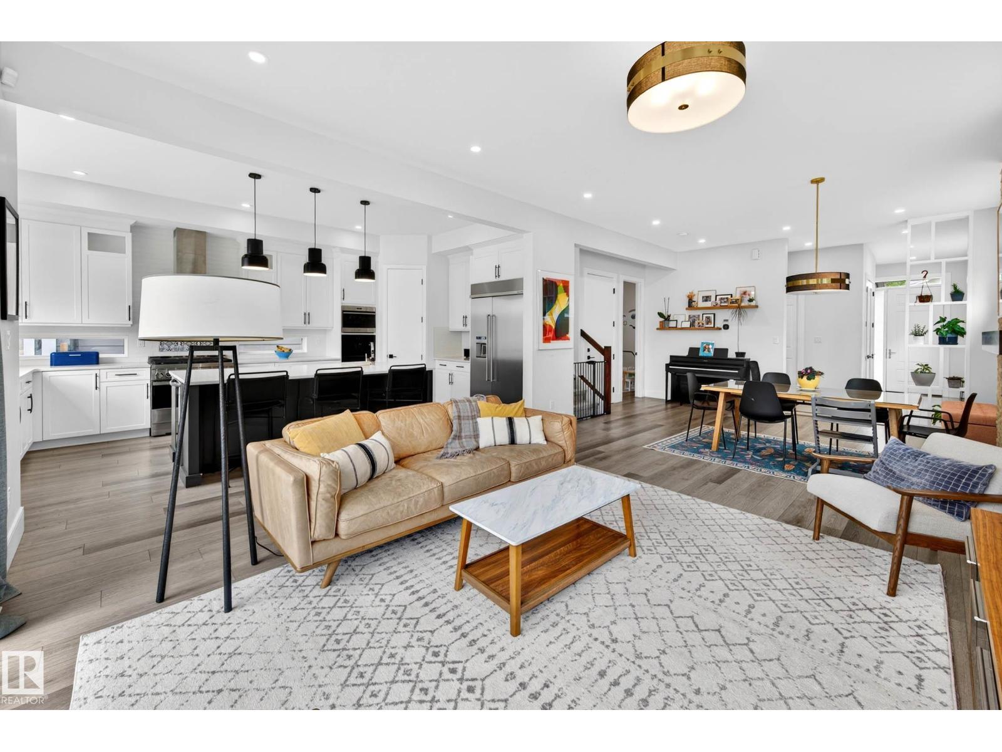
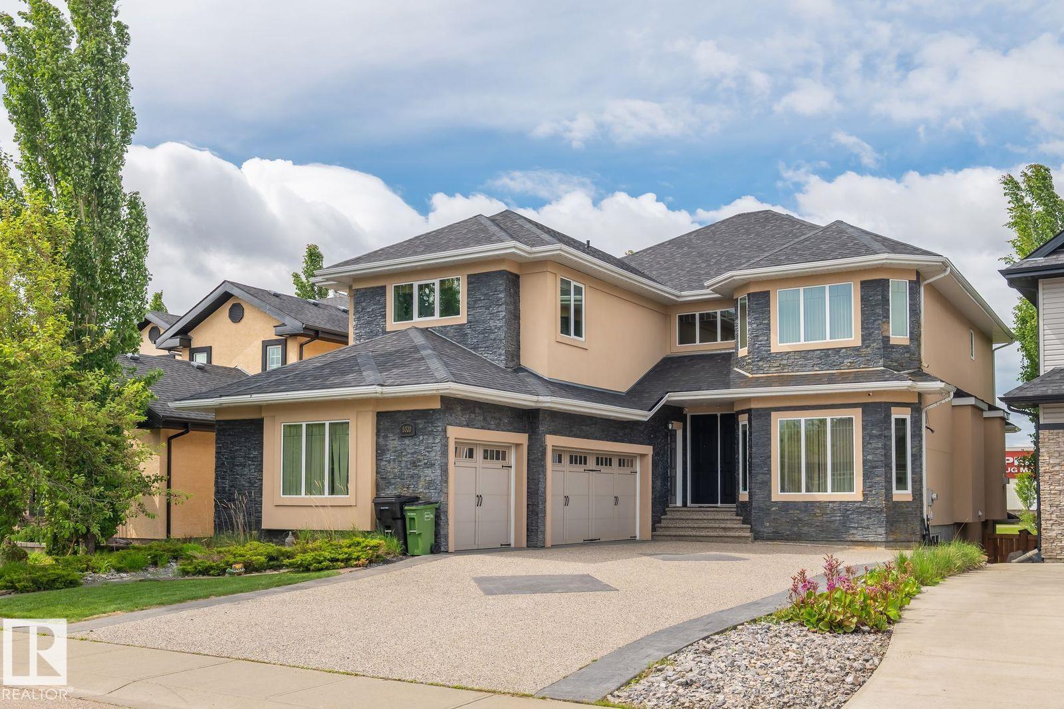
Within the center of a quiet cul-de-sac; over 10K sq ft pie-shaped lot; close to pond,parks and walking trails;south facing living room and master-bedroom;tons of upgrades - this customize built house in Keswick on the River is the one you have been looking for! Boasting over 4,950 sq.ft of refined living space (3,350+ above-grade), this home offers a 300+ sq.ft main-floor bedroom with a full ensuite and private coffee bar—perfect for multi-generational living or guests. The grand 2-story living room is flooded with natural light, featuring a modern fireplace wall that anchors the open-concept layout. A chef-inspired kitchen awaits with a massive granite island and premium built-in appliances. Retreat upstairs to the opulent primary suite, complete with a cozy fireplace, walk-in closet, and a 5-piece spa-inspired ensuite. Two additional spacious bedrooms and a large bonus room complete the upper level. The builder-finished basement is an entertainer's dream with a rec room, custom bar, gym, guest room. (id:66704)

Property Summary

Property Type
Single Family
Building Type
House
Storeys
2
Square Footage
3,354 sqft
Neighbourhood
Keswick
Title
Freehold
Built
2015

Property Details

Interior Features

Appliances Included Dishwasher, Garage Door Opener Remote(s), Garage Door Opener, Hood Fan, Oven - Built-in, Refrigerator, Stove, Washer, Window Coverings, See Remarks
Basement Type Full (finished)
Fireplace No

Building Features

Features Cul-de-sac, Flat Site
Construction Style Detached

Heating & Cooling

Heating Type Forced Air
Cooling Type Central Air Conditioning

Neighbourhood Features

Amenities Nearby Playground, Public Transit, Schools, Shopping

Additional Details

Amenities Ceiling - 9ft, Vinyl Windows
Basement Development Finished
Ceiling Type Vaulted
Fire Protection Smoke Detectors
Half Bath Total 1
Structure Deck

Measurements

Square Footage 3,354 Sqft

Rooms

Basement
Family Room 9.04 m x 9.13 m 29'8" x 29'11"
Bedroom 5 3.59 m x 5.04 m 11'9" x 16'6"
Main Level
Living Room 5.80 m x 4.80 m 19' x 15'9"
Dining Room 4.36 m x 3.66 m 14'4" x 12'
Kitchen 4.41 m x 4.24 m 14'6" x 13'11"
Den 4.23 m x 3.66 m 13'11" x 12'
Bedroom 4 8.08 m x 3.95 m 26'6" x 13'
Upper Level
Primary Bedroom 6.46 m x 3.96 m 21'2" x 13'
Bedroom 2 4.01 m x 3.65 m 13'2" x 12'
Bedroom 3 3.83 m x 3.65 m 12'7" x 12'
Bonus Room 5.06 m x 4.59 m 16'7" x 15'1"
Laundry Room 2.18 m x 2.98 m 7'2" x 9'9"

Lot Features

Fencing Fence

Additional Land Details

Acreage No
Land Amenities Playground, Public Transit, Schools, Shopping

Location

Talk to us

Questions about this home?

Call or email our team directly — no forms, no waiting on a callback.

Call (780) 000-0000