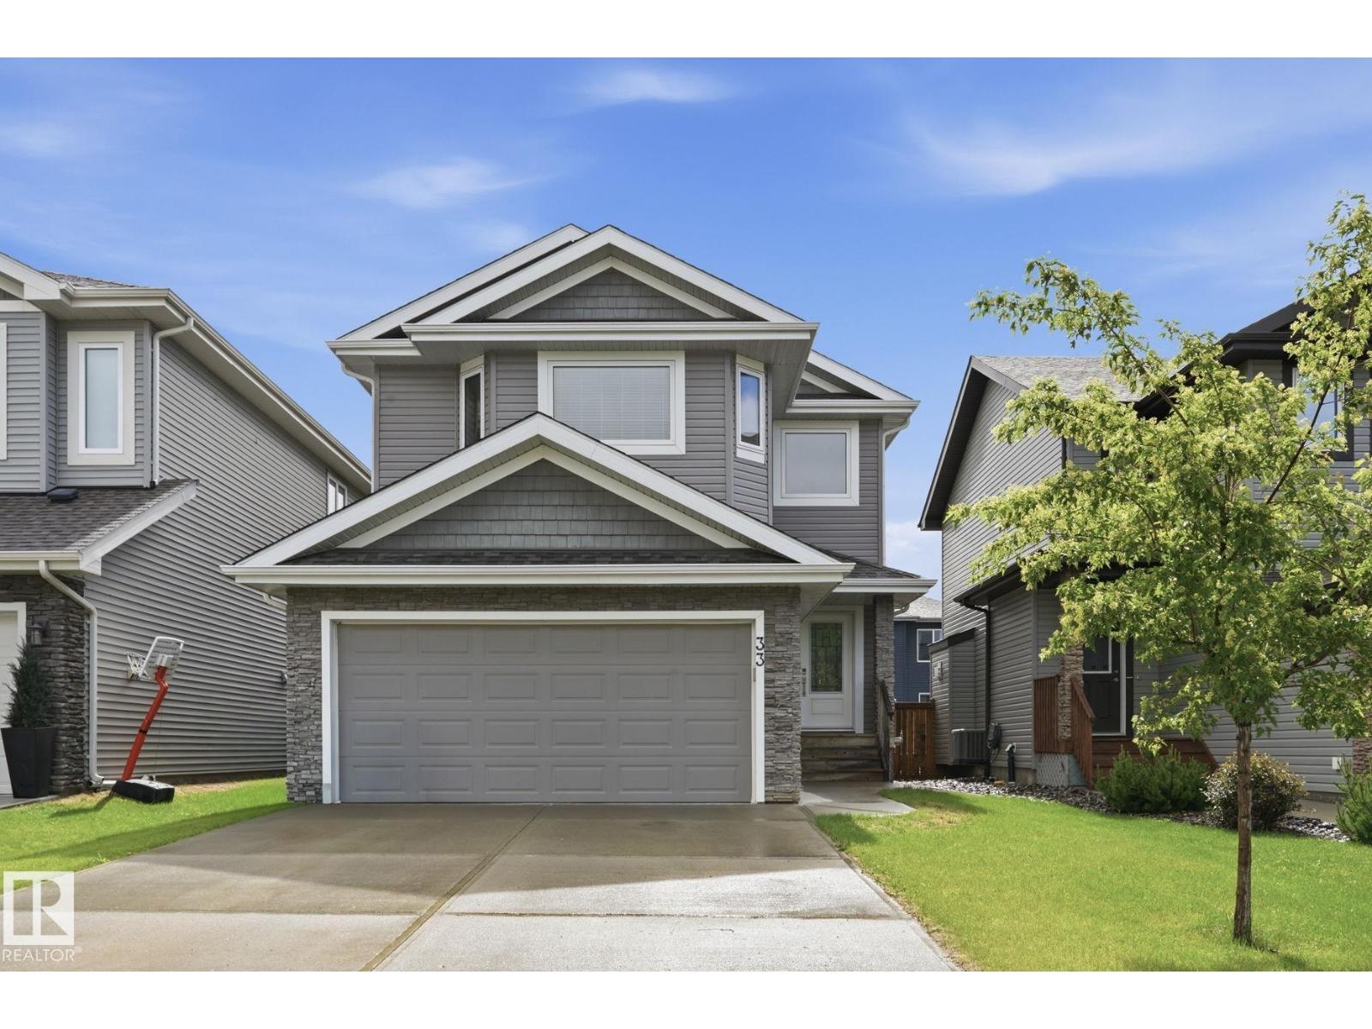
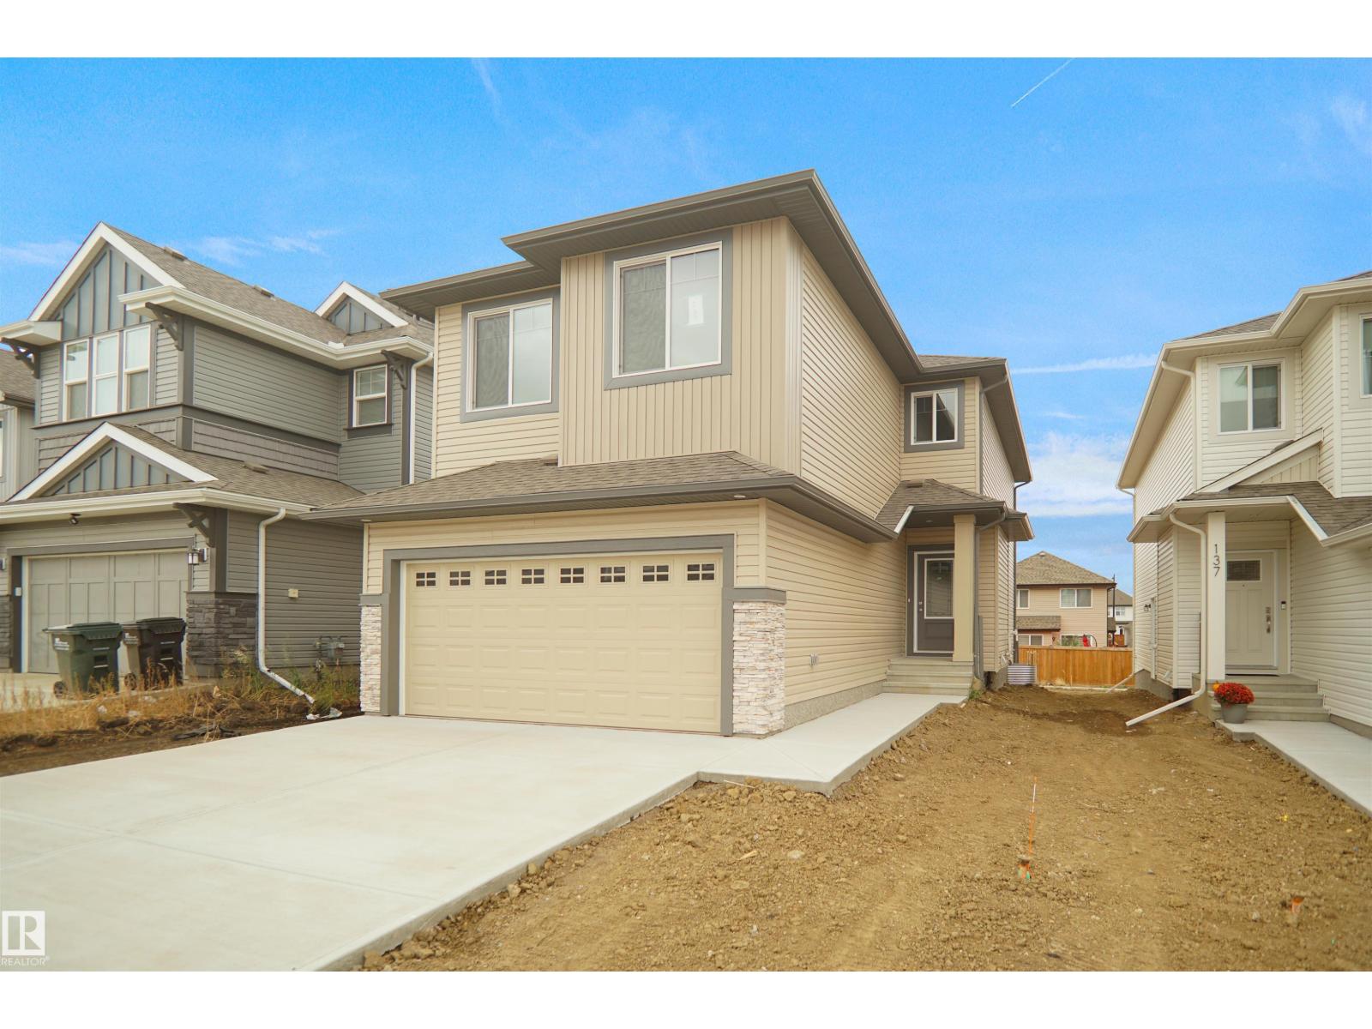
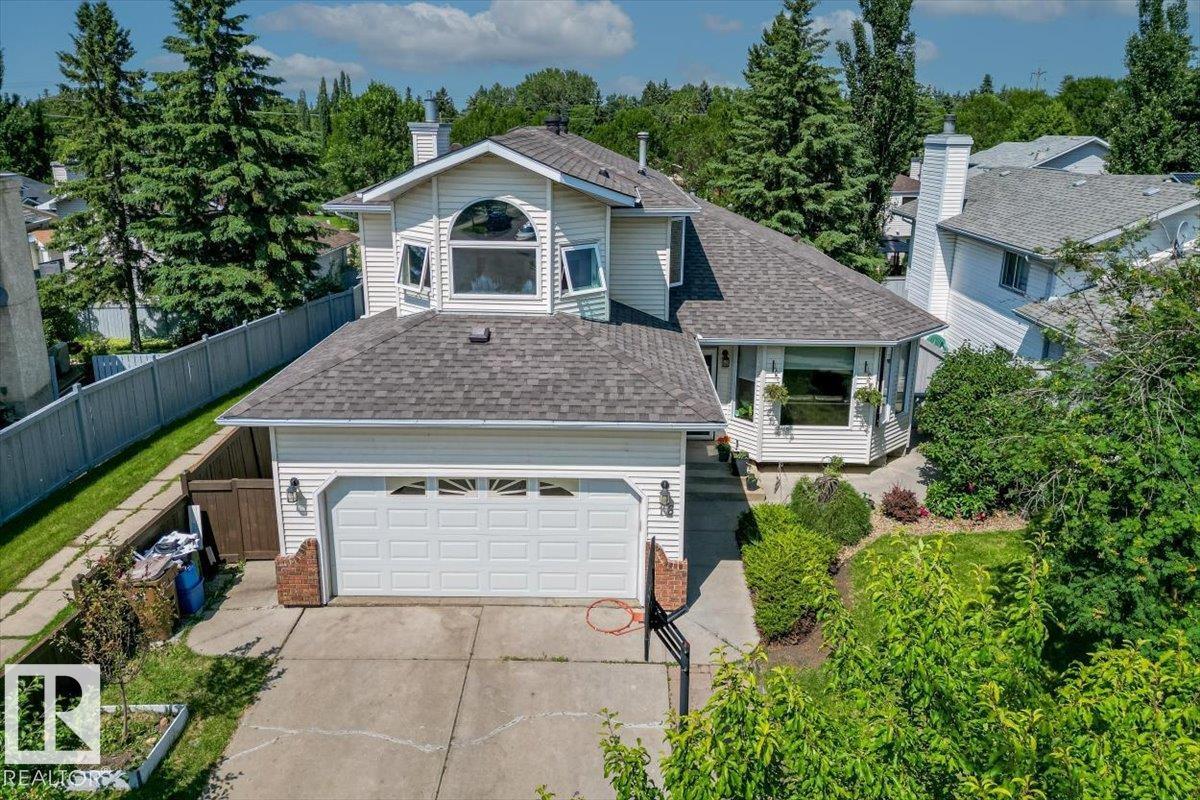
This beautiful fully finished home in Erin Ridge North with NO REAR NEIGHBOURS is better than new, w/ a finished basement (incl. new bath 2026), newly finished landscaping & Deck (2026), blinds throughout, fully fenced & front landscaping complete, move-in & don’t worry about a thing! The welcoming entry features built-in hooks, bench & storage, while warm engineered hardwood gives an inviting feeling. The living room offers a cozy fireplace w/ built-ins & opens to a generous dining area. Here, the luxury kitchen has LG gunmetal appliances, a new sink & faucet, quartz counters, ample ceiling-height cabinetry & pantry. Upstairs are 3 beds, laundry, & a 4-pce bath. The spacious primary suite has a walk-in closet & stunning ensuite. The finished basement features new carpet & trim (2026), a NEW 3-piece bath, a rec room, & 4th bed w/ a built-in Murphy bed (2026). Enjoy a newly landscaped yard w/ trees, mulch, BBQ pad, & a new pressure-treated deck w/ privacy screen (2026)-perfect for summer nights! (id:66704)
Property Summary
Property Type
Single Family
Building Type
House
Storeys
2
Square Footage
1,572 sqft
Neighbourhood
Erin Ridge North
Title
Freehold
Built
2022
Property Details
Interior Features
Appliances Included
Dishwasher, Dryer, Garage Door Opener Remote(s), Garage Door Opener, Hood Fan, Refrigerator, Stove, Washer, Window Coverings
Basement Type
Full (finished)
Fireplace
Yes
Fireplace Type
Unknown
Fireplace Fuel
Gas
Building Features
Features
Private Setting, Flat Site, No Smoking Home
Construction Style
Detached
Heating & Cooling
Heating Type
Forced Air
Neighbourhood Features
Amenities Nearby
Park, Golf Course, Playground, Public Transit, Shopping
Additional Details
Amenities
Vinyl Windows
Basement Development
Finished
Half Bath Total
1
Structure
Deck
Measurements
Square Footage
1,572 Sqft
Rooms
Basement
Family Room
4.25 m x 4.05 m13'11" x 13'3"
Bedroom 4
3.02 m x 2.85 m9'11" x 9'4"
Main Level
Living Room
4.76 m x 4.29 m15'7" x 14'1"
Dining Room
2.33 m x 2.80 m7'8" x 9'2"
Kitchen
3.61 m x 3.10 m11'10" x 10'2"
Upper Level
Primary Bedroom
3.86 m x 3.64 m12'8" x 11'11"
Bedroom 2
3.47 m x 3.14 m11'5" x 10'4"
Bedroom 3
3.31 m x 3.31 m10'10" x 10'10"
Laundry Room
1.66 m x 1.56 m5'5" x 5'1"
Lot Features
Fencing
Fence
Additional Land Details
Acreage
No
Land Amenities
Park, Golf Course, Playground, Public Transit, Shopping