Active

#339 1520 Hammond Ga NW Edmonton, Alberta

$220,000

MLS® Number: E4502417

  • The Hamptons
  • 12 days on market
  • 54 active listings within 1km
2 Beds
2 Baths
863 Sqft

Listed by Tracy Candray, Exp Realty

Listing Description

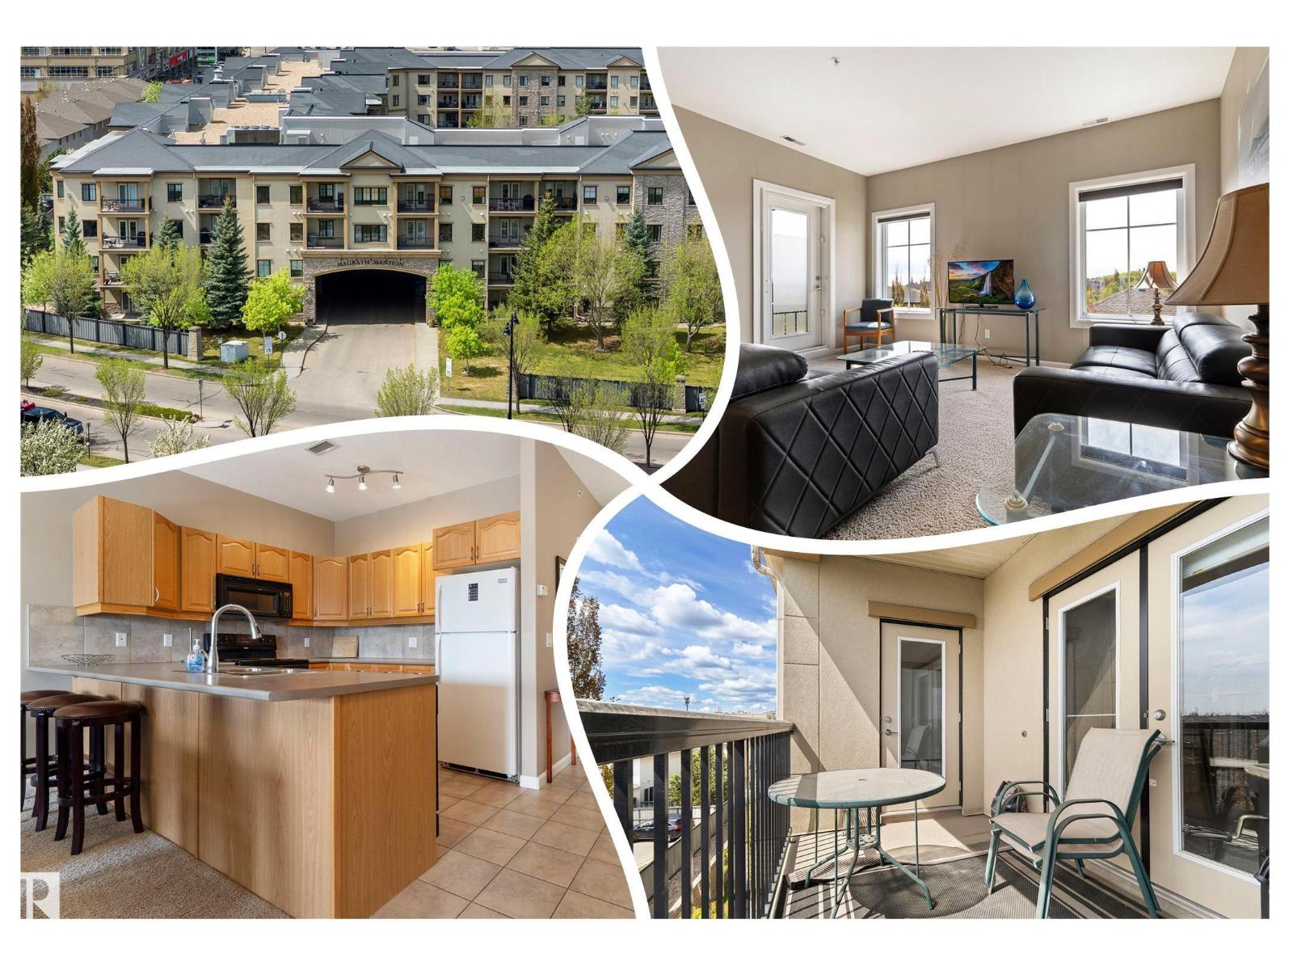
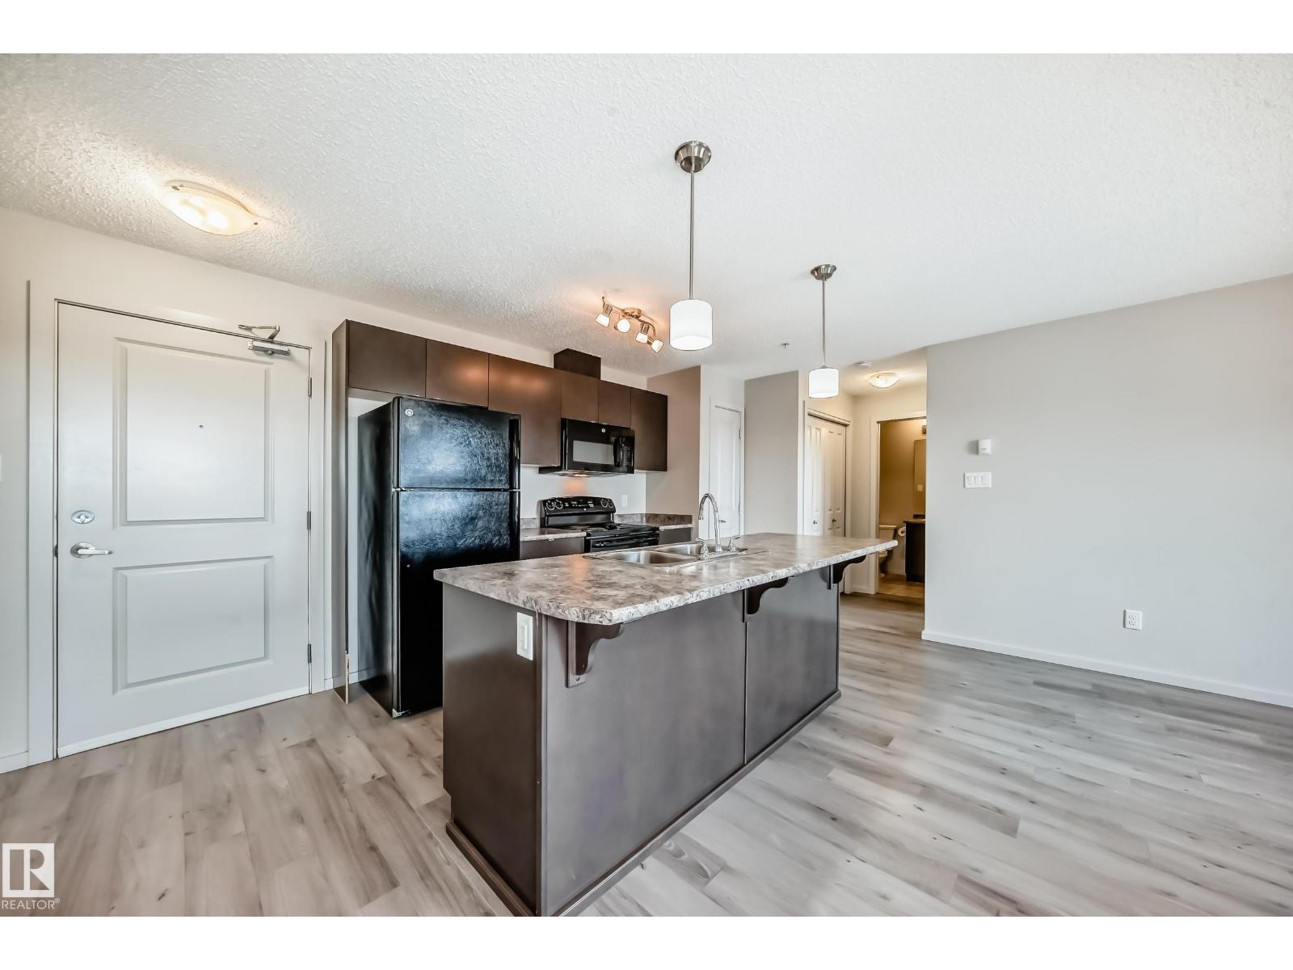
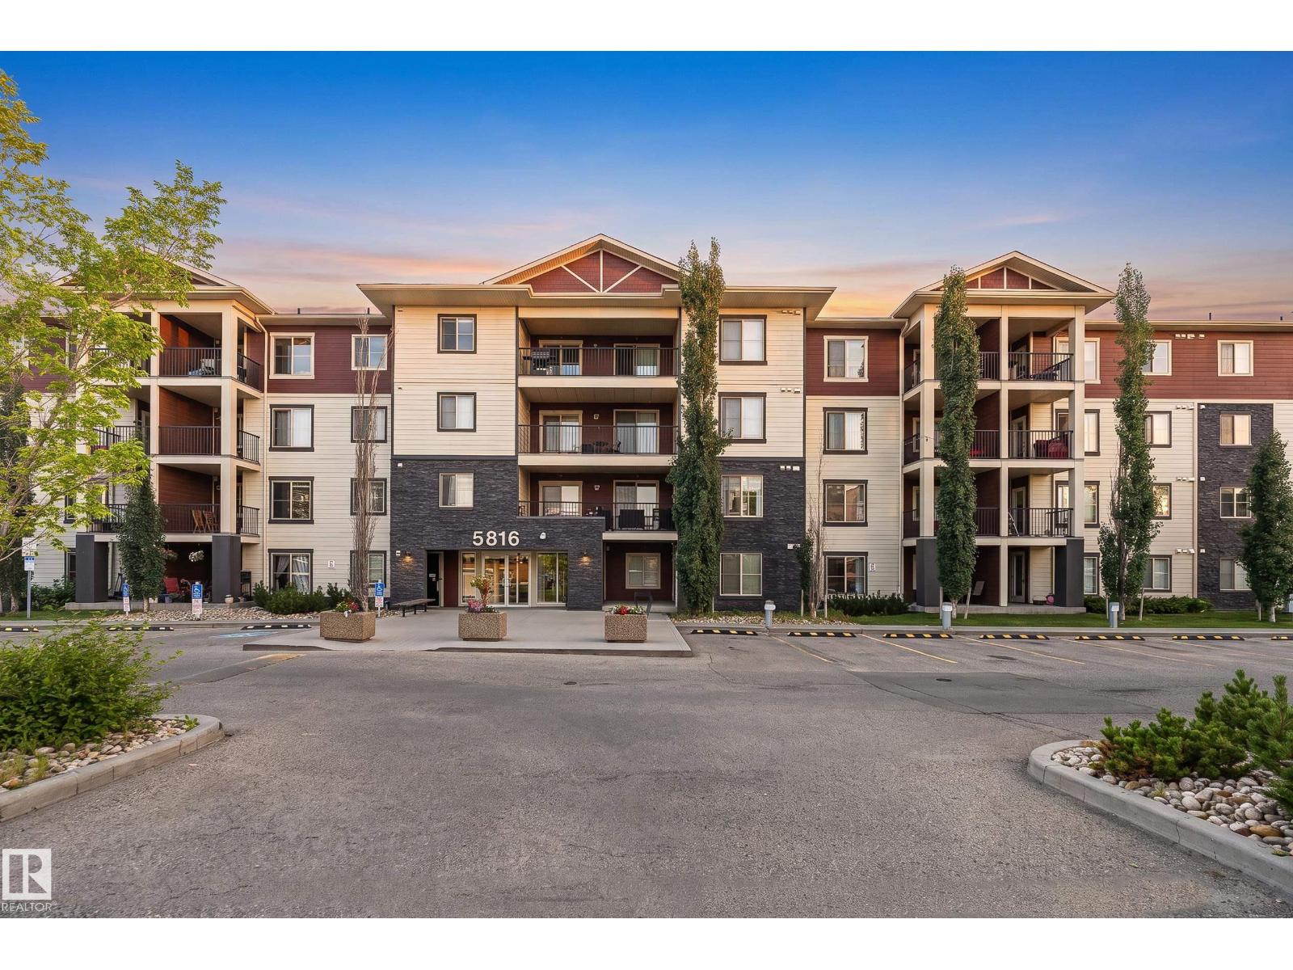
Carefree condo living in this bright, beautifully maintained 2-bedroom, 2-bath home featuring a functional open-concept layout, heated underground parking, in-suite laundry, and a west-facing balcony with a gas BBQ hookup. Filled with natural light, the thoughtful floor plan places the bedrooms on opposite sides of the living area for added privacy. The spacious primary suite offers walk-through double closets and a 4-piece ensuite. The kitchen features stainless steel appliances, a new refrigerator, upgraded faucets, and plenty of cabinet space. An oversized in-suite laundry/storage room provides exceptional space for bikes, pantry items, and seasonal storage. This pet-friendly building (board approval) also offers a social room with a TV, lounge, and ping pong table. Conveniently located close to shopping, restaurants, and everyday amenities. Condo fees include heat, water/sewer, heated floors and underground parking. (id:66704)
Property Summary

Property Type
Single Family
Building Type
Apartment
Square Footage
863 sqft
Neighbourhood
The Hamptons
Title
Condominium/Strata
Built
2008
Parking Type
Heated Garage

Property Details

Interior Features

Appliances Included Dishwasher, Dryer, Fan, Microwave Range Hood Combo, Refrigerator, Stove, Washer, Window Coverings
Basement Type None
Fireplace No

Building Features

Features Flat Site

Heating & Cooling

Heating Type In Floor Heating

Neighbourhood Features

Community Features Public Swimming Pool
Amenities Nearby Public Transit, Schools, Shopping

Additional Details

Fire Protection Smoke Detectors, Sprinkler System-fire
Parking Space Total 1

Measurements

Square Footage 863 Sqft

Rooms

Main Level
Living Room 4.43 m x 5.42 m 14'6" x 17'9"
Dining Room Measurements not available
Kitchen 3.30 m x 2.60 m 10'10" x 8'6"
Primary Bedroom 3.20 m x 4.02 m 10'6" x 13'2"
Bedroom 2 2.95 m x 3.83 m 9'8" x 12'7"
Laundry Room 3.50 m x 1.99 m 11'6" x 6'6"

Additional Land Details

Acreage No
Land Amenities Public Transit, Schools, Shopping

Location

Talk to us

Questions about this home?

Call or email our team directly — no forms, no waiting on a callback.

Call (780) 000-0000