Active

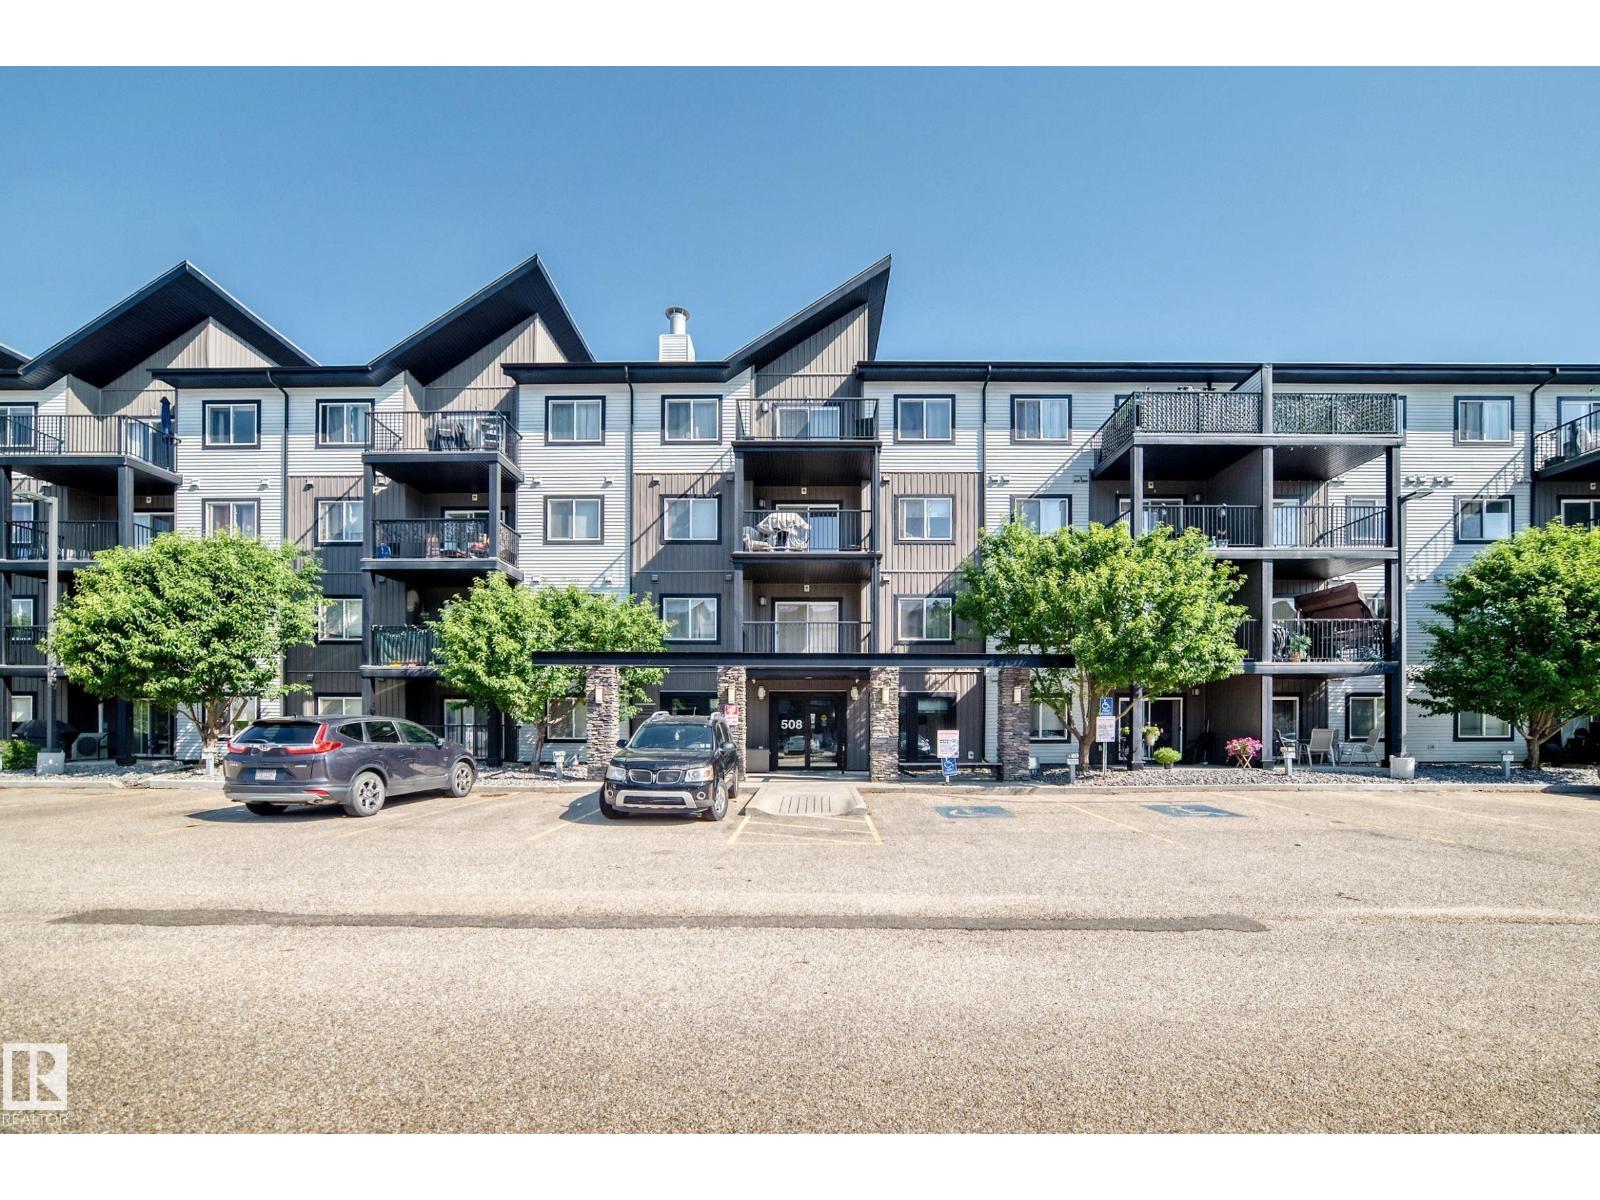
#319 5804 Mullen Pl NW Edmonton, Alberta

$229,800

MLS® Number: E4498384

  • Mactaggart
  • 39 days on market
  • 55 active listings within 1km
2 Beds
2 Baths
969 Sqft

Listed by Darrell W. Zapernick, MaxWell Challenge Realty

Listing Description

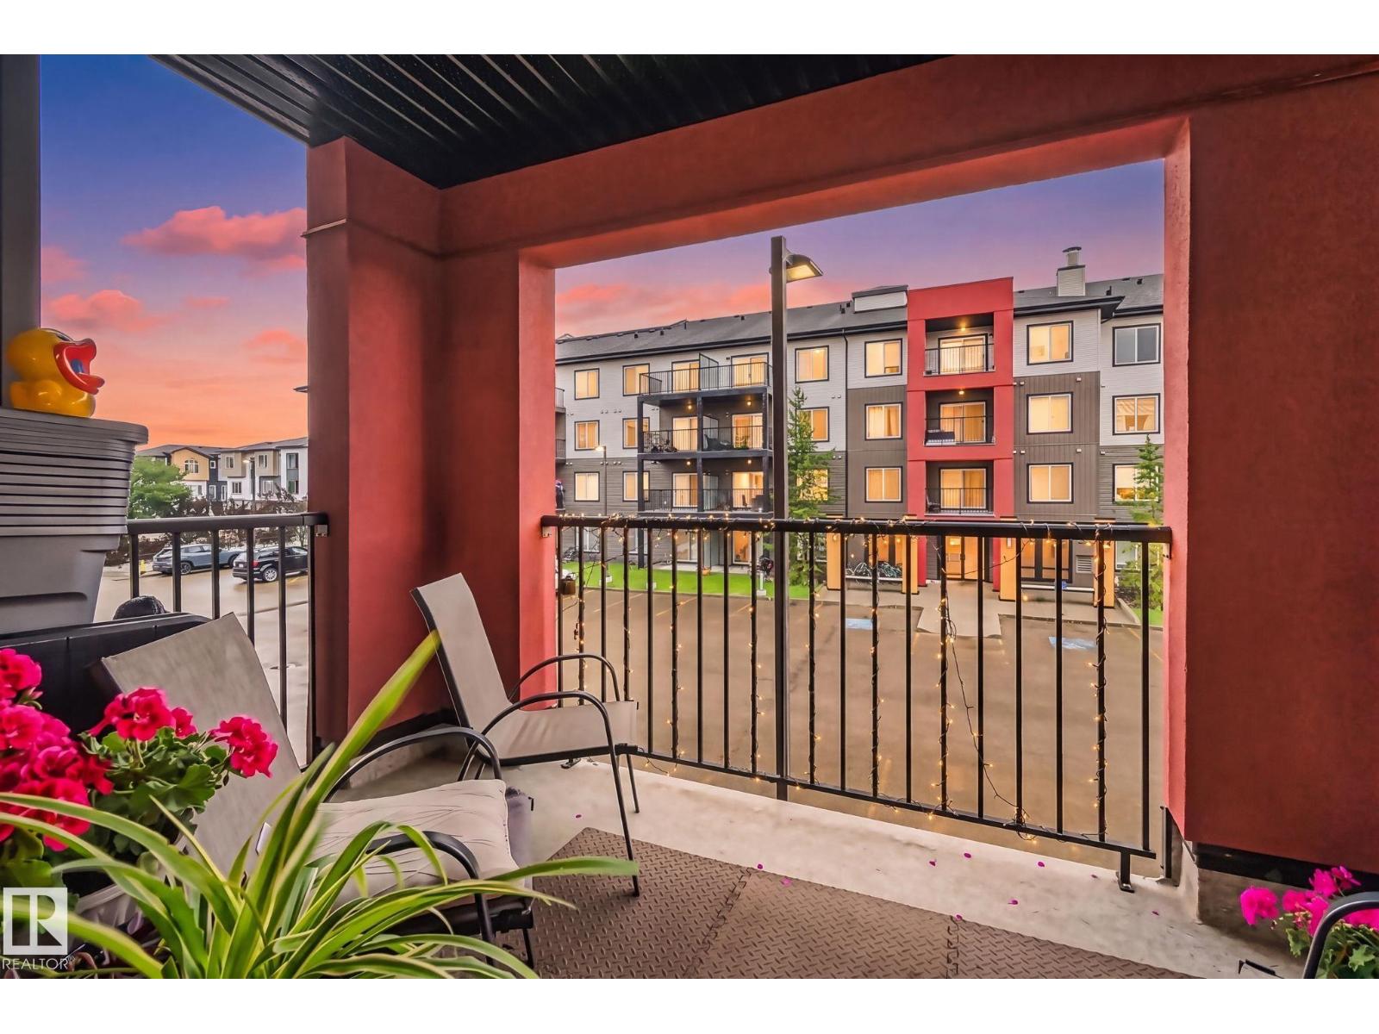
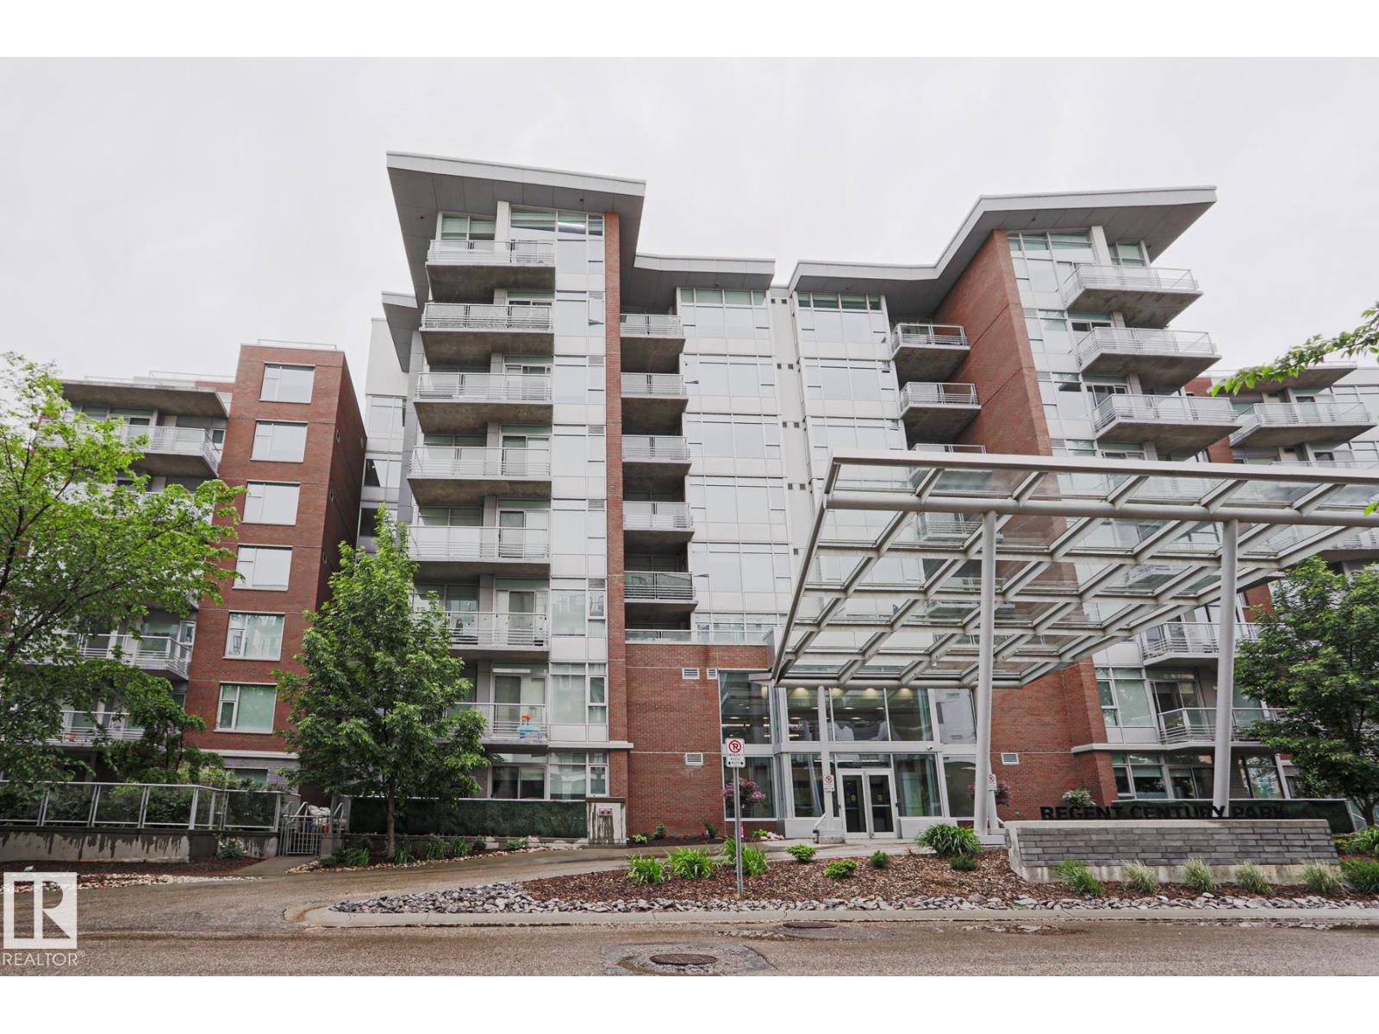
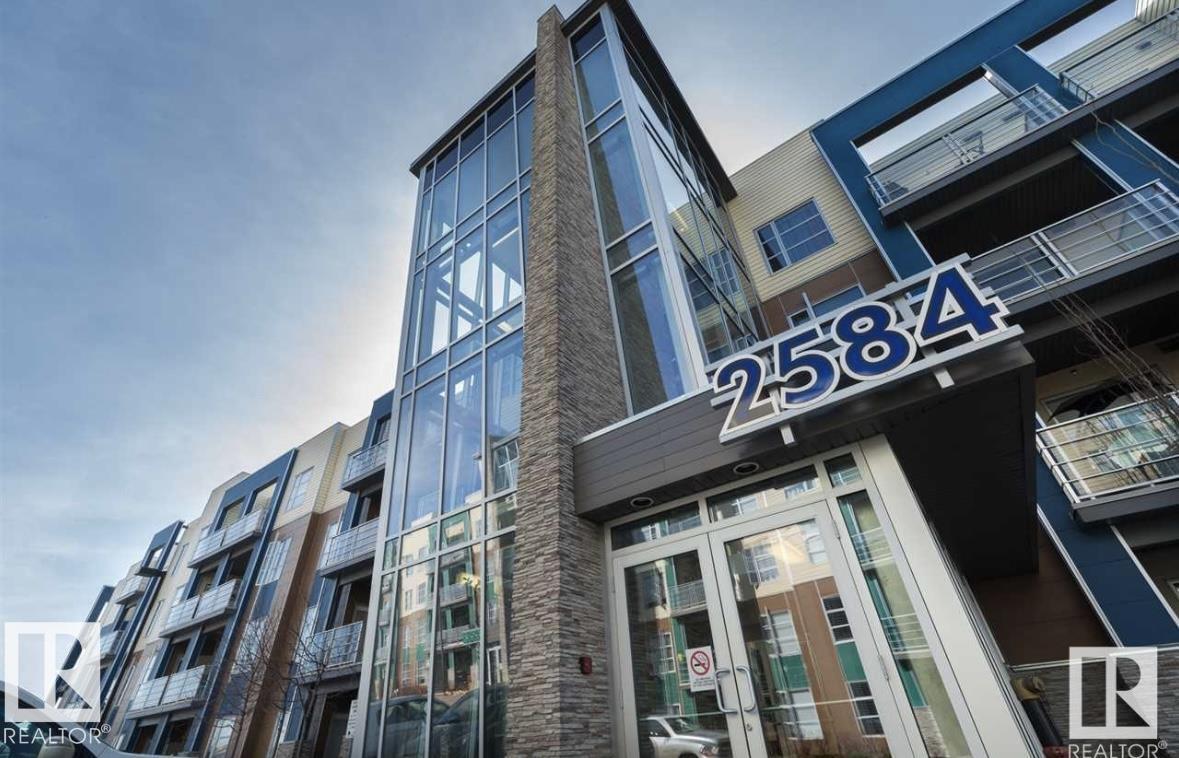
AS CLOSE TO NEW AS YOU WILL FIND! In the desired RIVERBEND community of MacTaggart, this OUTSTANDING 2-bedroom/2-bathroom Corner Unit Condo is in GREAT CONDITION and is truly move-in ready. The bright, open plan features a functional galley kitchen with an eating bar, granite counters, a LARGE Living Room/Dining Room, lots of natural light, and an open-concept Den that can function as a home office. Other highlights include a Big Master Bedroom with a walk-thru closet to the Ensuite with a walk-in shower, NEW PAINT, in-suite Washer/Dryer, PLUS...a BIG Corner Balcony (BBQ hook-up) to enjoy our long summer days! The condo gets even better with 1-underground stall, 1-convenient surface stall, and LOW CONDO FEES. In a Great South-West location, you are close to the Terwillegar Rec. Center, GREAT schools, major shopping/restaurants at Currents of Windermere, and have easy access to both the Henday & Whitemud Freeways. PERFECT FOR FIRST TIME BUYERS AND INVESTORS-THIS IS THE ONE YOU HAVE BEEN WAITING FOR! (id:66704)
Property Summary

Property Type
Single Family
Building Type
Apartment
Square Footage
969 sqft
Neighbourhood
MacTaggart
Title
Condominium/Strata
Built
2016
Parking Type
Stall

Property Details

Interior Features

Appliances Included Dishwasher, Dryer, Microwave Range Hood Combo, Refrigerator, Stove, Washer, Window Coverings
Basement Type None
Fireplace No

Building Features

Features Flat Site, Park/reserve

Heating & Cooling

Heating Type Baseboard Heaters, Hot Water Radiator Heat

Neighbourhood Features

Amenities Nearby Public Transit, Shopping

Additional Details

Amenities Vinyl Windows
Parking Space Total 2

Measurements

Square Footage 969 Sqft

Rooms

Main Level
Living Room 4.38 m x 3.59 m 14'4" x 11'9"
Dining Room 4.02 m x 3.59 m 13'2" x 11'9"
Kitchen 3.87 m x 2.16 m 12'8" x 7'1"
Primary Bedroom 3.38 m x 3.93 m 11'1" x 12'11"
Bedroom 2 3.47 m x 3.16 m 11'5" x 10'4"

Additional Land Details

Acreage No
Land Amenities Public Transit, Shopping

Location

Talk to us

Questions about this home?

Call or email our team directly — no forms, no waiting on a callback.

Call (780) 000-0000