Active

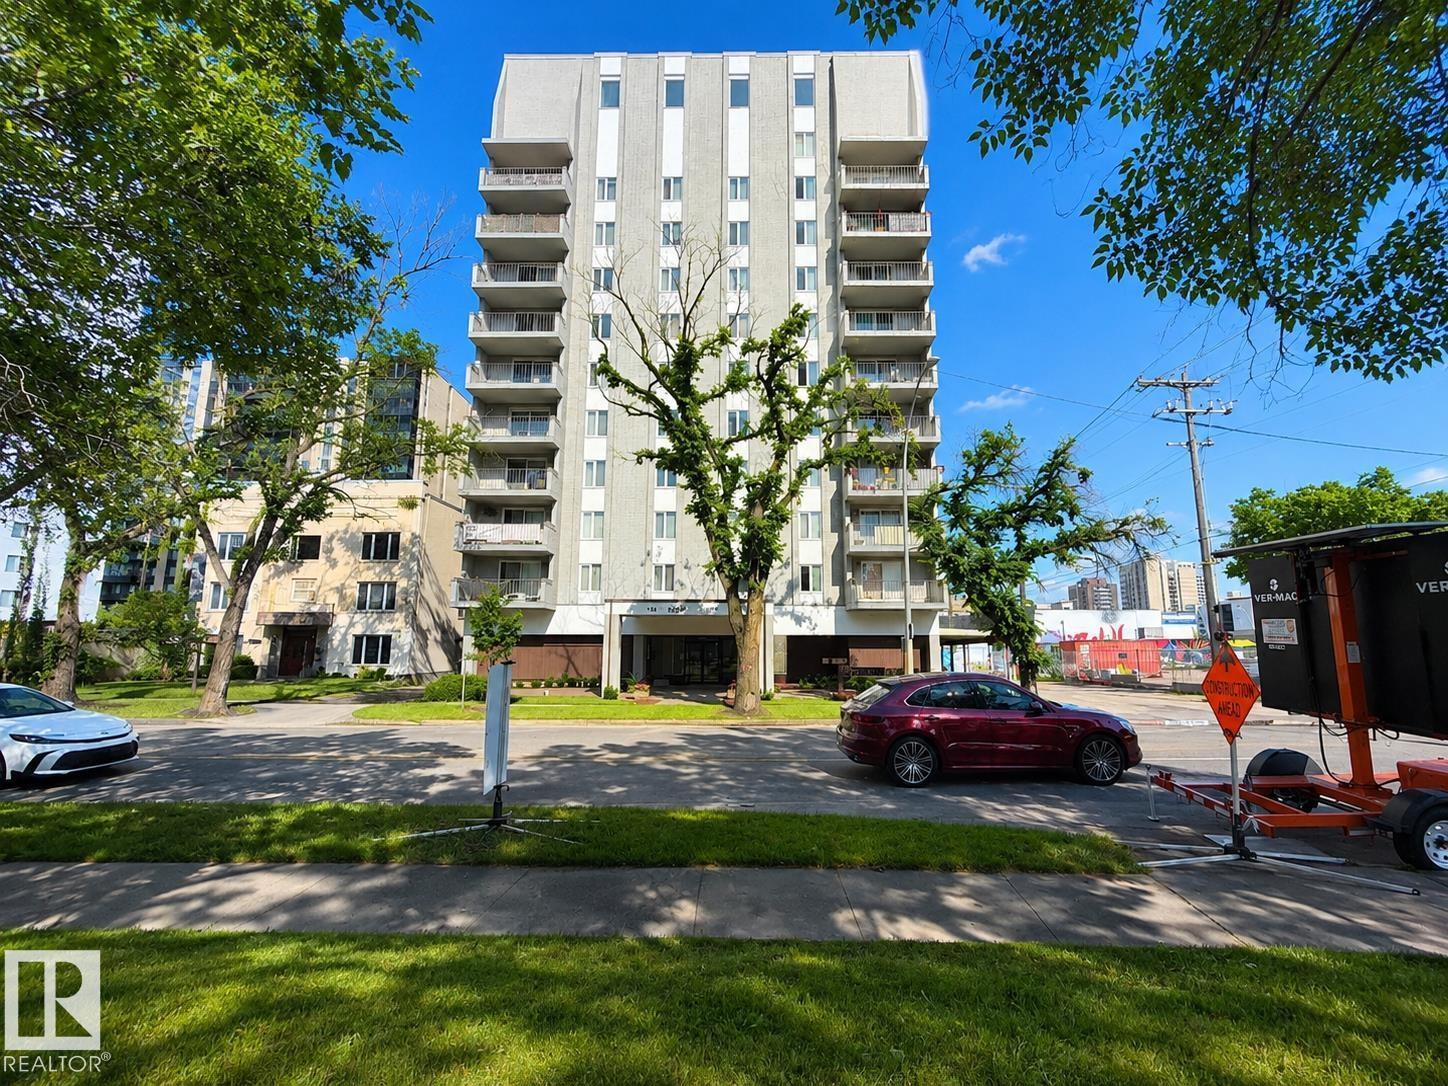
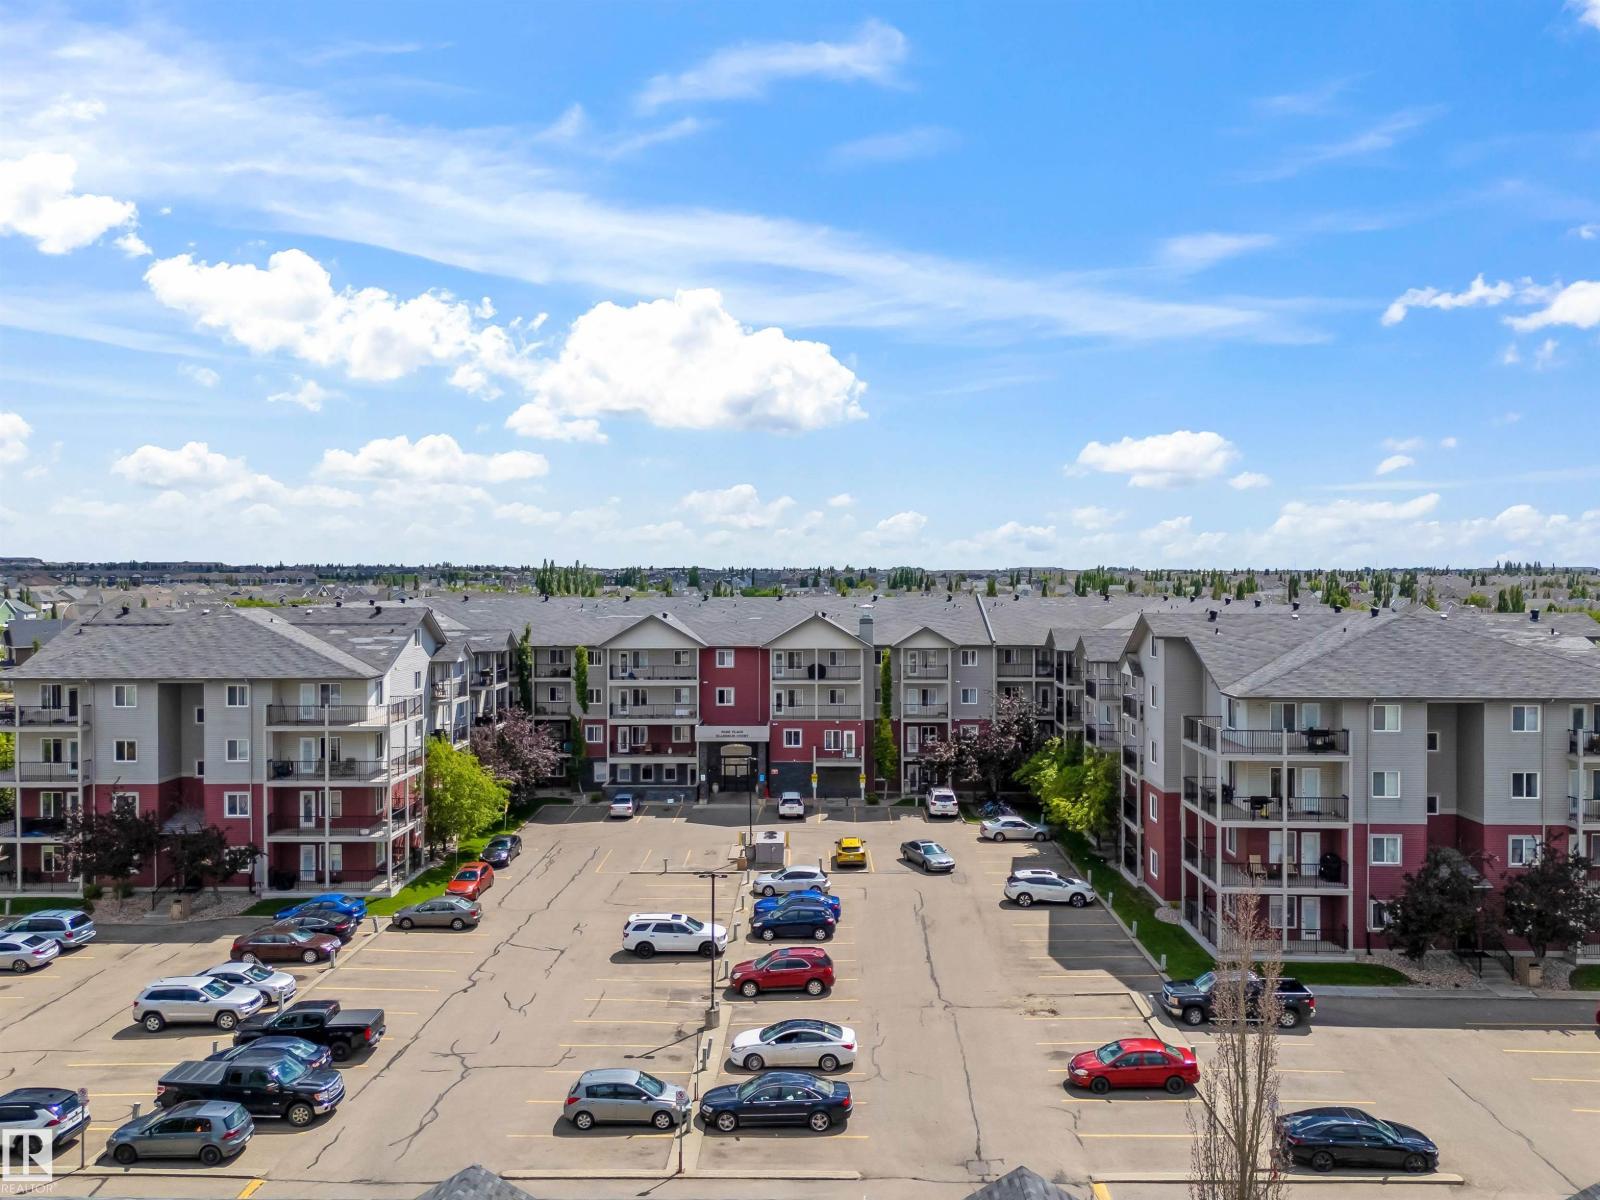
#319 16303 95 St NW Edmonton, Alberta

$170,000

MLS® Number: E4502077

  • Eaux Claires
  • 14 days on market
  • 36 active listings within 1km
2 Beds
2 Baths
840 Sqft

Listed by Simeon Mckoy, The Foundry Real Estate Company Ltd

Listing Description

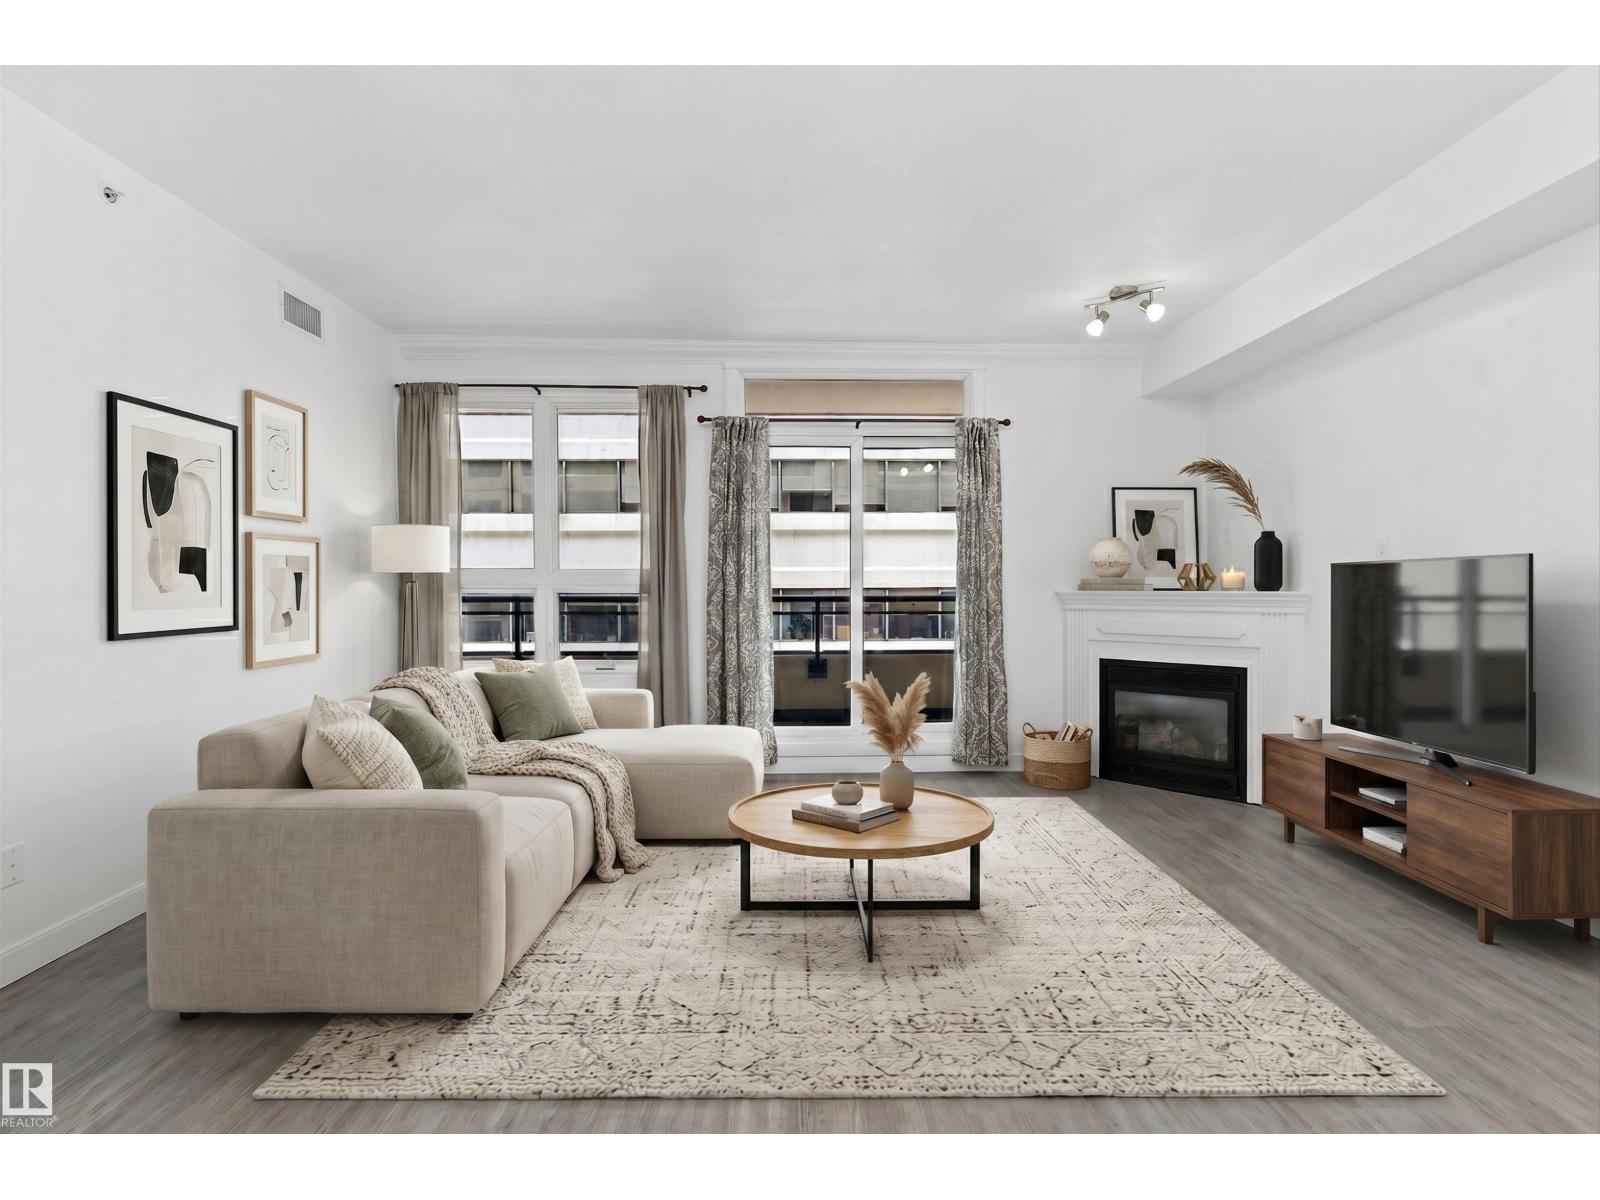
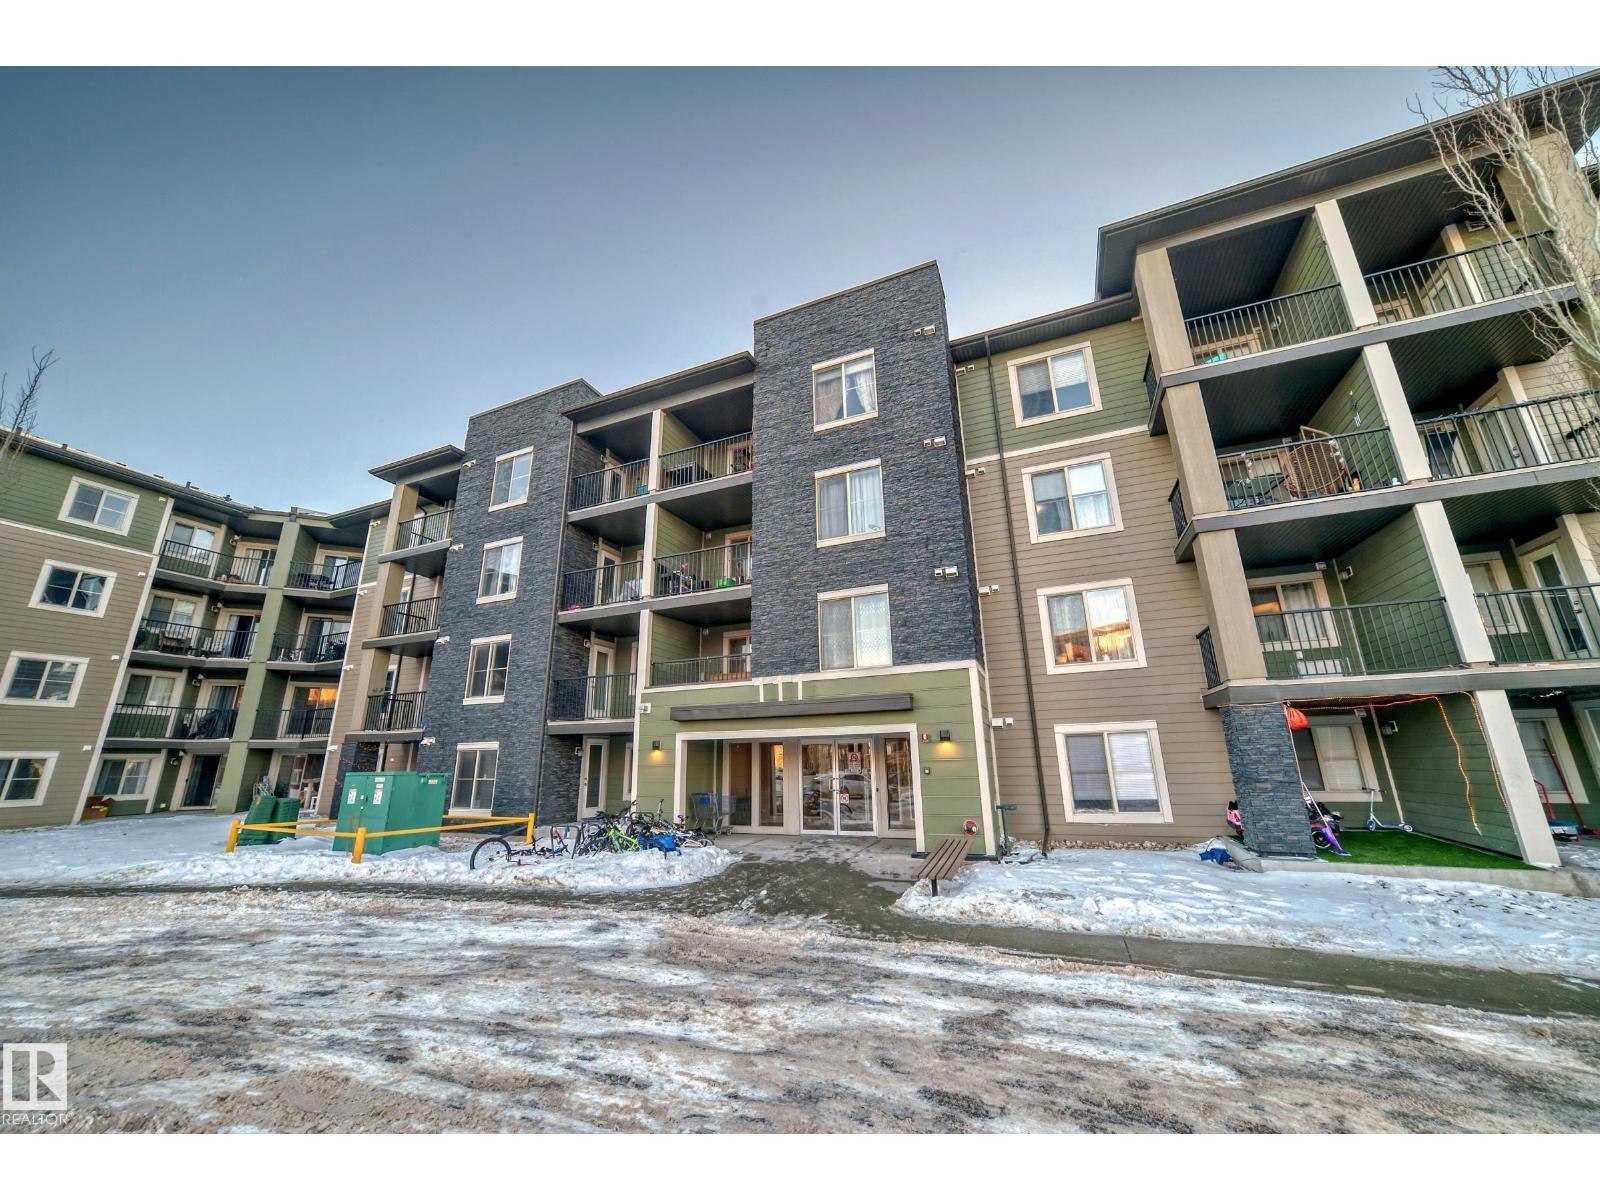
Step into a bright, open-concept layout where natural light and a gas fireplace set the tone for easy, everyday living. The primary bedroom offers a walk-through closet flowing into a private 3-piece ensuite — a thoughtful layout that makes mornings effortless. A generously sized second bedroom and a second full 3-piece bathroom give guests or a home office plenty of room to breathe. Day-to-day living is genuinely low-friction here: in-unit laundry, central air conditioning, titled underground parking, and a dedicated storage locker are all included. Condo fees cover gas and water, so your monthly costs stay predictable. The building's amenities go well beyond the basics — a fully equipped gym, billiards room, library, guest suite, and a relaxed visiting lounge mean you rarely need to leave. When you do, you're minutes from local restaurants, shopping, transit, and a quick commute to downtown via Anthony Henday. (id:66704)
Property Summary

Property Type
Single Family
Building Type
Apartment
Square Footage
840 sqft
Neighbourhood
Eaux Claires
Title
Condominium/Strata
Built
2002

Property Details

Interior Features

Appliances Included Dishwasher, Dryer, Hood Fan, Refrigerator, Stove, Washer, Window Coverings
Basement Type None
Fireplace Yes
Fireplace Type Corner
Fireplace Fuel Gas

Building Features

Features No Animal Home, No Smoking Home

Heating & Cooling

Heating Type Heat Pump
Cooling Type Central Air Conditioning

Neighbourhood Features

Amenities Nearby Park, Public Transit, Schools, Shopping

Additional Details

Fire Protection Smoke Detectors
Parking Space Total 1

Measurements

Square Footage 840 Sqft

Rooms

Main Level
Living Room Measurements not available
Dining Room Measurements not available
Kitchen Measurements not available
Primary Bedroom 3.90 m x 3.40 m 12'10" x 11'2"
Bedroom 2 3.40 m x 3.70 m 11'2" x 12'2"

Additional Land Details

Acreage No
Land Amenities Park, Public Transit, Schools, Shopping

Location

Talk to us

Questions about this home?

Call or email our team directly — no forms, no waiting on a callback.

Call (780) 000-0000