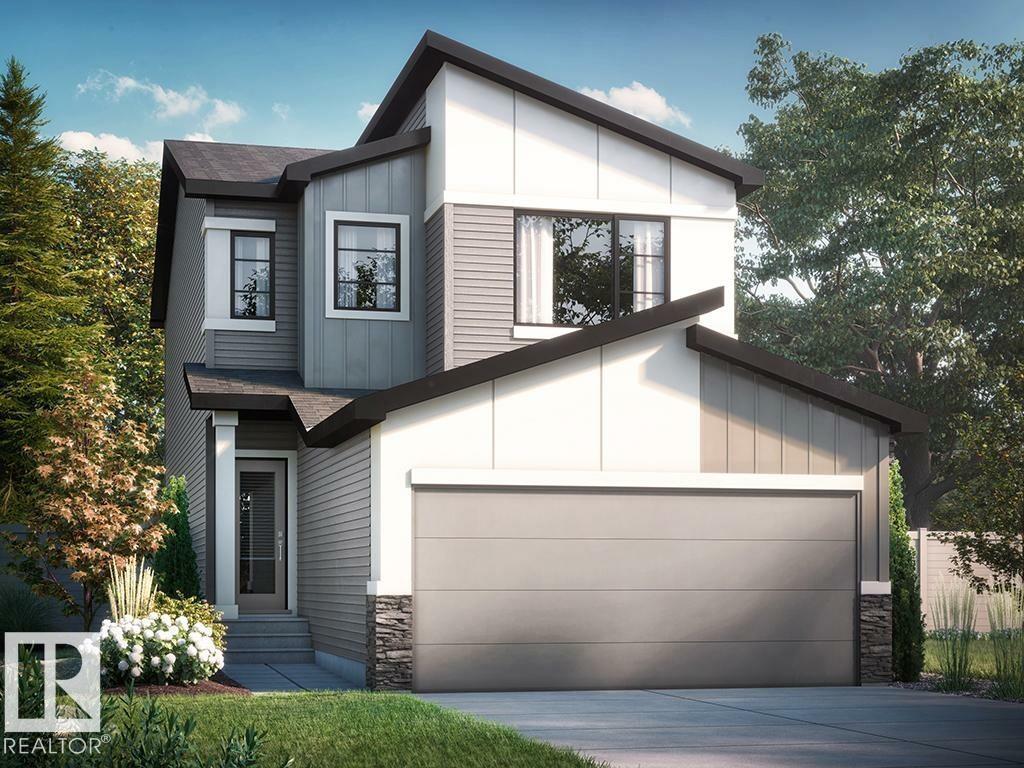
Active

318 Grand Meadow Cr NW Edmonton, Alberta

$556,900

MLS® Number: E4499494

  • Greenview (Edmonton)
  • 32 days on market
  • 27 active listings within 1km
4 Beds
4 Baths
2,044 Sqft

Listed by Liam E. Whalen, Exp Realty

Listing Description

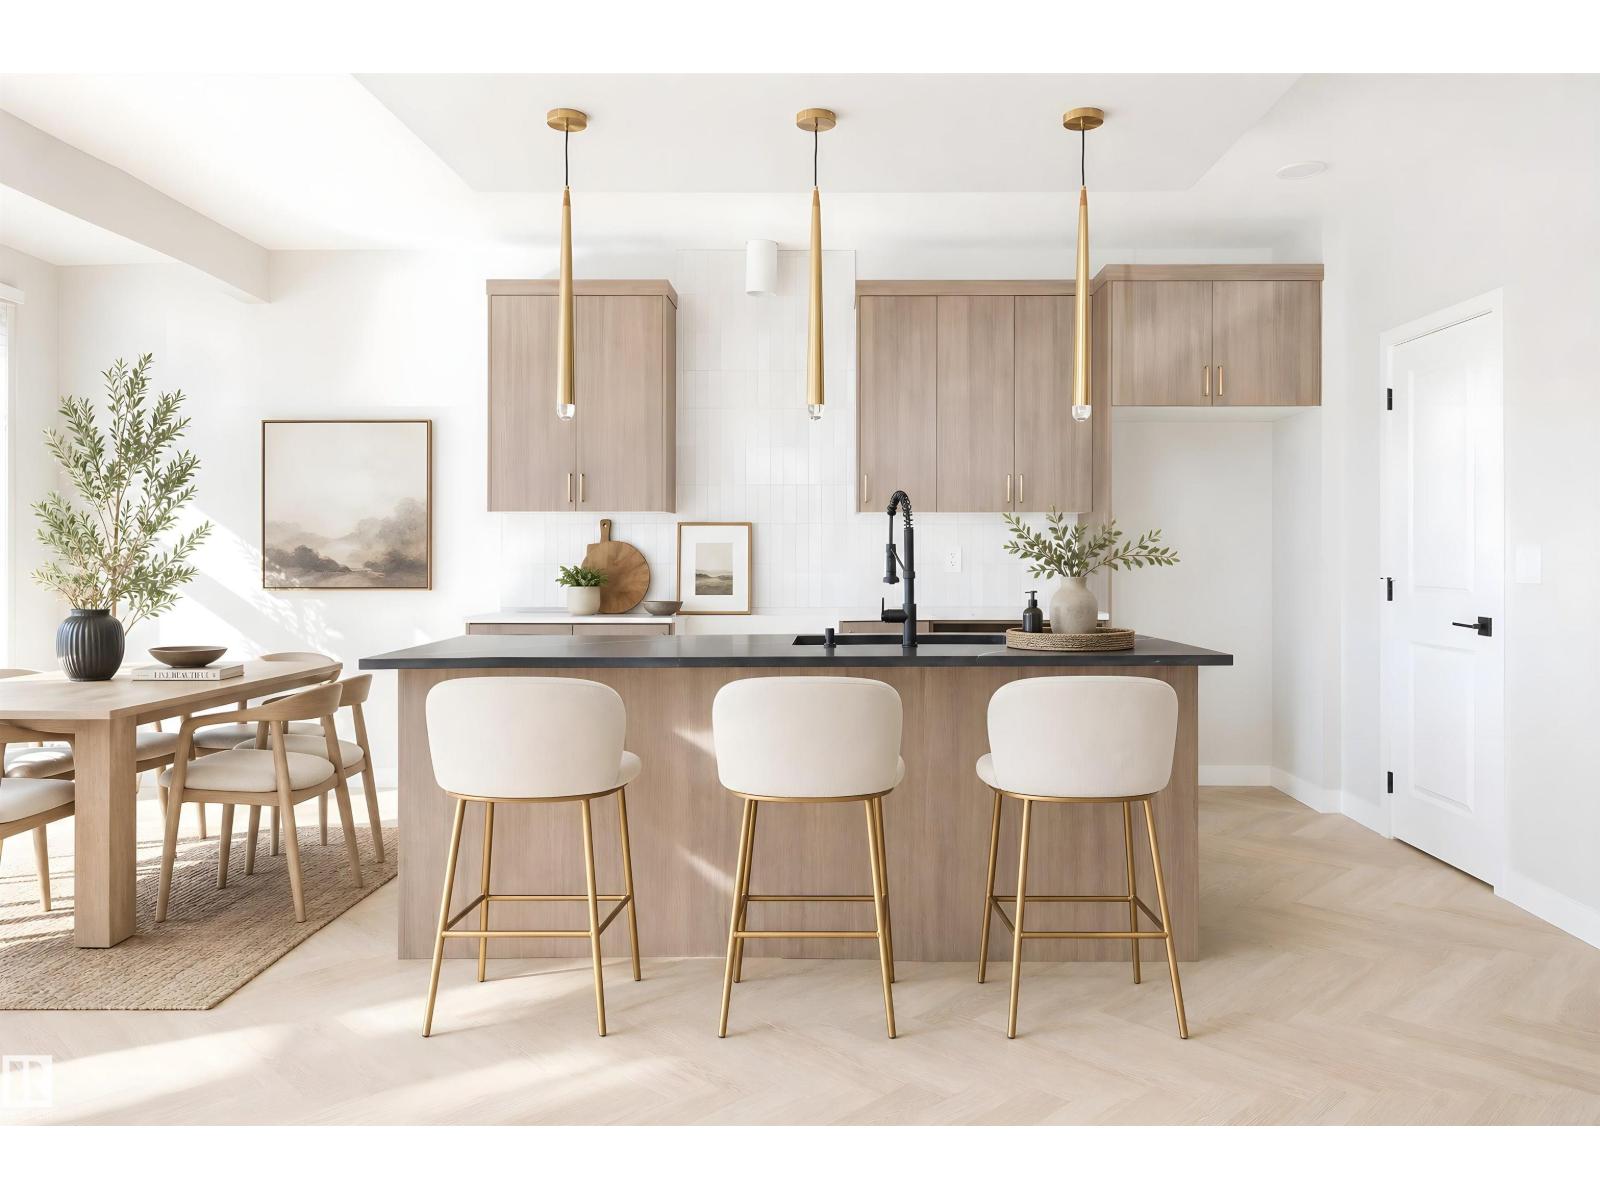
Welcome to this beautifully updated family home in the sought-after community of Greenview! Tucked away on a quiet cul-de-sac, this home sits on a huge pie-shaped lot with a stunning park-like backyard, just steps from the golf course, schools, parks and LRT. The renovated kitchen features timeless white cabinetry, quartz countertops and plenty of storage. Major updates include newer windows, new exterior doors, fresh paint, new furnaces, tankless hot water and new shingles. Upstairs offers three bedrooms, including a spacious primary with a 3-piece ensuite. Main floor laundry adds convenience along with a 4th bedroom. The fully finished basement includes an large family room and ample storage along with a 3-piece bathroom. This move-in-ready home combines an unbeatable location, thoughtful updates and incredible outdoor space. Don’t miss this Greenview gem! (id:66704)

Property Summary

Property Type
Single Family
Building Type
House
Storeys
2
Square Footage
2,044 sqft
Neighbourhood
Greenview (Edmonton)
Title
Freehold
Land Size
718.30 m²
Built
1979

Property Details

Interior Features

Appliances Included Dryer, Garage Door Opener Remote(s), Garage Door Opener, Microwave Range Hood Combo, Refrigerator, Stove, Washer, Water Softener, Window Coverings
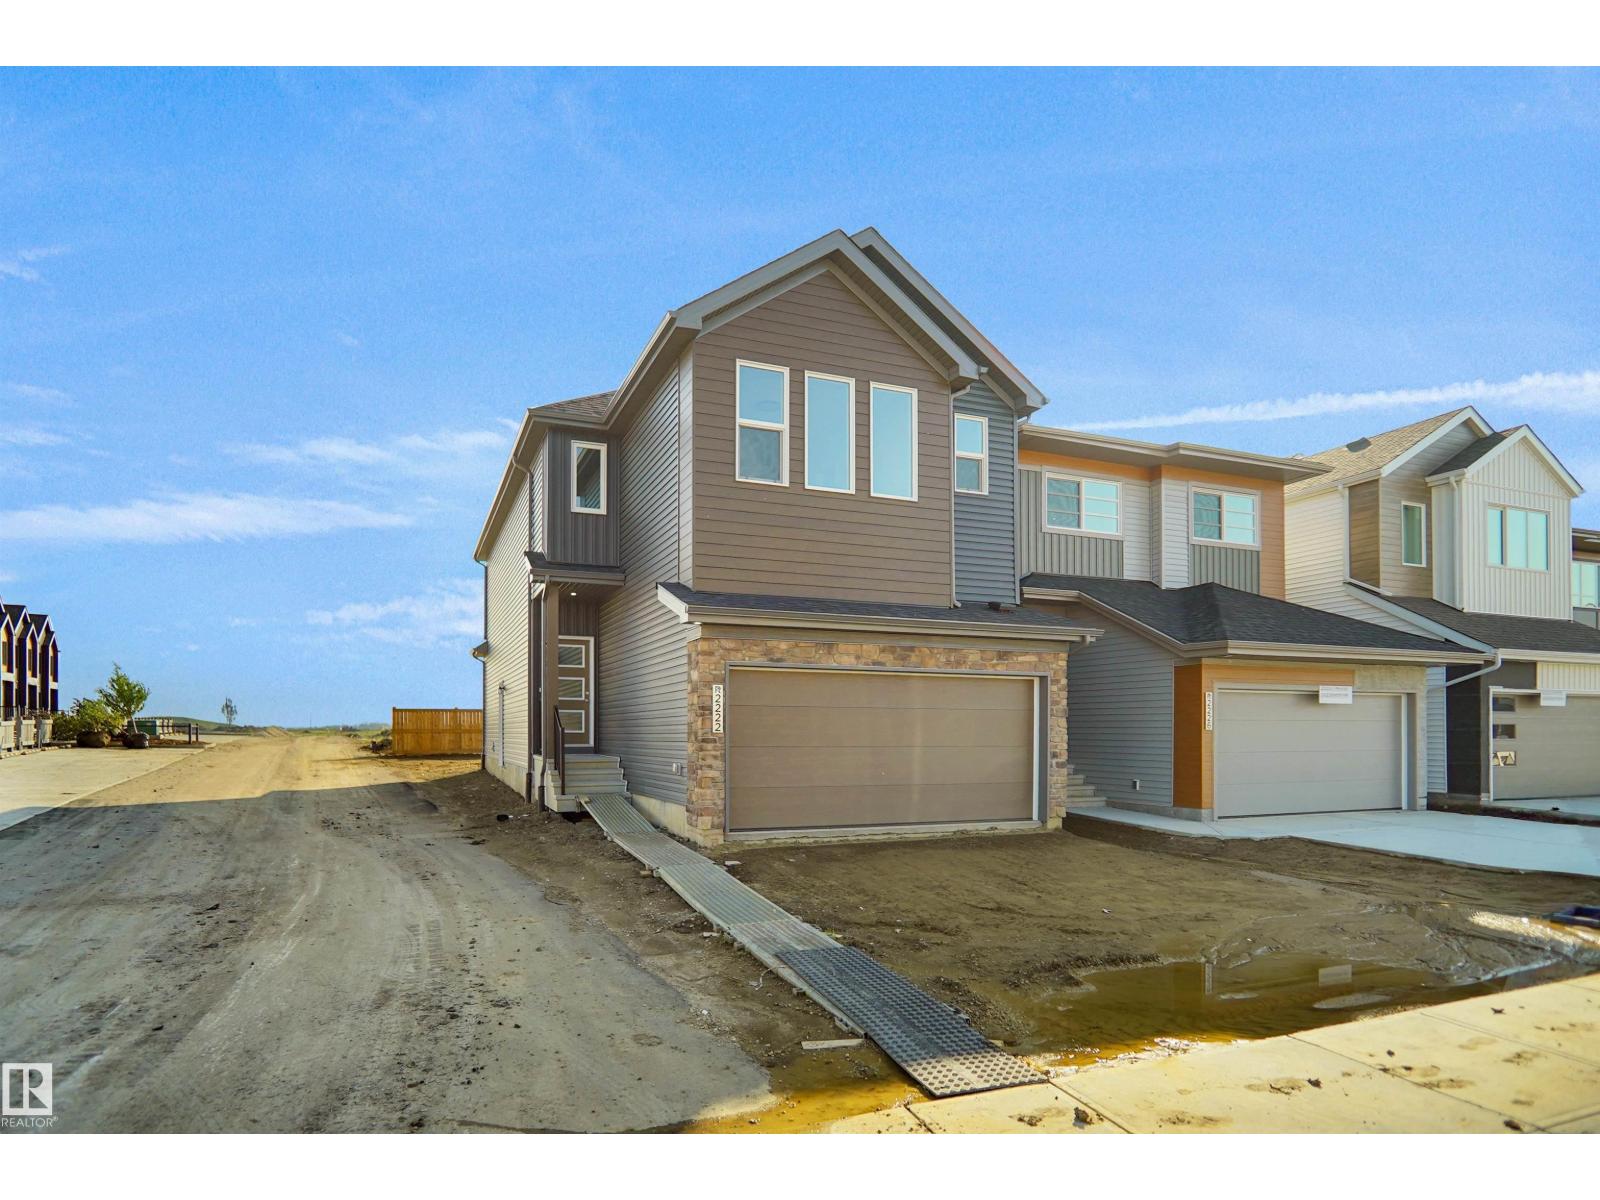
Basement Type Full (finished)
Fireplace Yes
Fireplace Type Unknown
Fireplace Fuel Gas

Building Features

Features Cul-de-sac, See Remarks, Flat Site, Wet Bar
Construction Style Detached

Heating & Cooling

Heating Type Forced Air

Neighbourhood Features

Amenities Nearby Golf Course, Playground, Schools, Shopping

Additional Details

Basement Development Finished
Half Bath Total 1
Structure Deck

Measurements

Square Footage 2,044 Sqft

Rooms

Basement
Den 3.28 m x 3.61 m 10'9" x 11'10"
Recreation Room 5.48 m x 4.15 m 18' x 13'7"
Recreation Room 5.48 m x 3.88 m 18' x 12'9"
Main Level
Living Room 5.16 m x 4.79 m 16'11" x 15'9"
Dining Room 2.72 m x 4.12 m 8'11" x 13'6"
Kitchen 2.76 m x 4.12 m 9'1" x 13'6"
Family Room 5.33 m x 4.08 m 17'6" x 13'5"
Bedroom 2 3.30 m x 3.30 m 10'10" x 10'10"
Upper Level
Primary Bedroom 4.63 m x 4.15 m 15'2" x 13'7"
Bedroom 3 2.99 m x 4.47 m 9'10" x 14'8"
Bedroom 4 3.38 m x 3.48 m 11'1" x 11'5"

Lot Features

Fencing Fence

Additional Land Details

Acreage No
Land Amenities Golf Course, Playground, Schools, Shopping
Size Irregular 718.3

Location

Talk to us

Questions about this home?

Call or email our team directly — no forms, no waiting on a callback.

Call (780) 000-0000