Active

3159 138 Av NW Edmonton, Alberta

$208,888

MLS® Number: E4494377

  • Hairsine
  • 61 days on market
  • 57 active listings within 1km
3 Beds
1 Baths
1,100 Sqft

Listed by Ed S. Massa, RE/MAX Excellence

Listing Description

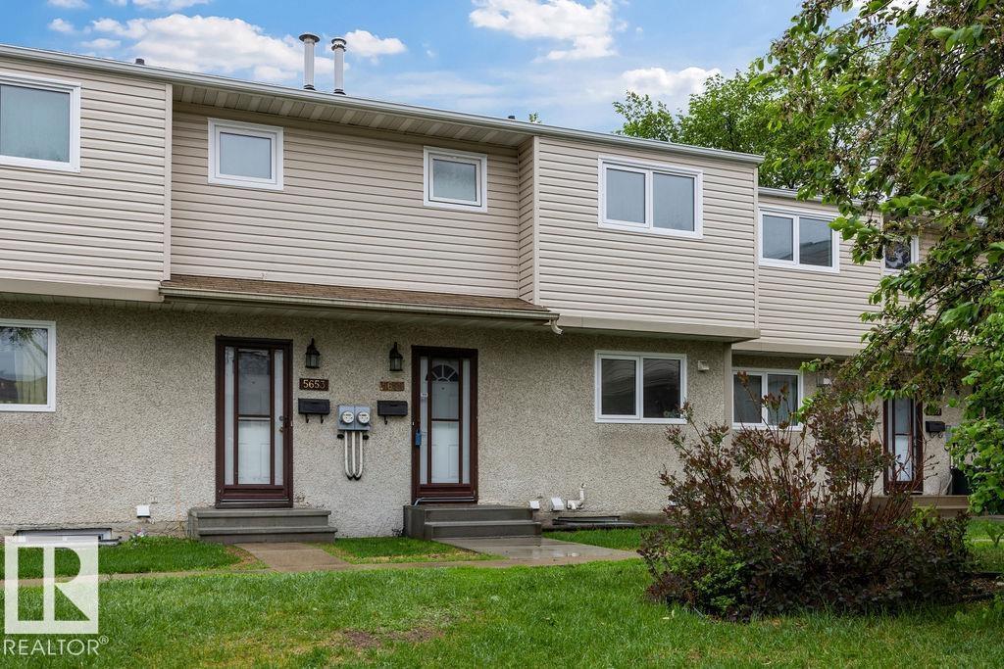
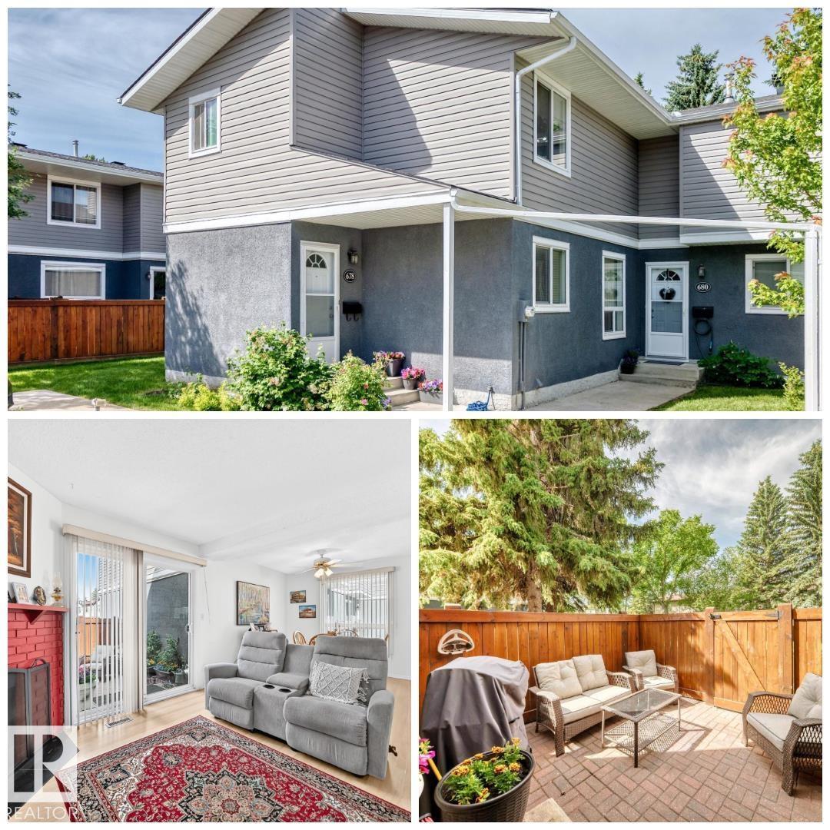
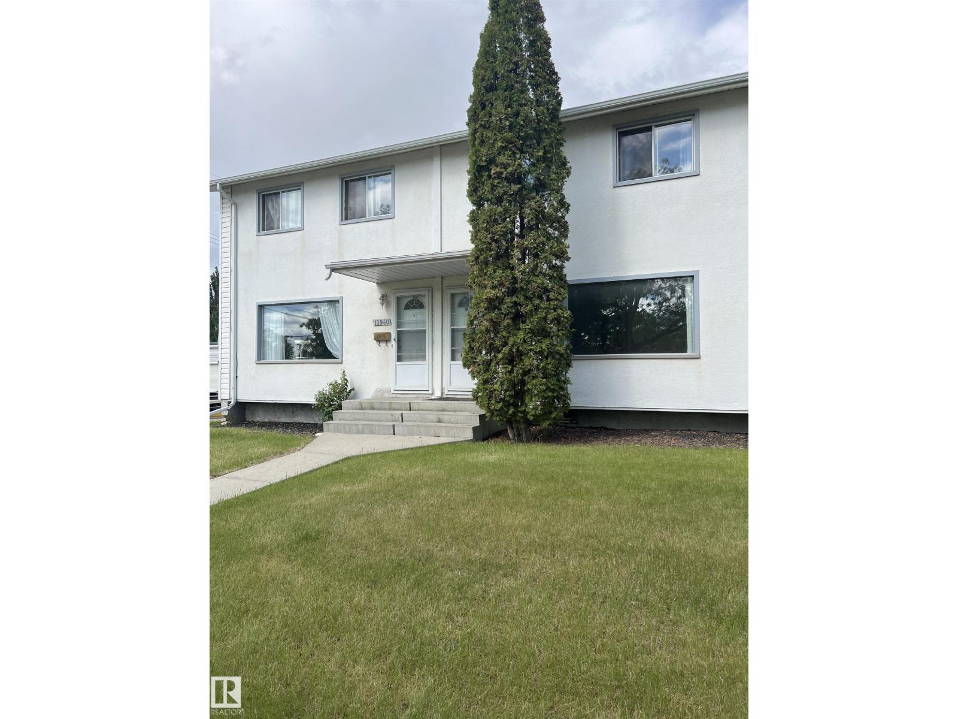
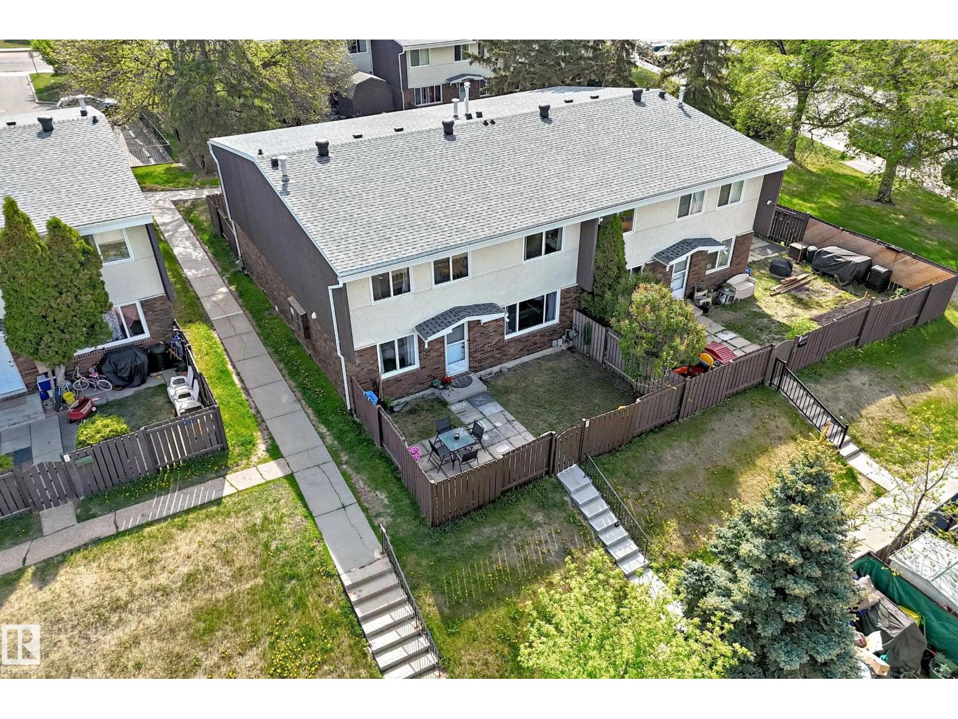
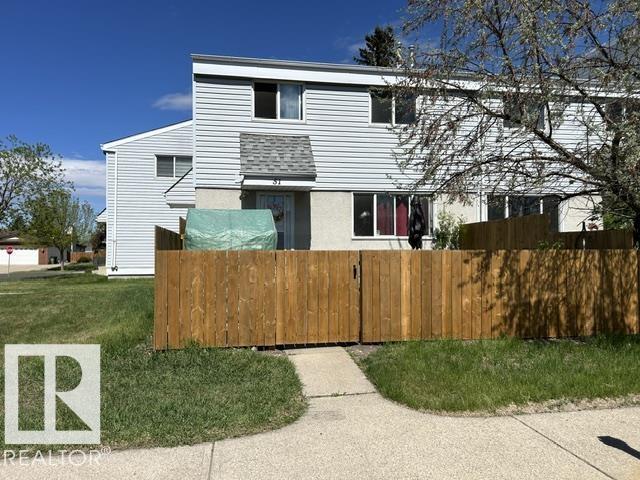
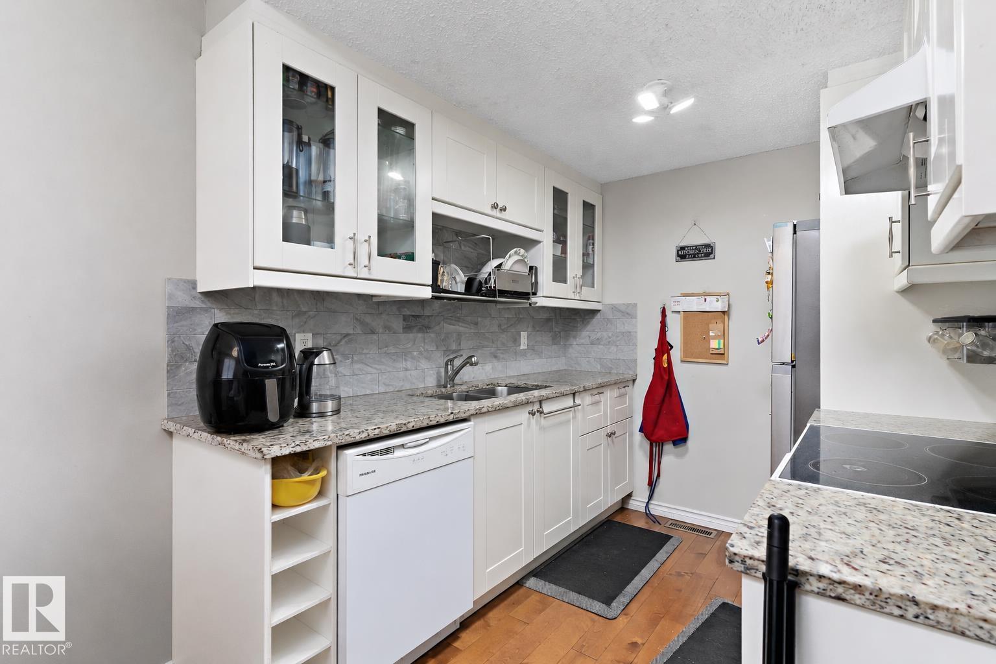
Updated townhouse in Arbor Ray, nestled in the quiet, family-friendly community of Hairsine. Offering over 1128 sqft of living space, this move-in ready home has been thoughtfully renovated with an updated kitchen, new vinyl and carpet flooring, fresh paint, and an updated bathroom featuring a custom vanity. The bright main floor features a modernized kitchen with ample cabinetry and workspace, flowing into the spacious living and dining area. Patio doors lead to the fully fenced backyard with deck and green space, perfect for relaxing or entertaining. Upstairs, you’ll find 3 bedrooms, including a generous primary bedroom with walk-in closet, and an updated 4-piece bathroom. The finished basement adds valuable living space with a large rec room, laundry area, and additional storage. Conveniently located just steps from schools, parks, shopping, transit, and easy access to Victoria Trail. Complete with an assigned stall, and Visitor parking, just outside your door. Some images virtually staged. (id:66704)
Property Summary

Property Type
Single Family
Building Type
Row / Townhouse
Storeys
2
Square Footage
1,100 sqft
Neighbourhood
Hairsine
Title
Condominium/Strata
Land Size
236.92 m²
Built
1979

Property Details

Interior Features

Appliances Included Dryer, Hood Fan, Refrigerator, Stove, Washer
Basement Type Full (partially Finished)
Fireplace No

Building Features

Construction Style Attached

Heating & Cooling

Heating Type Forced Air

Neighbourhood Features

Community Features Public Swimming Pool
Amenities Nearby Playground, Public Transit, Schools, Shopping

Additional Details

Amenities Vinyl Windows
Basement Development Partially Finished

Measurements

Square Footage 1,100 Sqft

Rooms

Basement
Family Room 5.69 m x 2.86 m 18'8" x 9'5"
Utility Room 4.44 m x 3.44 m 14'7" x 11'3"
Main Level
Living Room 4.19 m x 4.20 m 13'9" x 13'9"
Dining Room 1.70 m x 3.09 m 5'7" x 10'2"
Kitchen 3.04 m x 3.36 m 10' x 11'
Upper Level
Primary Bedroom 4.20 m x 3.35 m 13'9" x 11'
Bedroom 2 2.58 m x 3.12 m 8'6" x 10'3"
Bedroom 3 2.58 m x 3.14 m 8'6" x 10'4"

Additional Land Details

Acreage No
Land Amenities Playground, Public Transit, Schools, Shopping
Size Irregular 236.92

Location

Talk to us

Questions about this home?

Call or email our team directly — no forms, no waiting on a callback.

Call (780) 000-0000