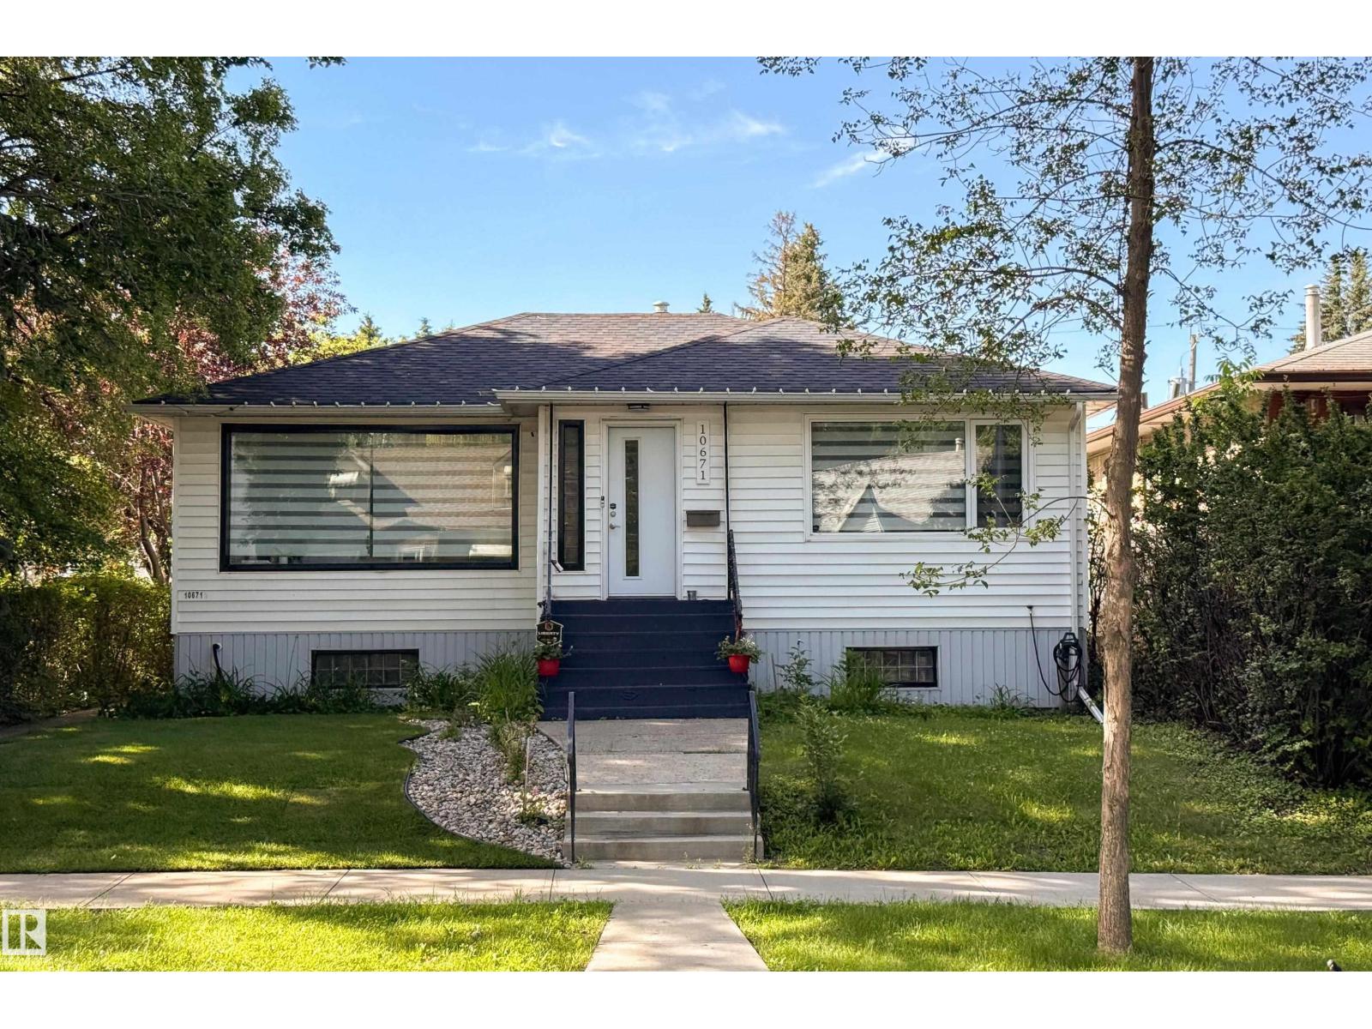
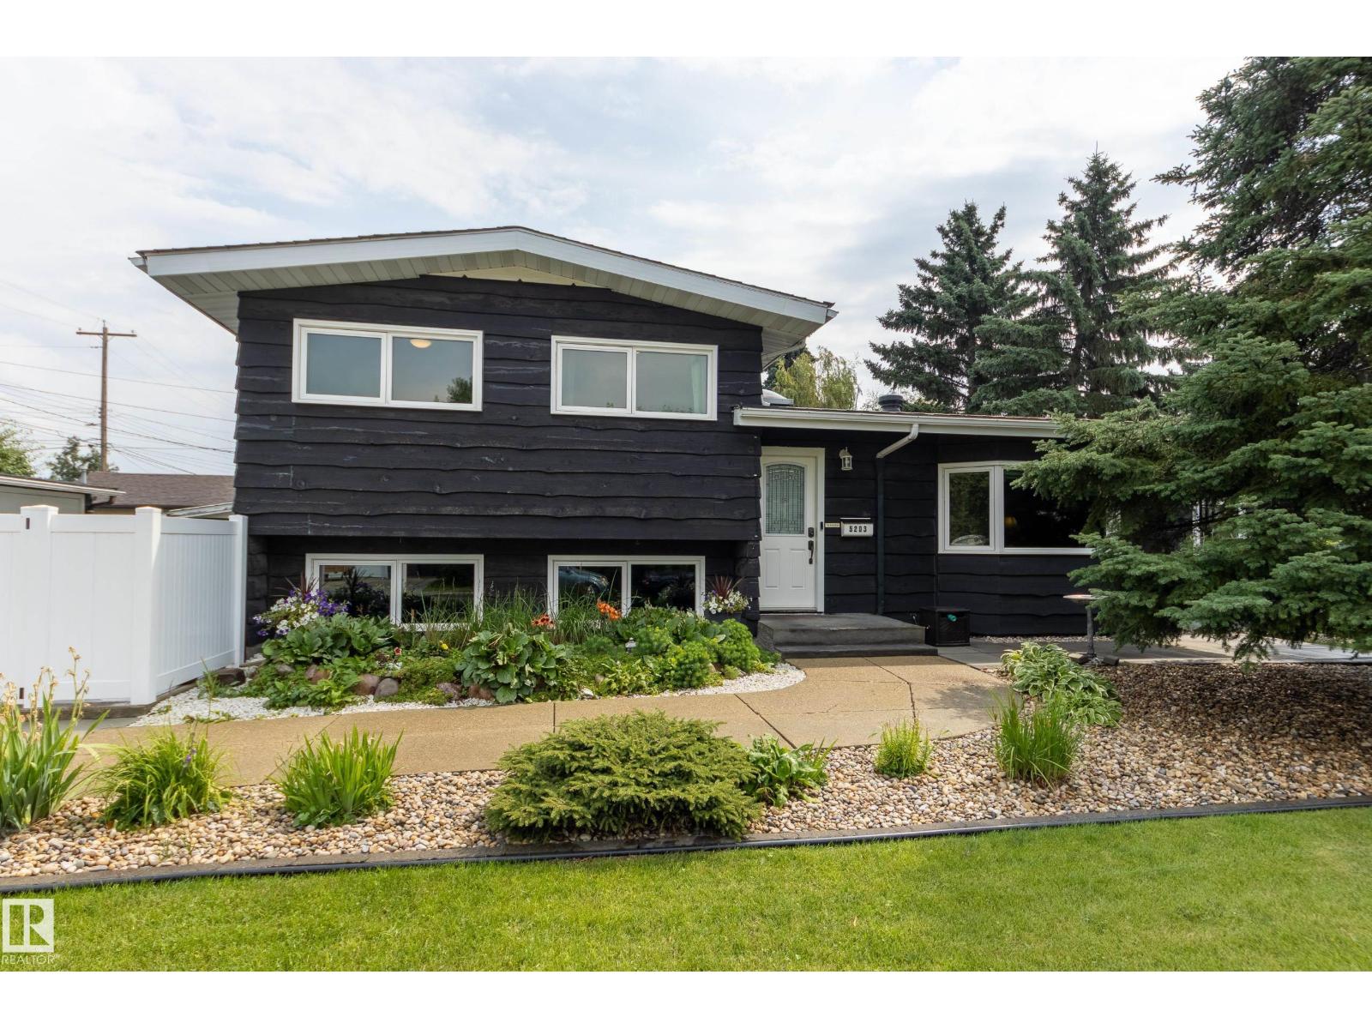
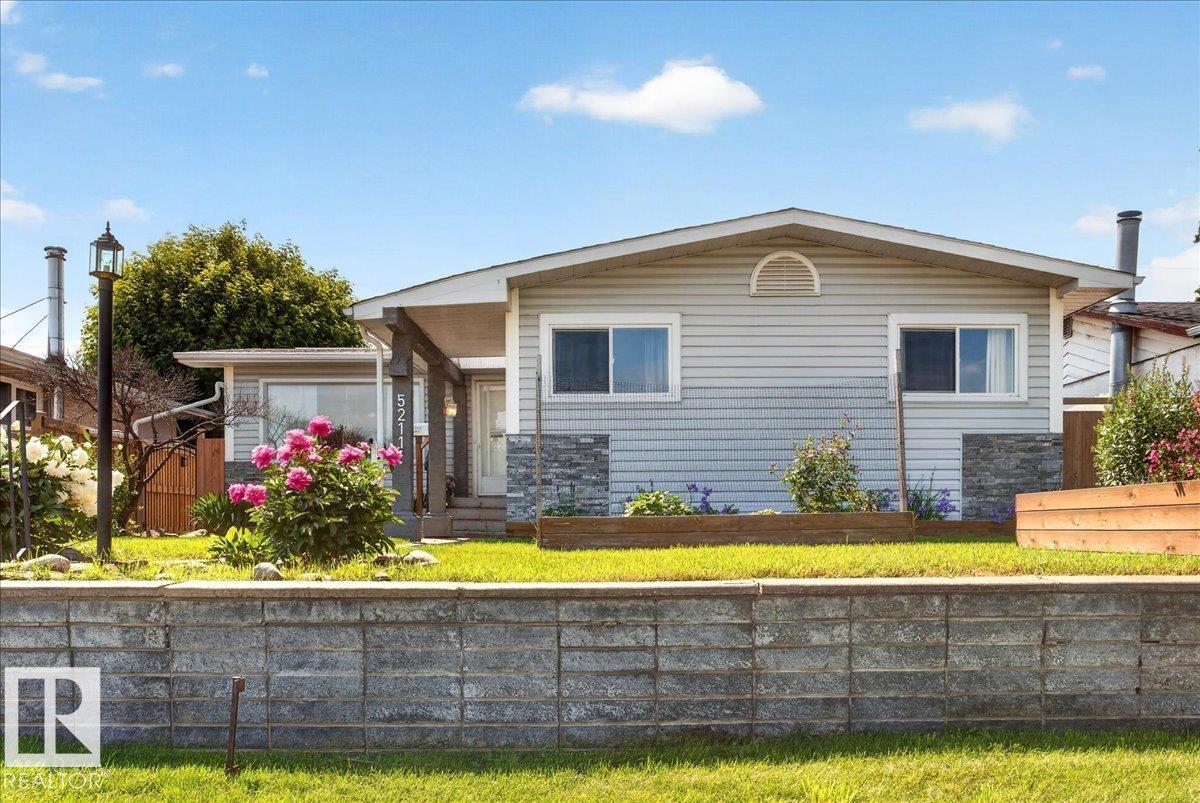
Welcome to Steinhauer, where this spacious bungalow offers exceptional versatility with 5 bedrooms, 4 bathrooms and the rare advantage of having two of everything! This unique home features two kitchens, two laundry areas and a separate entrance leading to the fully finished basement. The bright and inviting renovated main floor boasts an open-concept layout with stunning kitchen, stylish vinyl plank flooring and huge windows allowing an abundance of natural light. There are 3 bedrooms & 1.5 bathrooms, including a large primary retreat complete with its own 2 pc ensuite. Downstairs, the basement offers incredible flexibility with a second kitchen, an additional 2 bedrooms, 2 bathrooms & a spacious rec room, providing plenty of room for family, guests or a variety of lifestyle needs. Situated on a large lot with no rear neighbours, this home is within walking distance to public transit and offers convenient access to parks, schools, shopping and all amenities. A rare opportunity with endless possibilities! (id:66704)
Property Summary
Property Type
Single Family
Building Type
House
Storeys
1
Square Footage
1,215 sqft
Neighbourhood
Steinhauer
Title
Freehold
Land Size
665.16 m²
Built
1976
Property Details
Interior Features
Appliances Included
Dishwasher, Dryer, Garage Door Opener Remote(s), Washer/dryer Stack-up, Washer, Two Refrigerators, Two Stoves