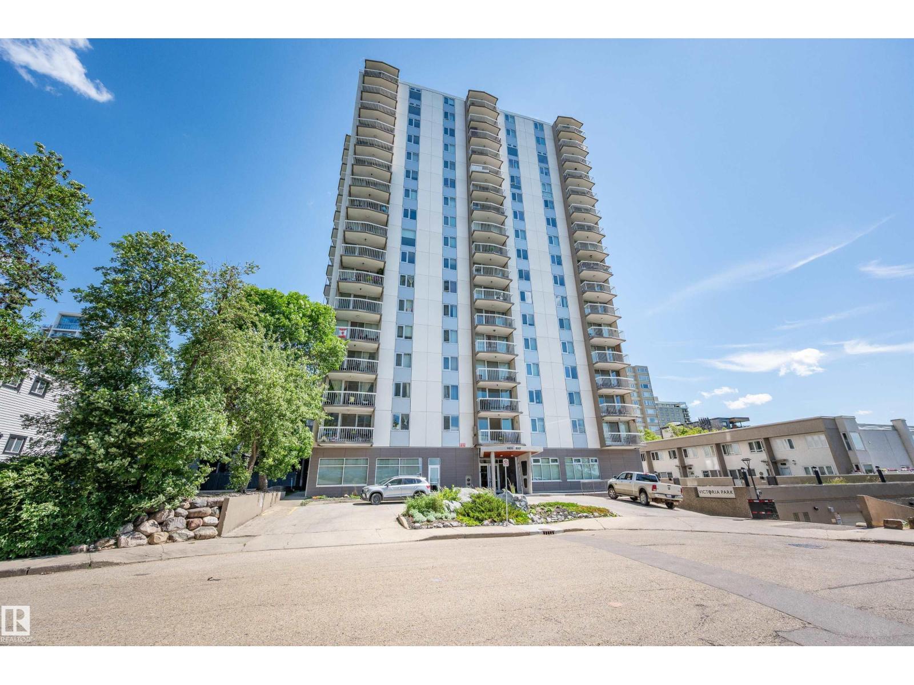
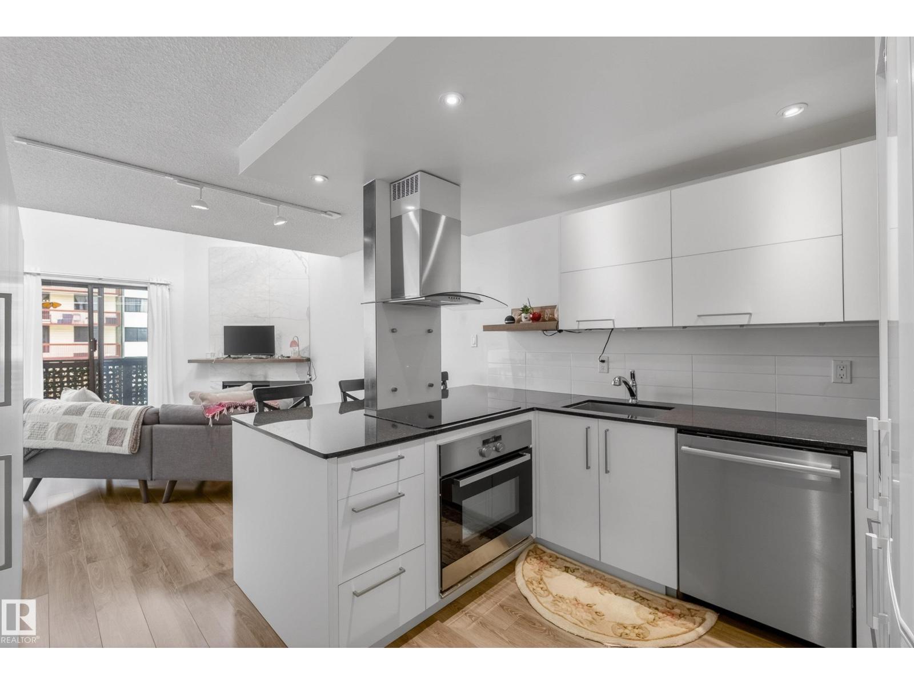
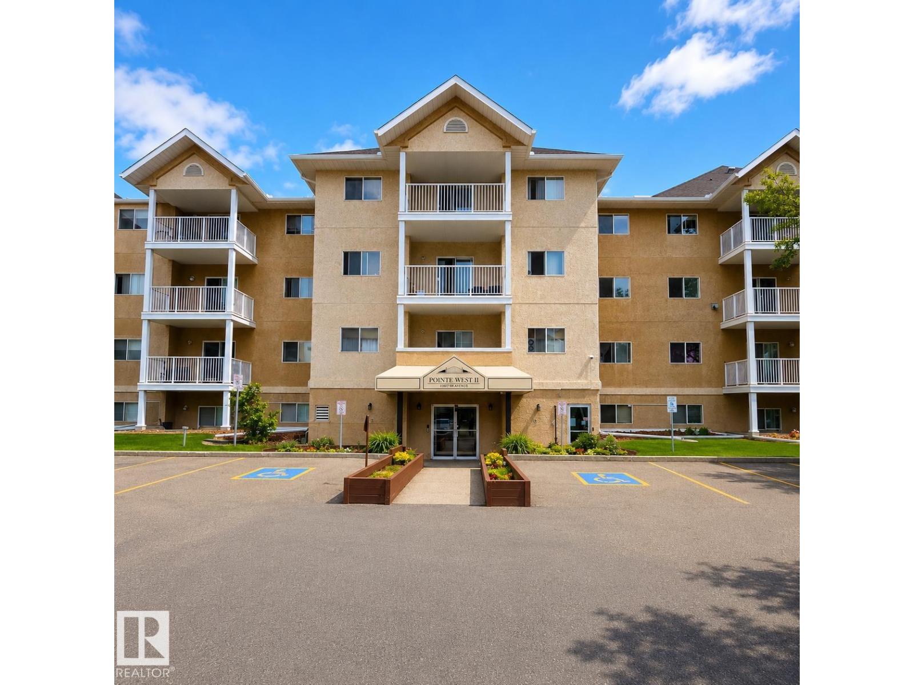
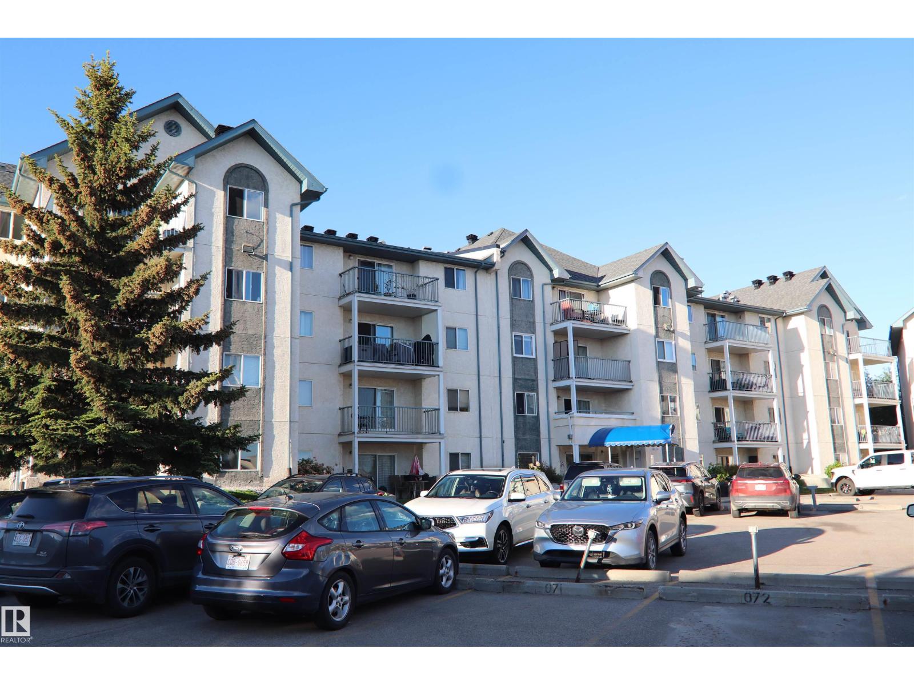
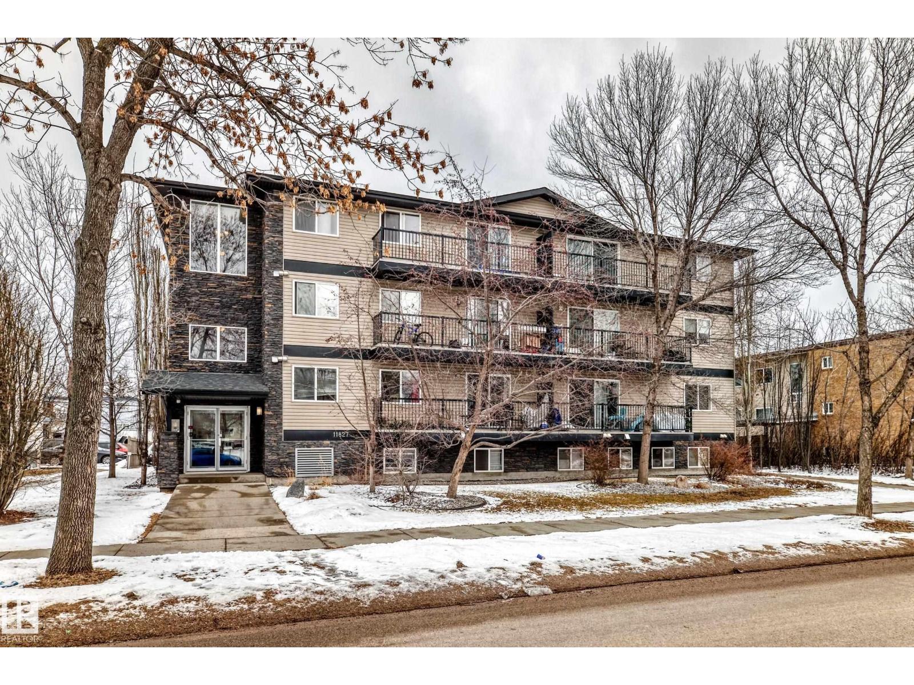
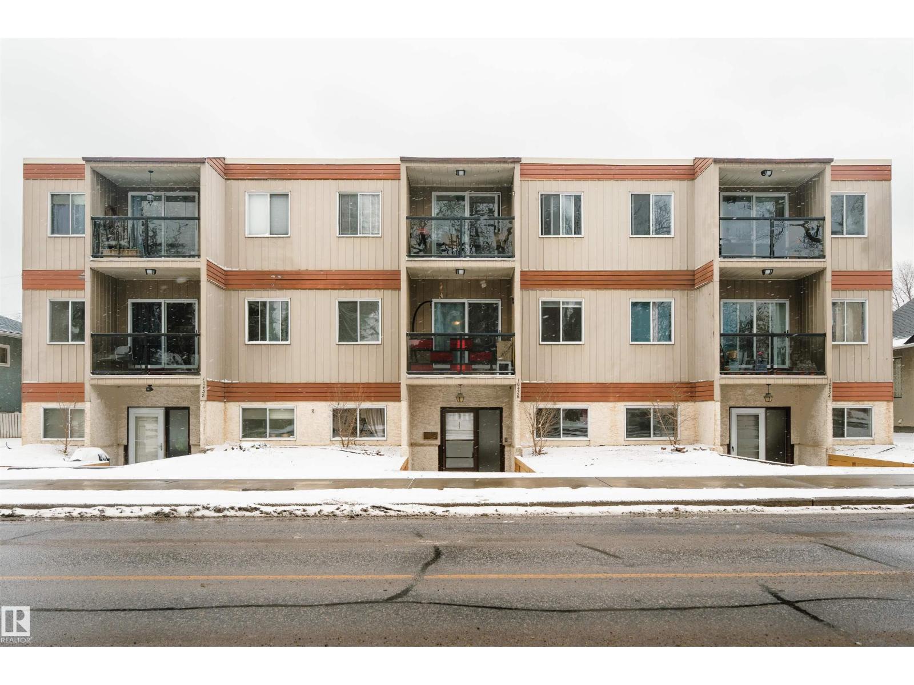
River valley living at its best! This bright and beautifully maintained 3rd-floor condo in The Avenue at Hermitage offers a peaceful setting with gorgeous views overlooking the river valley and surrounding green space. With over 980 sqft, this freshly painted and move-in ready, open-concept layout creates an inviting flow between the kitchen, dining, and living areas, with plenty of natural light throughout. Step outside to your private balcony and enjoy the scenery, trails, and nature right outside your door. The well-designed floor plan includes 2 bedrooms and 2 full bathrooms, including a spacious primary suite with its own ensuite. An added bonus is the convenience of in-suite laundry and TWO TITLED ABOVE-GROUND PARKING STALLS — a rare find in condo living. Located close to parks, walking trails, shopping, transit, Yellowhead Trail, and Anthony Henday, this clean and comfortable home offers the perfect blend of convenience and a tranquil river valley lifestyle. (id:66704)
Property Summary
Property Type
Single Family
Building Type
Apartment
Square Footage
980 sqft
Neighbourhood
Canon Ridge
Title
Condominium/Strata
Land Size
102.07 m²
Built
2007
Property Details
Interior Features
Appliances Included
Dishwasher, Dryer, Microwave Range Hood Combo, Refrigerator, Stove, Washer
Basement Type
None
Fireplace
No
Building Features
Features
No Animal Home, No Smoking Home
Heating & Cooling
Heating Type
Baseboard Heaters, Hot Water Radiator Heat
Neighbourhood Features
Amenities Nearby
Park, Golf Course, Playground, Public Transit, Schools, Shopping, Ski Hill
Additional Details
Parking Space Total
2
Structure
Patio(s)
Measurements
Square Footage
980 Sqft
Rooms
Main Level
Living Room
3.54 m x 5.22 m11'7" x 17'2"
Dining Room
4.85 m x 2.64 m15'11" x 8'8"
Kitchen
4.59 m x 2.28 m15'1" x 7'6"
Primary Bedroom
3.11 m x 4.59 m10'2" x 15'1"
Bedroom 2
3.03 m x 3.96 m9'11" x 13'
Laundry Room
1.52 m x 2.27 m5' x 7'5"
Lot Features
View
Valley View
Additional Land Details
Acreage
No
Land Amenities
Park, Golf Course, Playground, Public Transit, Schools, Shopping, Ski Hill