Listed by Chelsea A. Yu, Royal Lepage Summit Realty
Listing Description
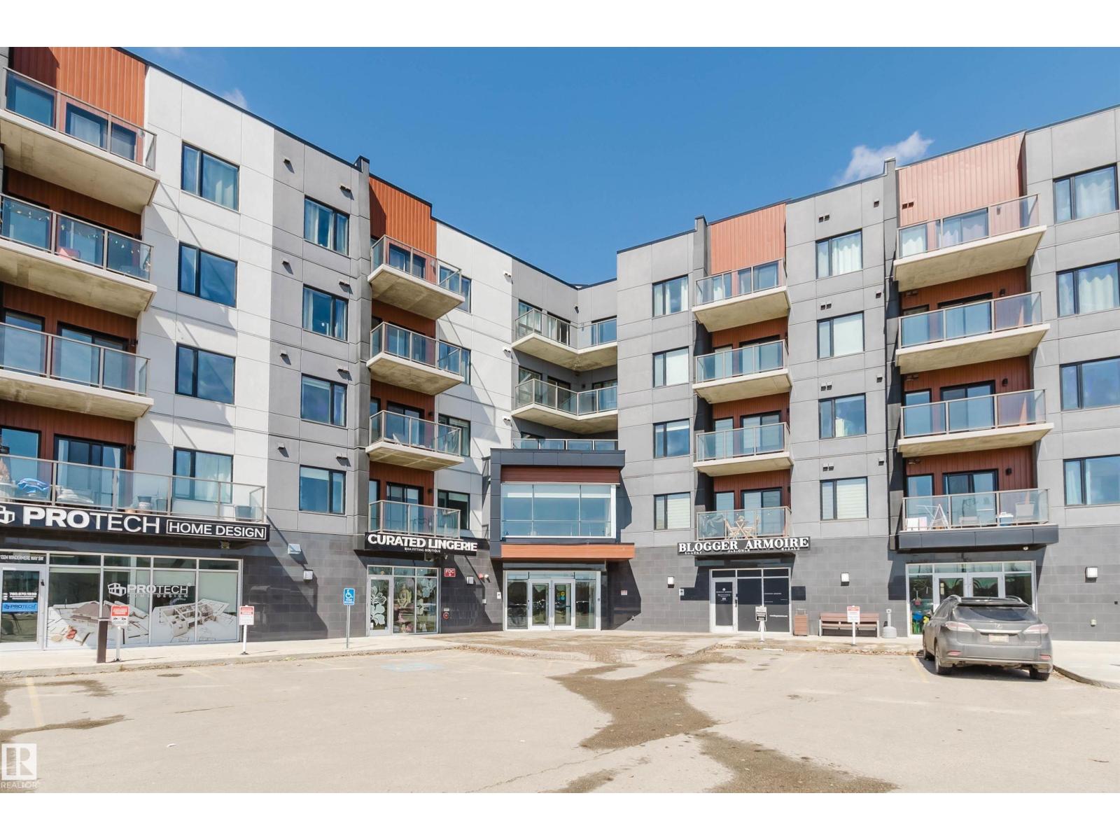
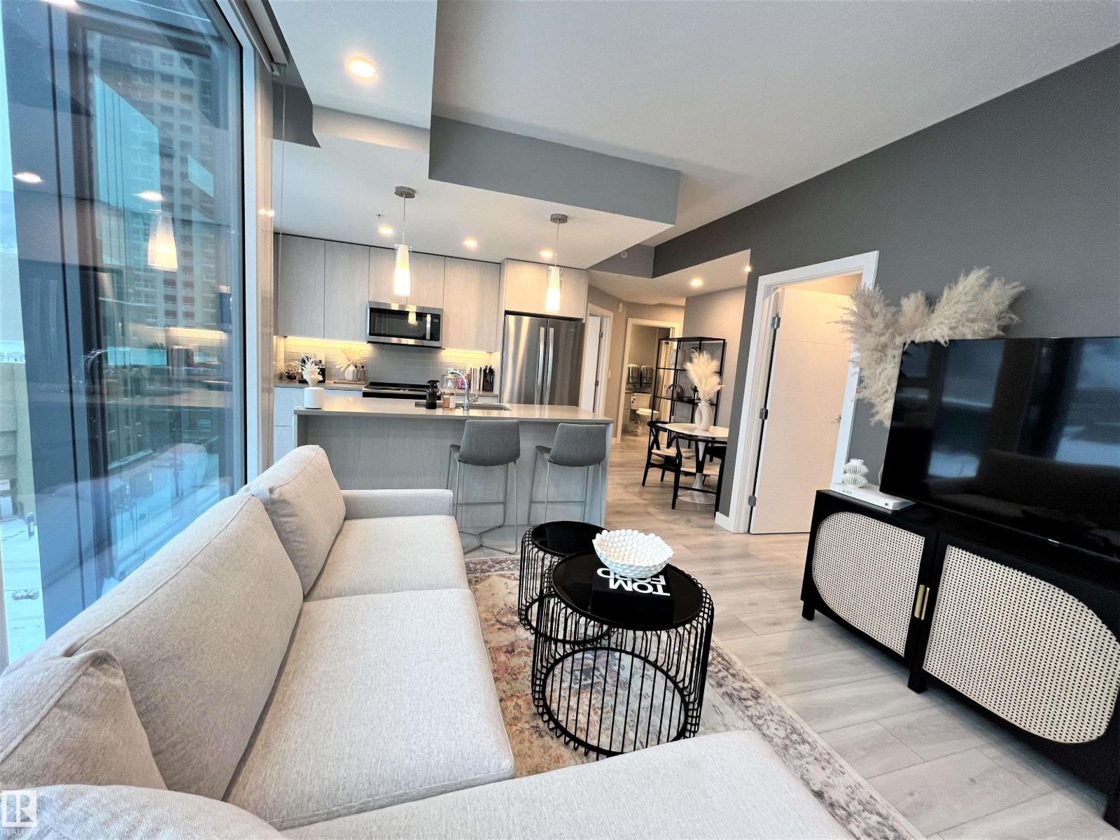
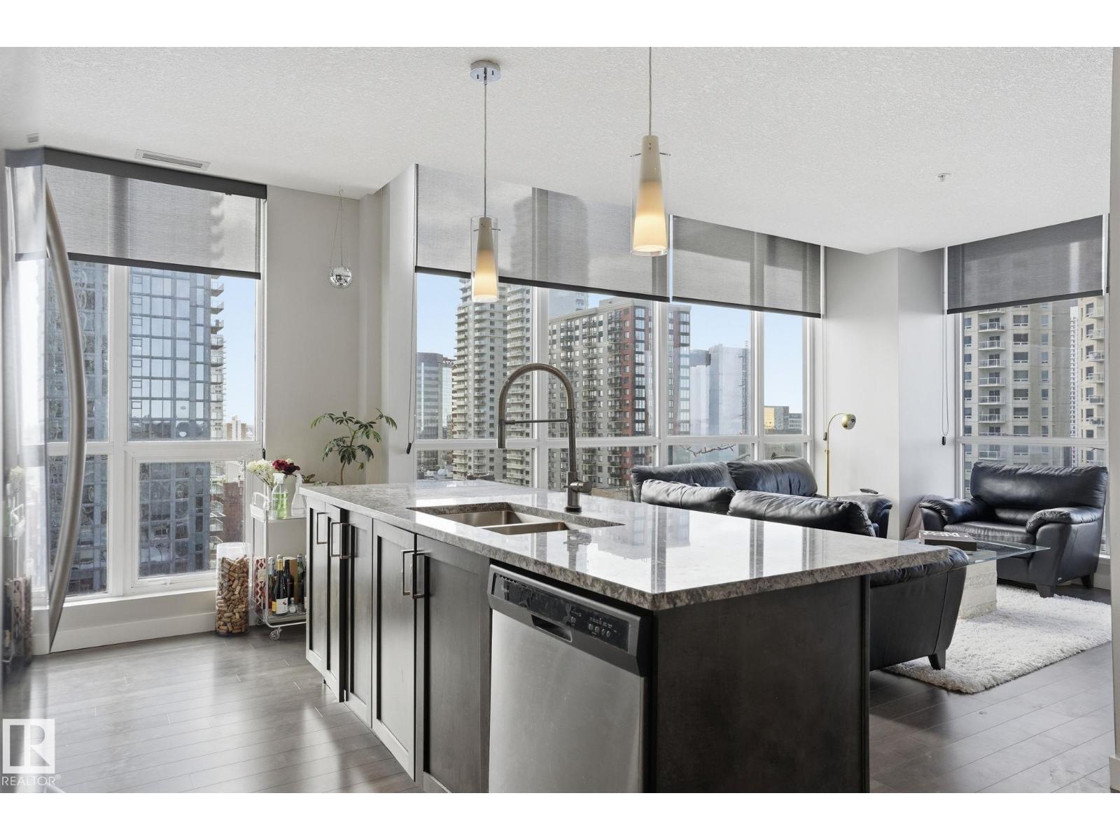
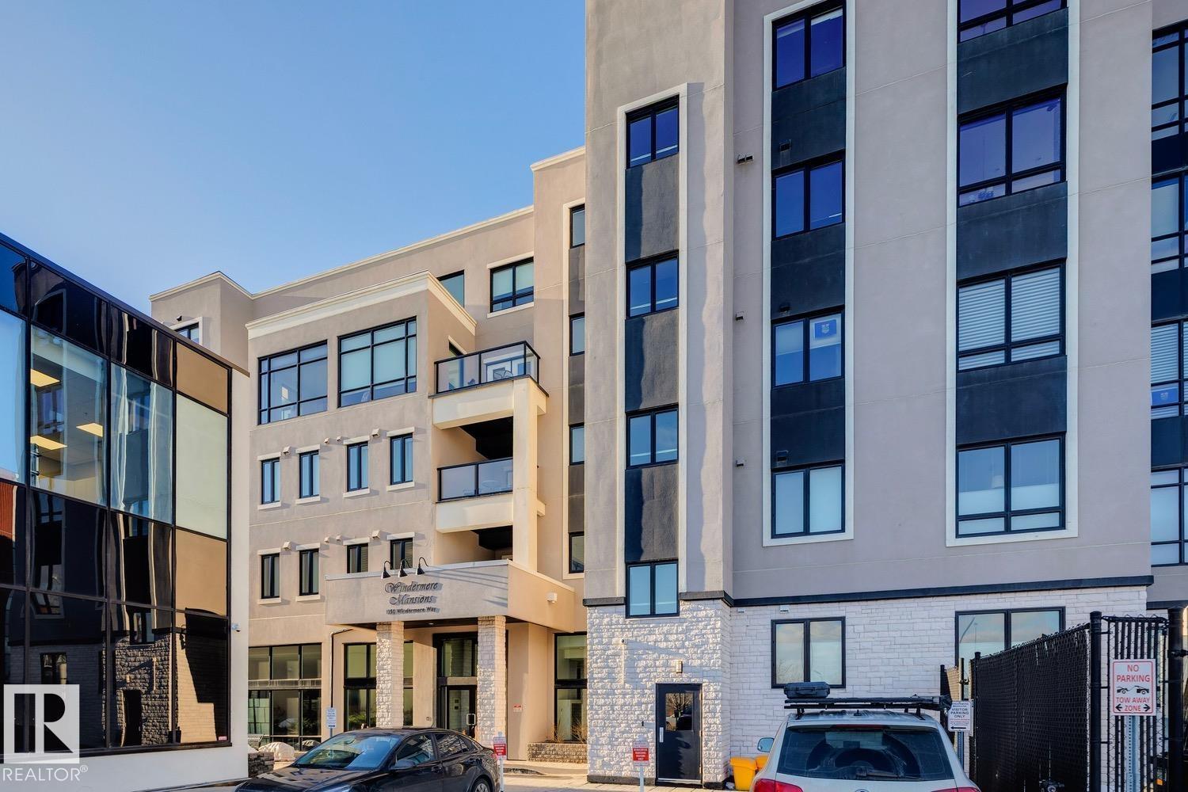
Welcome to this beautifully appointed third-floor, 2-bed, 2-bath suite offering approx. 1000 SQ FT (builder's size) of thoughtfully designed living space. Open-concept layout showcases contemporary finishes throughout, including quartz countertops, soft-close cabinetry, and durable vinyl plank flooring in the main living areas, with carpeting in both bedrooms. Bright and spacious living area is enhanced by large windows that fill the home with natural light, while the split-bedroom design provides added privacy with each bedroom positioned on opposite sides of the suite. Covered balcony with NG hookup for BBQ. Amenities include fitness centre, social room, library, car wash bay, and secure key fob access throughout the building. Additional highlights include stainless steel appliances, Hunter Douglas window coverings, in-suite laundry with a stacking washer and dryer. One underground parking stall, and the added peace of mind of fire-retardant treatment applied during construction. (id:66704)
Property Summary
Property Type
Single Family
Building Type
Apartment
Square Footage
936 sqft
Neighbourhood
Griesbach
Title
Condominium/Strata
Land Size
53.28 m²
Built
2018
Parking Type
Parkade
Property Details
Interior Features
Appliances Included
Dishwasher, Garage Door Opener, Microwave Range Hood Combo, Refrigerator, Washer/dryer Stack-up, Stove, Window Coverings