Active

#302 9504 182 St NW Edmonton, Alberta

$194,900

MLS® Number: E4491744

  • La Perle
  • 75 days on market
  • 31 active listings within 1km
2 Beds
2 Baths
941 Sqft

Listed by Chris L. Miller, Stone and Sling Realty Group

Listing Description

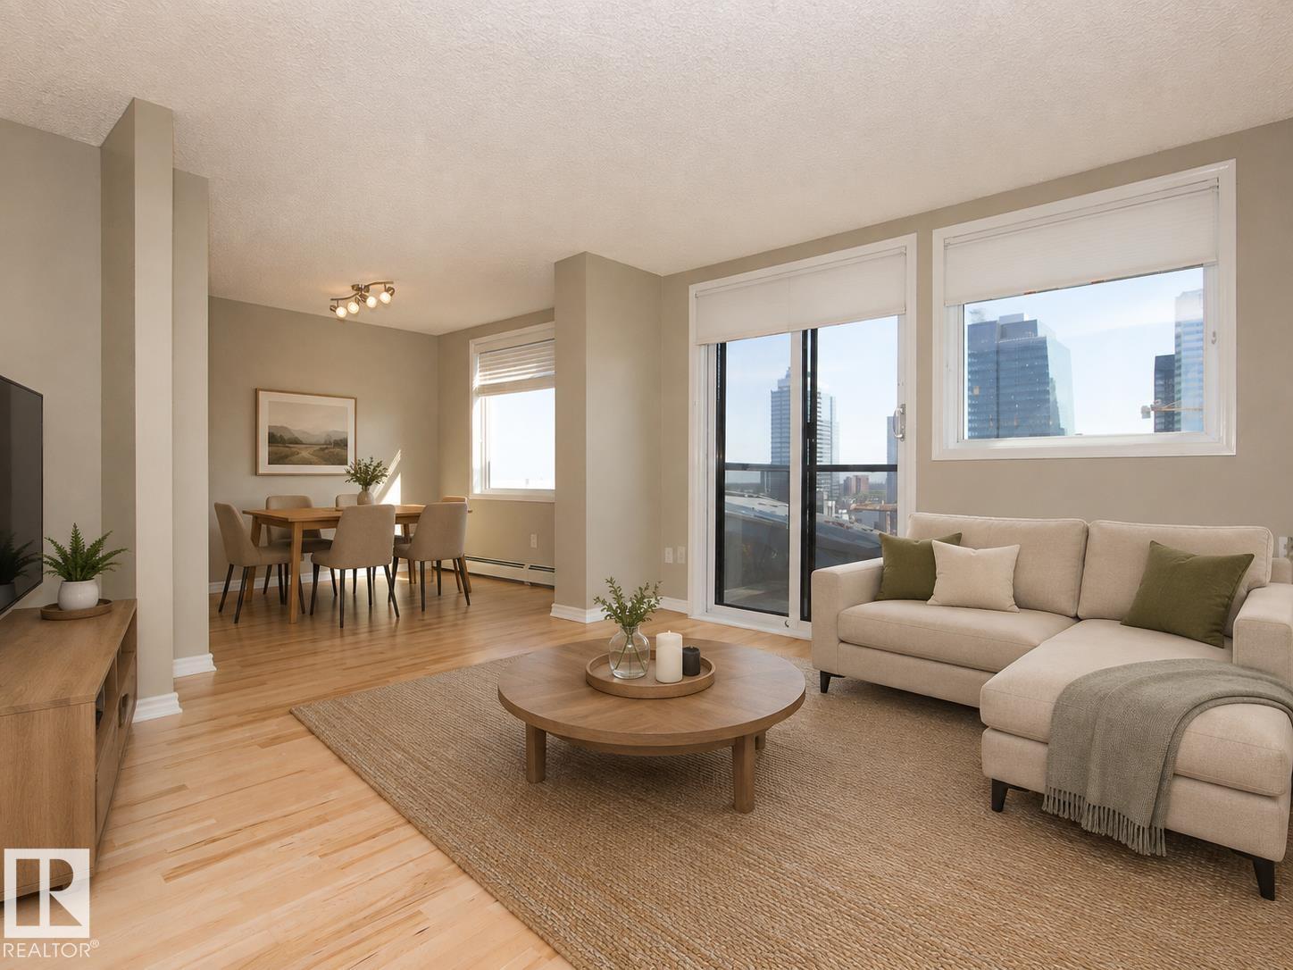
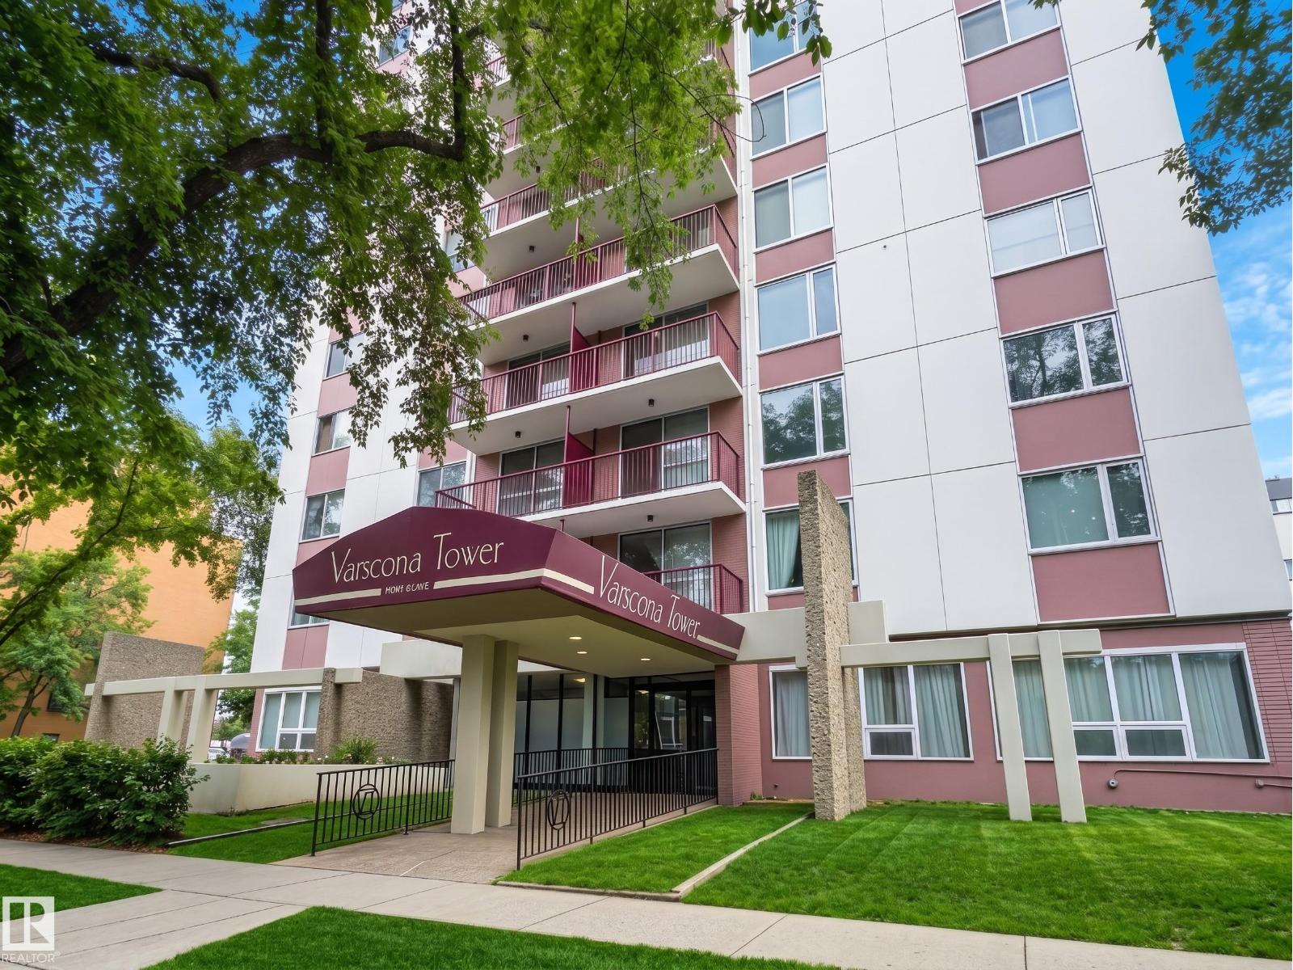
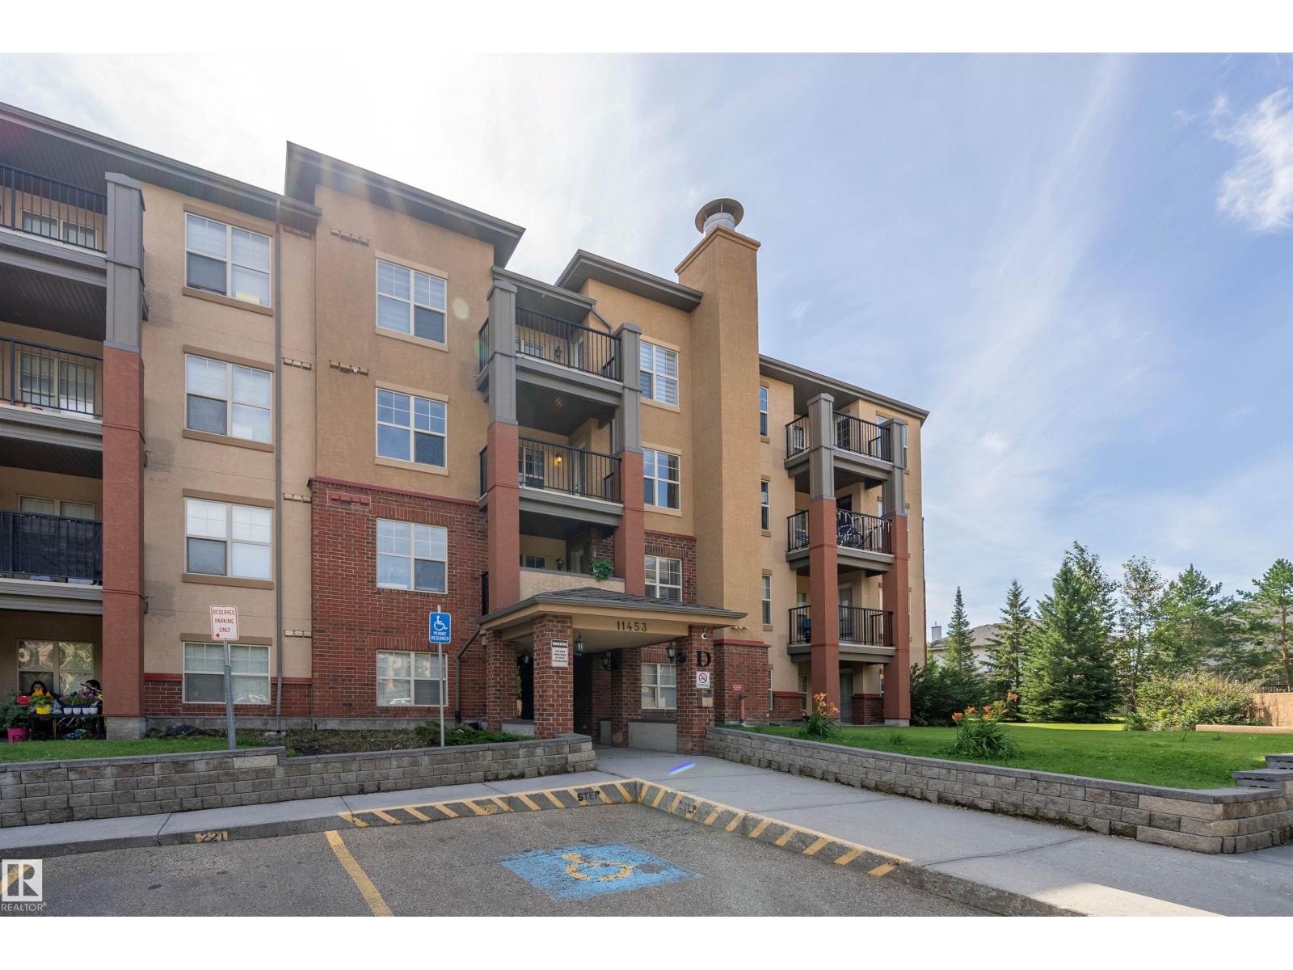
Wow! A new building in a mature area is truly rare. This beautifully rebuilt 2024 third-floor, 2-bedroom, 2-bath condo in La Perle offers modern design and exceptional value. Features include new vinyl plank flooring and a warm, bright, south-facing sunken living room with a sleek wall-mounted glass-front fireplace. The spacious primary bedroom boasts a walk-in closet and private ensuite, while the second bedroom and full bath provide flexibility for guests, family, or a home office. Enjoy a large in-suite laundry room, one parking stall, balcony storage, plus a second storage unit across the hall. The balcony overlooks a quiet dead-end westbound street. This well-managed, pet-friendly condo includes a fitness centre and secure bike storage. Minutes from West Edmonton Mall, parks, schools, transit, and Anthony Henday Drive—ideal for first-time buyers, downsizers, or investors seeking a move-in-ready home in a prime mature neighbourhood. Not to forget a Light walk to LRT expansion! (id:66704)
Property Summary

Property Type
Single Family
Building Type
Apartment
Square Footage
941 sqft
Neighbourhood
La Perle
Title
Condominium/Strata
Built
1979

Property Details

Interior Features

Appliances Included Dishwasher, Dryer, Hood Fan, Refrigerator, Stove, Washer
Basement Type None
Fireplace No

Building Features

Features No Animal Home, No Smoking Home

Heating & Cooling

Heating Type Baseboard Heaters, Hot Water Radiator Heat

Neighbourhood Features

Amenities Nearby Playground, Public Transit, Schools, Shopping

Additional Details

Half Bath Total 1
Parking Space Total 1
Structure Patio(s)

Measurements

Square Footage 941 Sqft

Rooms

Main Level
Living Room 4.70 m x 3.60 m 15'5" x 11'10"
Dining Room 2.60 m x 3.60 m 8'6" x 11'10"
Kitchen 2.70 m x 3.10 m 8'10" x 10'2"
Primary Bedroom 4.30 m x 3.20 m 14'1" x 10'6"
Bedroom 2 4.30 m x 2.80 m 14'1" x 9'2"
Laundry Room 2.50 m x 1.90 m 8'2" x 6'3"

Additional Land Details

Acreage No
Land Amenities Playground, Public Transit, Schools, Shopping

Location

Talk to us

Questions about this home?

Call or email our team directly — no forms, no waiting on a callback.

Call (780) 000-0000