Active

3012 25 Ave Av NW Edmonton, Alberta

$619,900

MLS® Number: E4494921

  • Silver Berry
  • 59 days on market
  • 66 active listings within 1km
6 Beds
4 Baths
2,107 Sqft

Listed by Noor Singh Sodhi, Nationwide Realty Corp

Listing Description

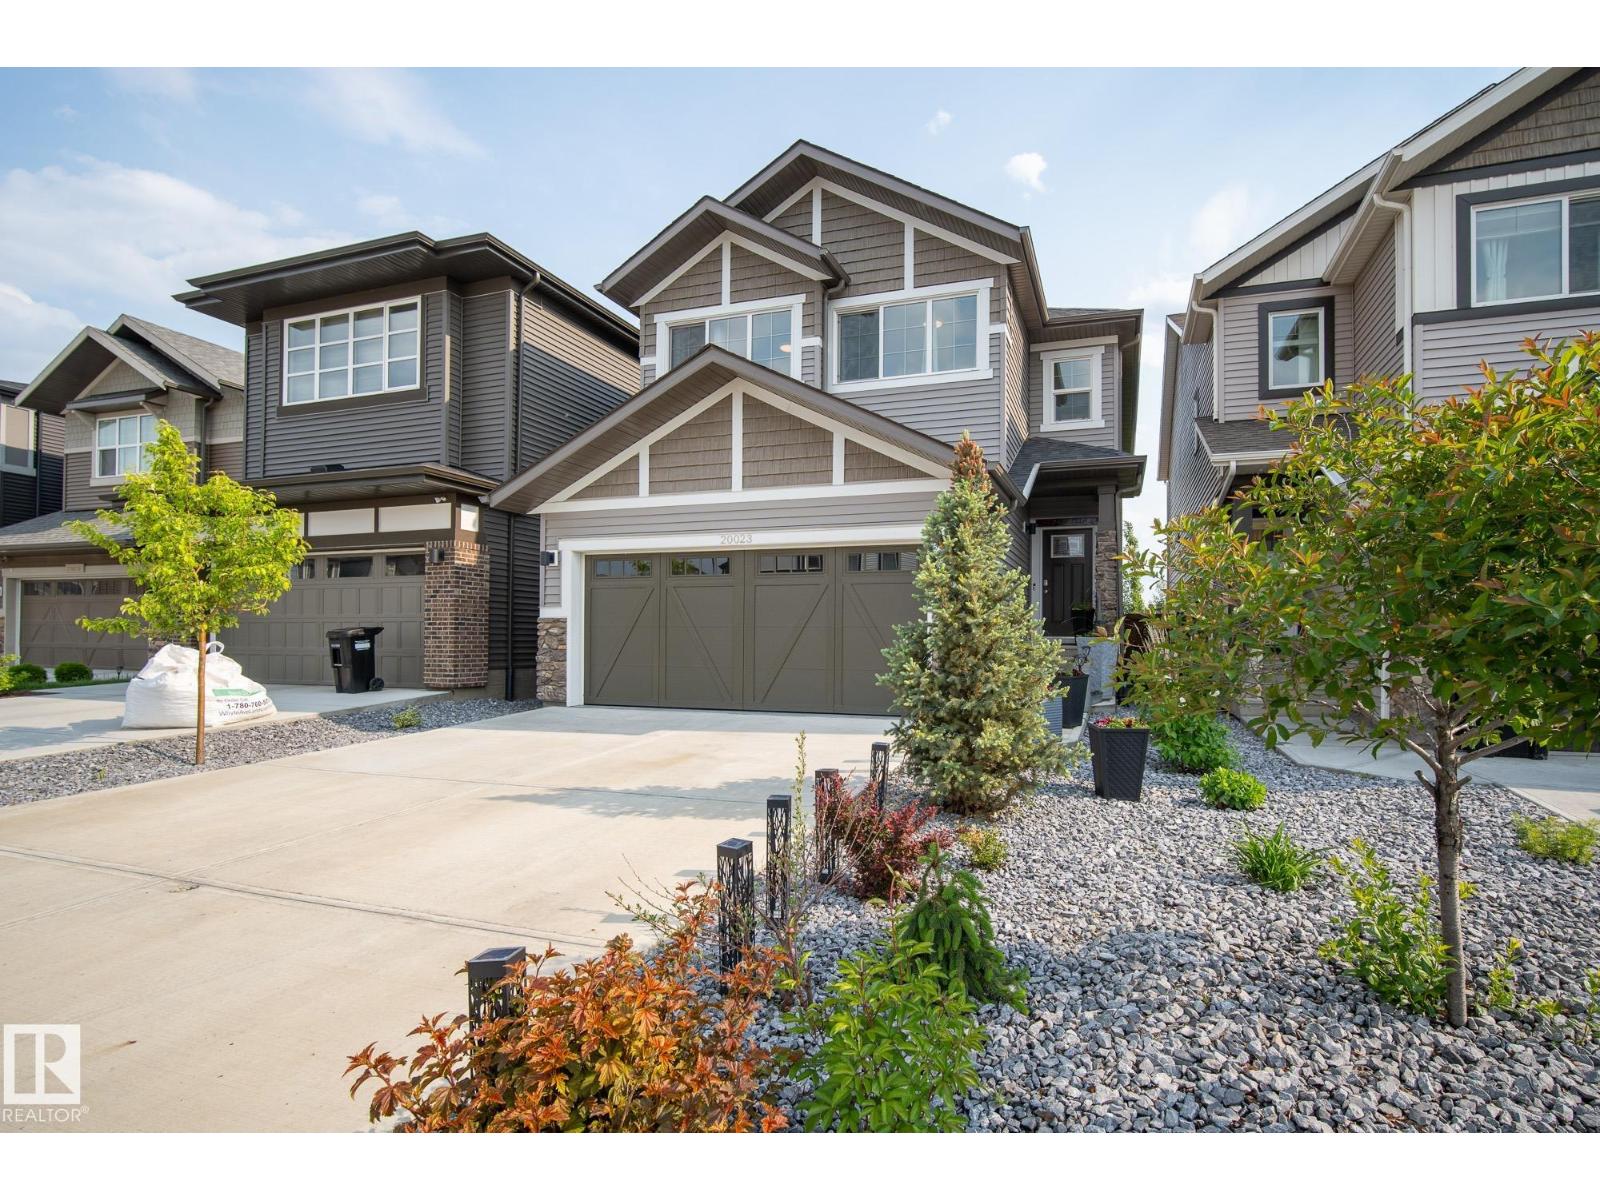
Welcome to this immaculate and beautifully maintained home located in the highly sought-after community of Silver Berry. This exceptional property offers the perfect combination of comfort, space, and privacy, featuring a meticulously landscaped backyard that provides a peaceful outdoor retreat.The main floor welcomes you with an abundance of natural light and a spacious, functional layout. The well-appointed kitchen features ample cabinetry, modern finishes. The upper level offers a cozy bonus room, well-maintained bathrooms, and four spacious bedrooms, including a stunning primary suite complete with a relaxing ensuite.The fully finished brand-new basement adds even more living space, featuring two large rooms, a full bathroom, a comfortable living area, and a beautiful finished kitchen with brand-new appliances. Step outside and enjoy the spacious deck overlooking the beautifully landscaped yard, ideal for relaxing or hosting gatherings. (id:66704)

Property Summary

Property Type
Single Family
Building Type
House
Storeys
2
Square Footage
2,107 sqft
Neighbourhood
Silver Berry
Title
Freehold
Built
2007

Property Details

Interior Features

Appliances Included Dishwasher, Dryer, Garage Door Opener, Microwave, Refrigerator, Stove, Washer, Window Coverings
Basement Type Full (finished)
Fireplace No

Building Features

Features See Remarks, No Smoking Home
Construction Style Detached

Heating & Cooling

Heating Type Forced Air

Neighbourhood Features

Amenities Nearby Airport, Public Transit, Schools, Shopping

Additional Details

Amenities Ceiling - 9ft
Basement Development Finished
Fire Protection Smoke Detectors
Half Bath Total 1
Structure Deck

Measurements

Square Footage 2,107 Sqft

Rooms

Basement
Bedroom 5 Measurements not available
Bedroom 6 Measurements not available
Main Level
Living Room 6.30 m x 4.90 m 20'8" x 16'1"
Dining Room 4.01 m x 2.57 m 13'2" x 8'5"
Kitchen 4.01 m x 4.09 m 13'2" x 13'5"
Upper Level
Primary Bedroom 3.66 m x 4.45 m 12' x 14'7"
Bedroom 2 3.61 m x 2.77 m 11'10" x 9'1"
Bedroom 3 3.30 m x 4.14 m 10'10" x 13'7"
Bedroom 4 2.72 m x 4.04 m 8'11" x 13'3"
Bonus Room 3.58 m x 3.33 m 11'9" x 10'11"

Lot Features

Fencing Fence

Additional Land Details

Acreage No
Land Amenities Airport, Public Transit, Schools, Shopping

Location

Talk to us

Questions about this home?

Call or email our team directly — no forms, no waiting on a callback.

Call (780) 000-0000