Active

29 Hudson Cv Spruce Grove, Alberta

$407,500

MLS® Number: E4502198

  • Harvest Ridge
  • 13 days on market
  • 21 active listings within 1km
4 Beds
3 Baths
1,679 Sqft

Listed by Dave J. Ryan, RE/MAX Real Estate

Listing Description

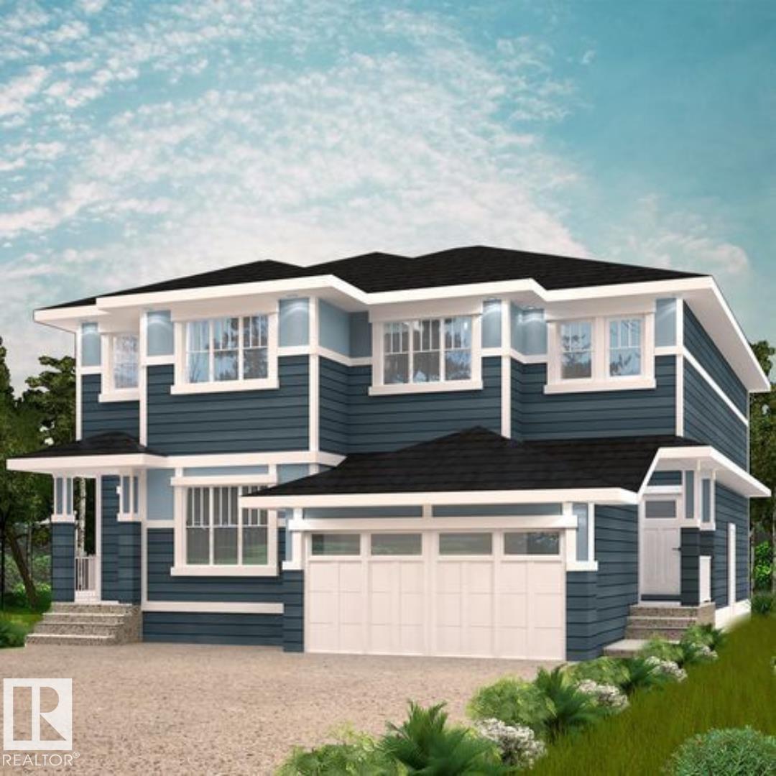
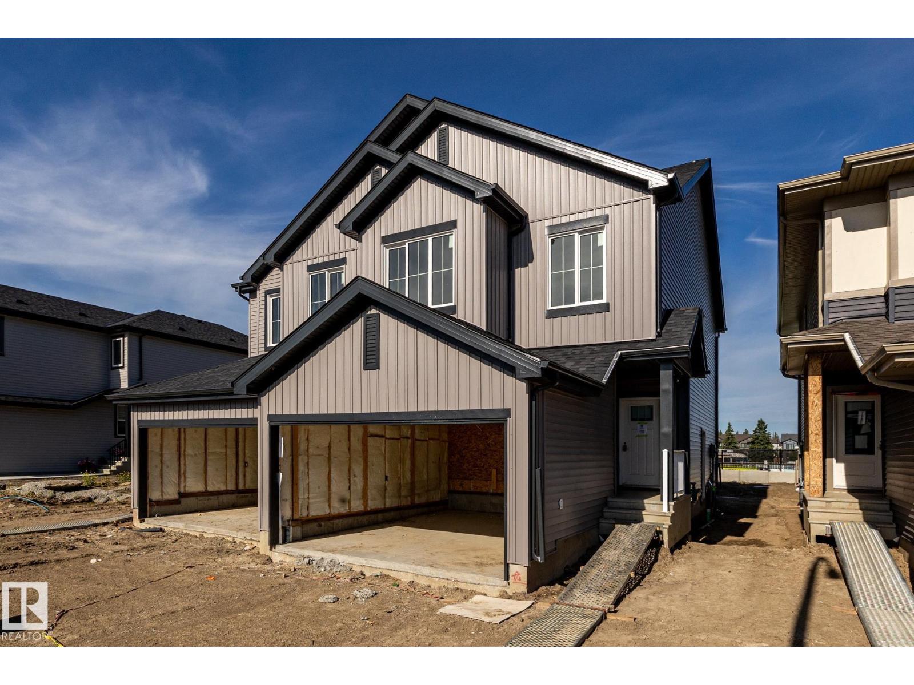
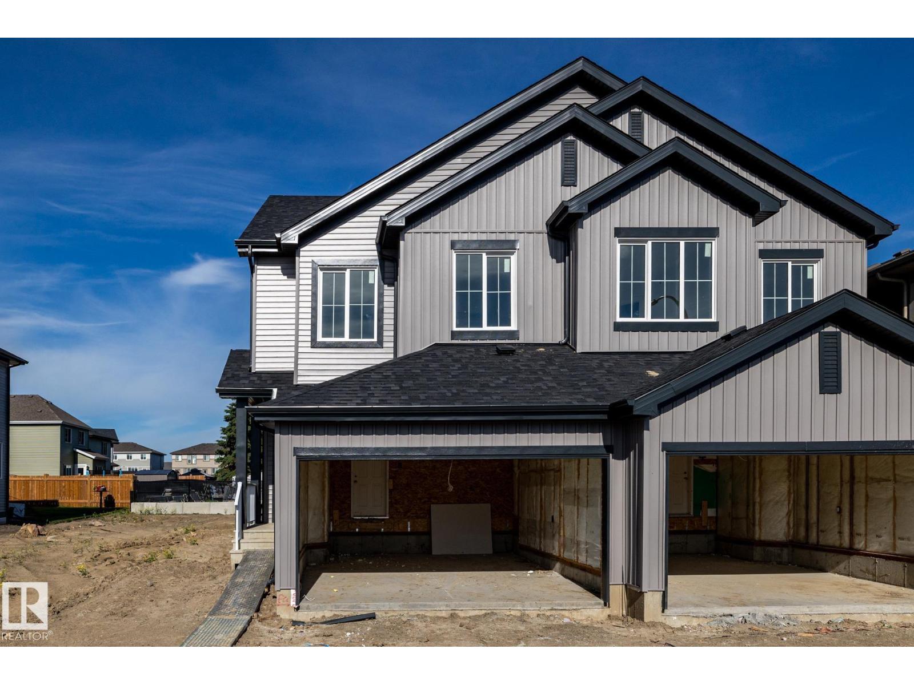
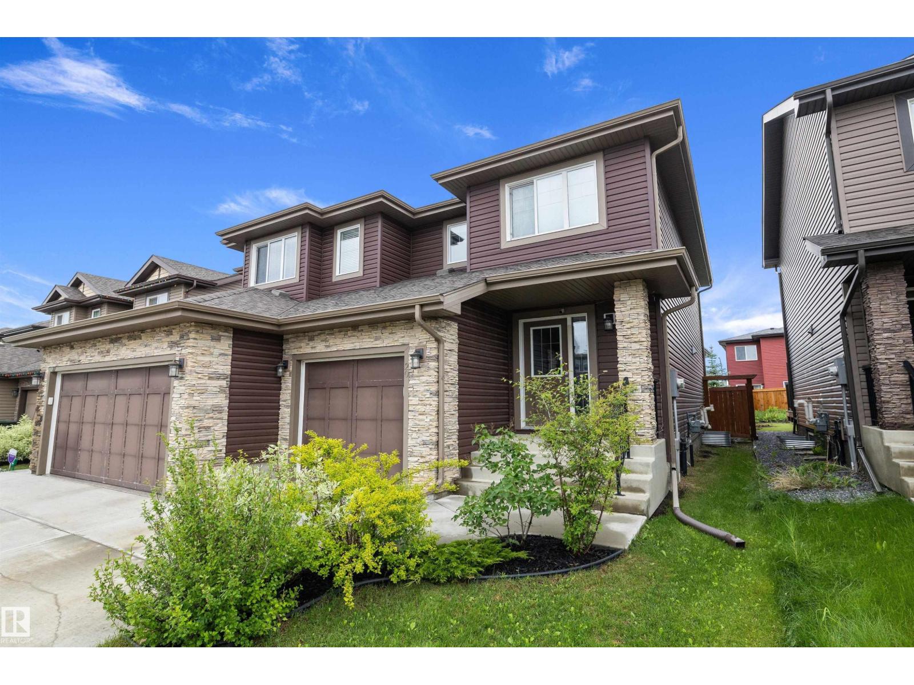
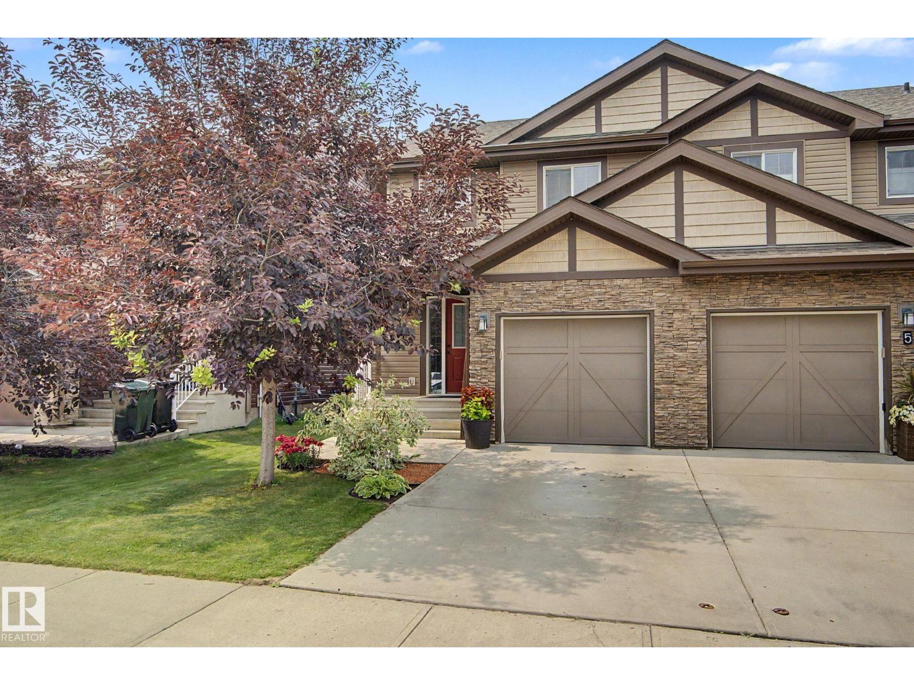
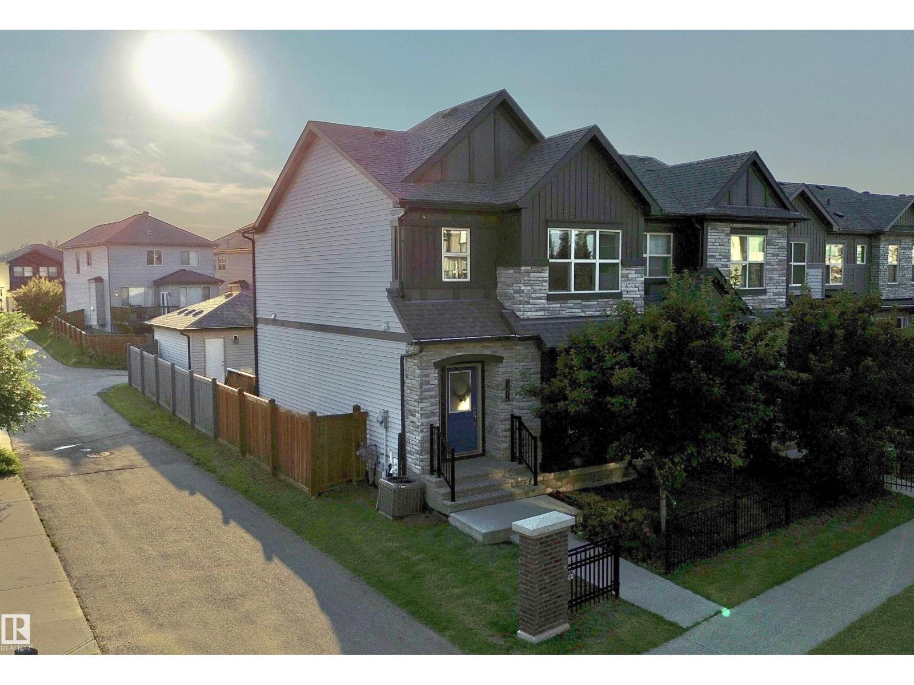
Feel at home the moment you walk in the door of this beautiful 2-storey half duplex in Spruce Grove's Harvest Ridge subdivision. Open concept main floor. Large kitchen with tons of counter space, new appliances & corner pantry. Big living room is great for hosting family & friends. Dining area has tons of space and you can expand for as many people as you need. Upstairs you'll find a large bonus room, perfect for movie night at home! Master suite is a great size with a walk in closet & 4pc ensuite. 2 more bedrooms are both a great size for kids, guests or working from home. UPSTAIRS LAUNDRY! Basement is partially framed and ready for your finishing touch. Double attached garage keeps the snow off the car in winter! Great fully fenced backyard for spending warm summer evenings outdoors. Close to schools and easy access to Yellowhead highway!!! (id:66704)

Property Summary

Property Type
Single Family
Building Type
Duplex
Storeys
2
Square Footage
1,679 sqft
Neighbourhood
Harvest Ridge
Title
Freehold
Built
2014

Property Details

Interior Features

Appliances Included Dishwasher, Dryer, Garage Door Opener, Microwave Range Hood Combo, Refrigerator, Stove, Washer, Window Coverings
Basement Type Full (partially Finished)
Fireplace No

Building Features

Features Flat Site, Lane, Closet Organizers, Exterior Walls- 2x6", Level
Construction Style Semi-detached

Heating & Cooling

Heating Type Forced Air

Neighbourhood Features

Amenities Nearby Schools

Additional Details

Amenities Vinyl Windows
Basement Development Partially Finished
Half Bath Total 1
Structure Deck

Measurements

Square Footage 1,679 Sqft

Rooms

Lower Level
Bedroom 4 2.85 m x 3.37 m 9'4" x 11'1"
Recreation Room 3.90 m x 4.57 m 12'10" x 15'
Main Level
Living Room 3.88 m x 4.59 m 12'9" x 15'1"
Dining Room 3.06 m x 3.27 m 10' x 10'9"
Kitchen 3.20 m x 4.30 m 10'6" x 14'1"
Upper Level
Family Room 4.55 m x 3.83 m 14'11" x 12'7"
Primary Bedroom 3.81 m x 3.28 m 12'6" x 10'9"
Bedroom 2 3.45 m x 2.90 m 11'4" x 9'6"
Bedroom 3 3.53 m x 2.87 m 11'7" x 9'5"

Lot Features

Fencing Fence

Additional Land Details

Acreage No
Land Amenities Schools

Location

Talk to us

Questions about this home?

Call or email our team directly — no forms, no waiting on a callback.

Call (780) 000-0000