Listed by Kritika Khanna, Century 21 Quantum Realty
Listing Description
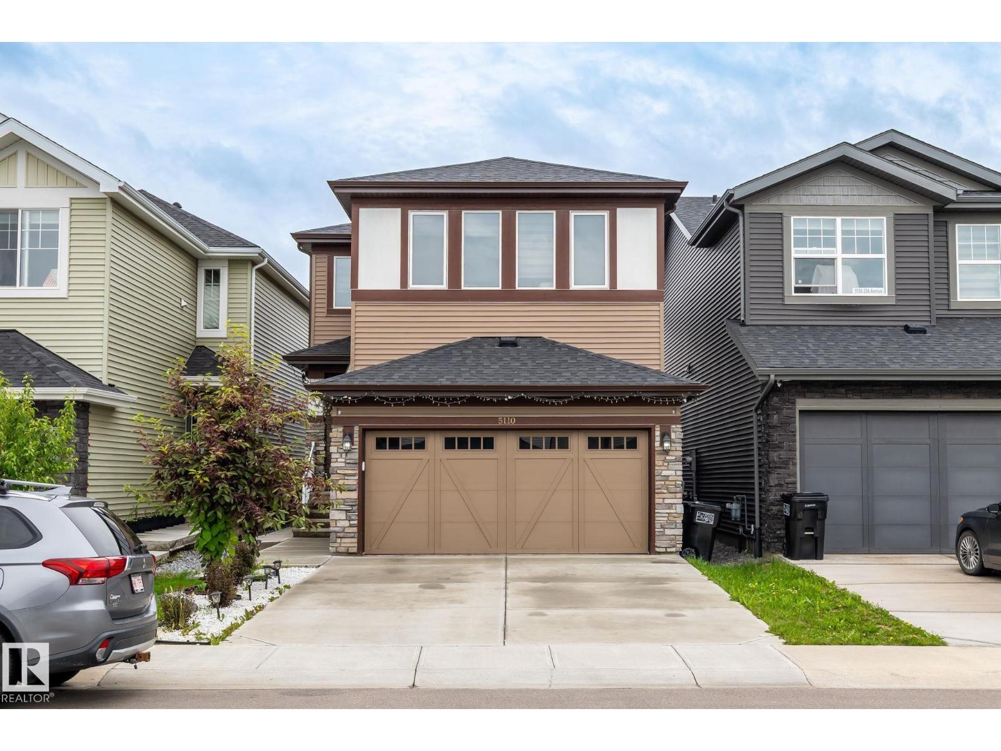
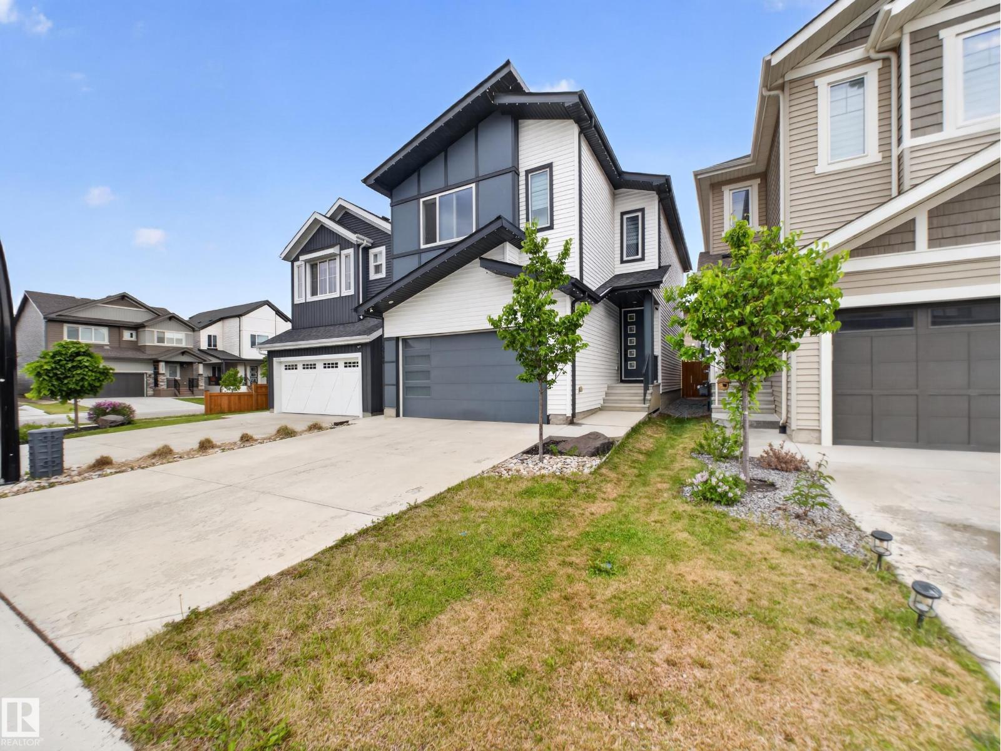
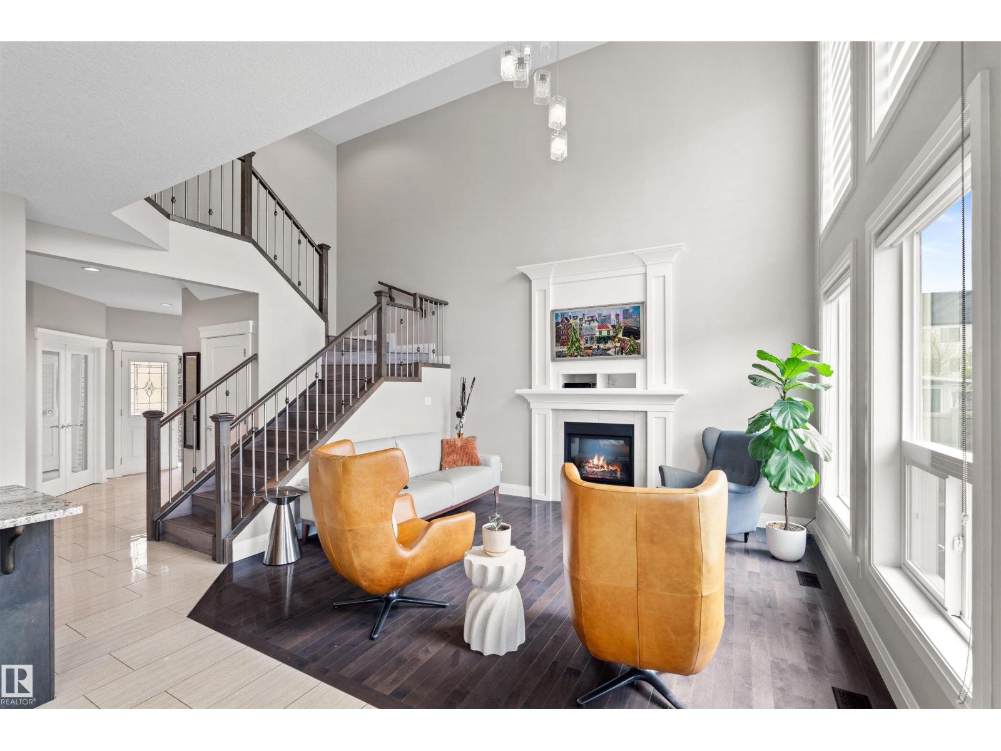
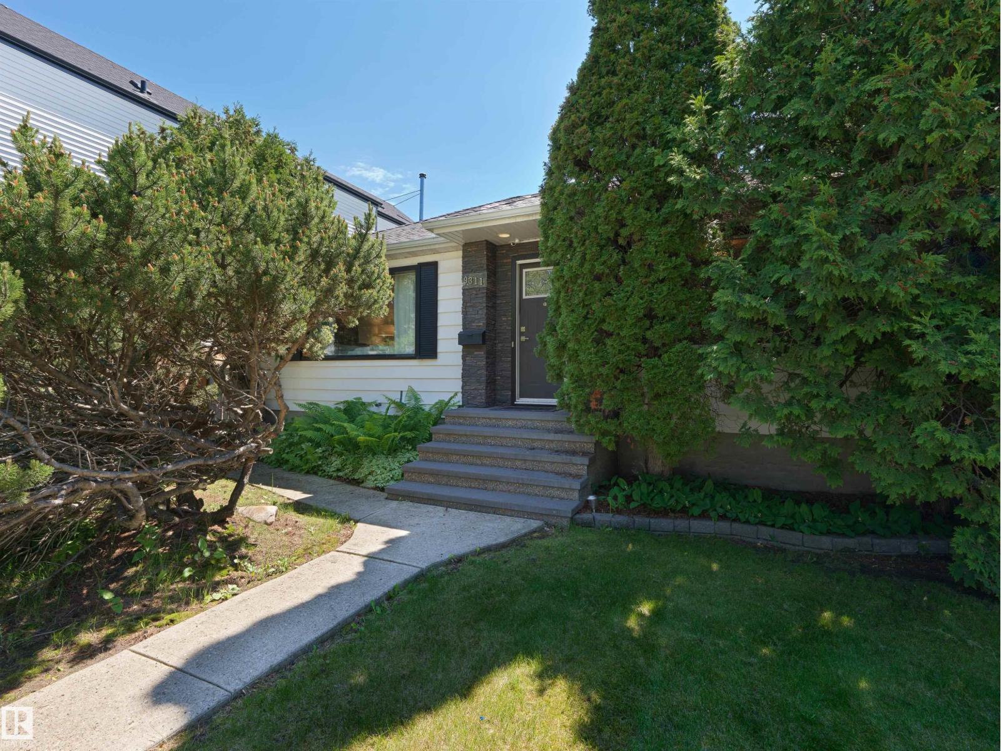
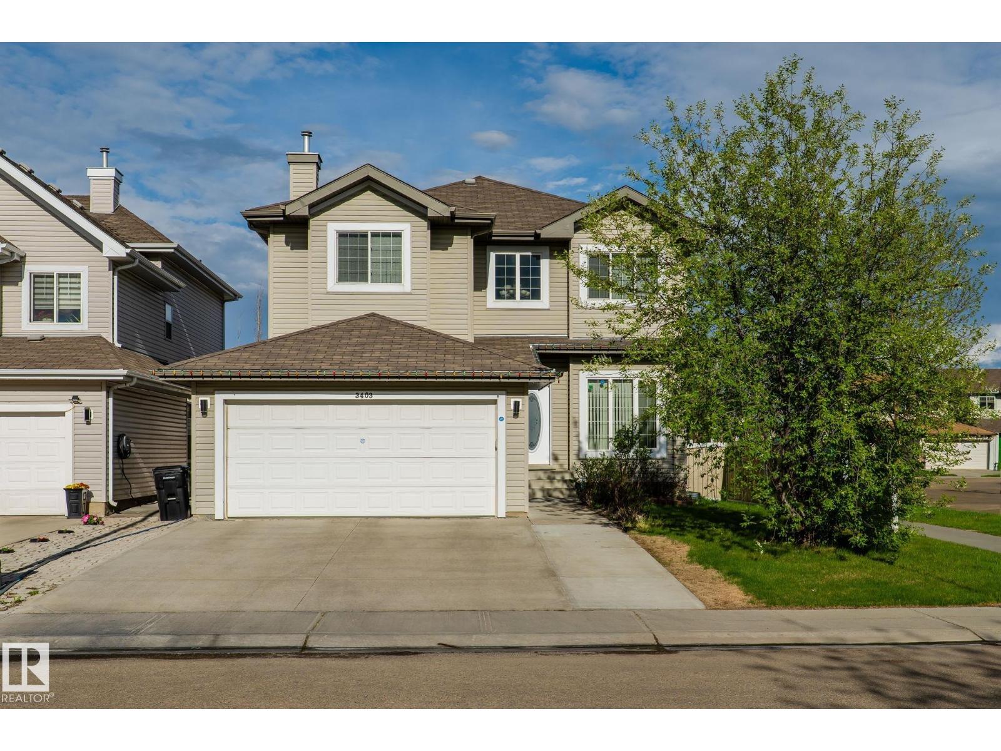
This upgraded BI-LEVEL home is situated on a quiet street just a block from Wild Rose Park. Spacious and uniquely designed, this home offers excellent flexibility for large/multigenerational families. Soaring vaulted ceilings highlight the formal living and dining areas. The bright kitchen features ample cabinetry, generous counter space, newer stainless steel appliances, and a dining area overlooking the family room with fireplace. MAIN FLOOR PRIMARY BEDROOM includes a private ensuite, 2 additional bedrooms & a full 4-piece bath. Upstairs, the loft with its own ensuite is perfect as a second primary suite, guest retreat, bonus room, or home office. The partly finished basement offers 9’ ceilings, oversized window wells, and a separate side entrance with excellent suite potential. Enjoy the large backyard with fire pit area and oversized heated garage. Recent upgrades include furnace and shingles (2022) & a newer hot water tank. Conveniently located close to shopping, schools, park and public transit. (id:66704)
Property Summary
Property Type
Single Family
Building Type
House
Square Footage
2,172 sqft
Neighbourhood
Wild Rose
Title
Freehold
Land Size
498.43 m²
Built
2002
Property Details
Interior Features
Appliances Included
Dishwasher, Dryer, Garage Door Opener Remote(s), Garage Door Opener, Hood Fan, Microwave, Refrigerator, Stove, Washer