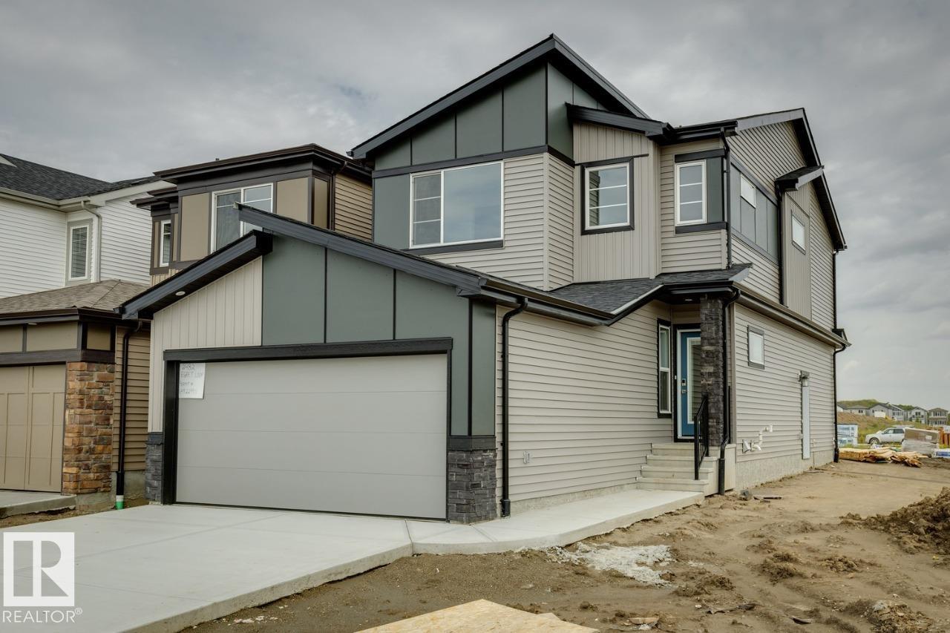
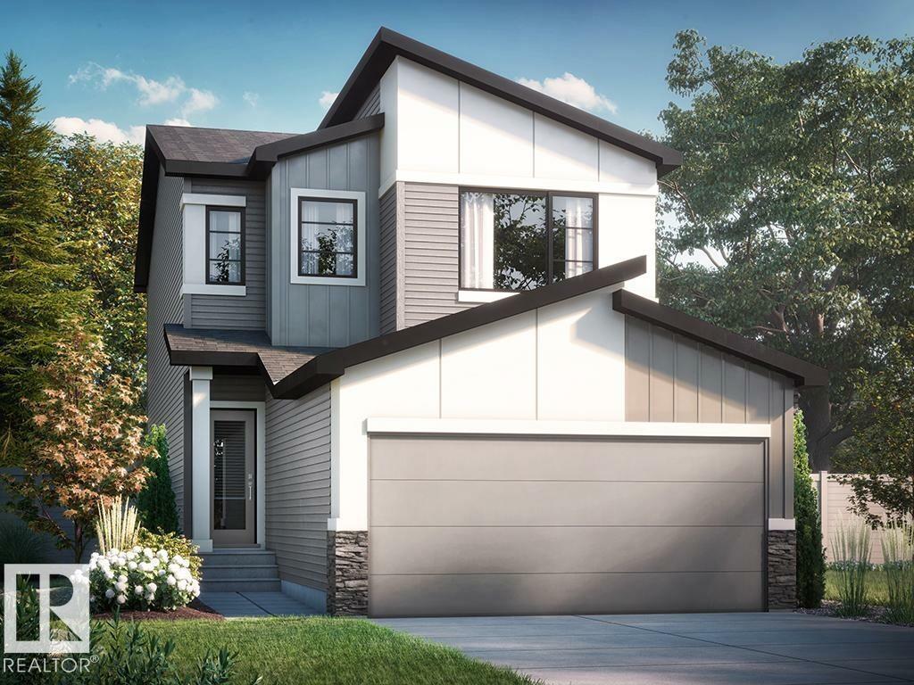
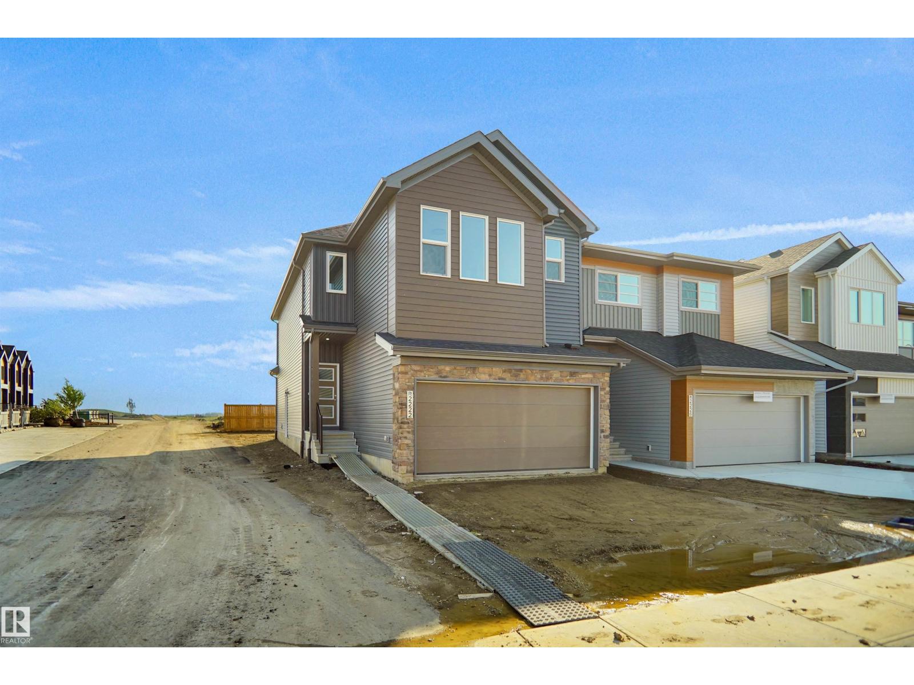
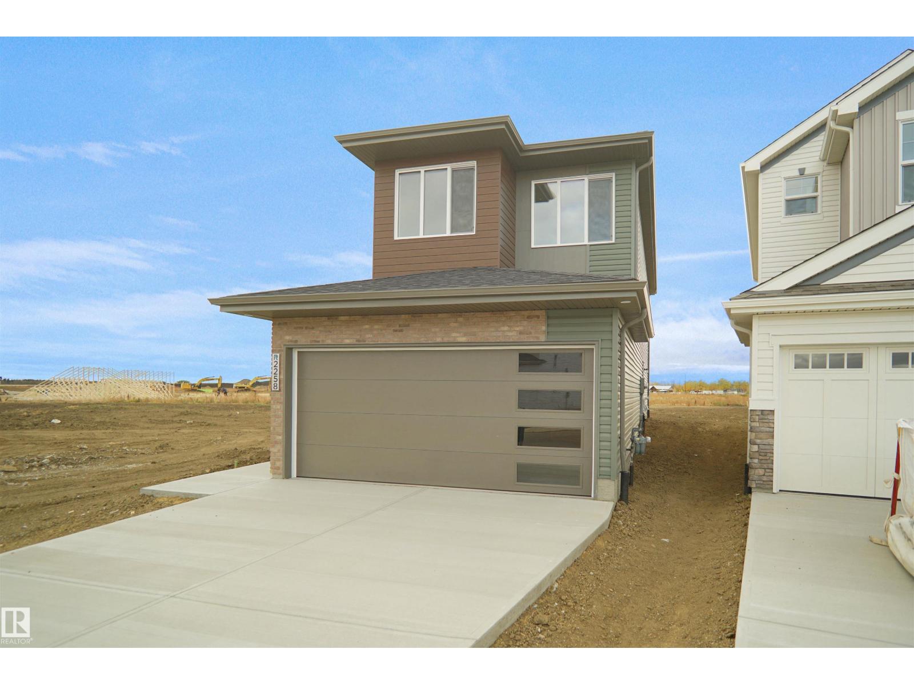
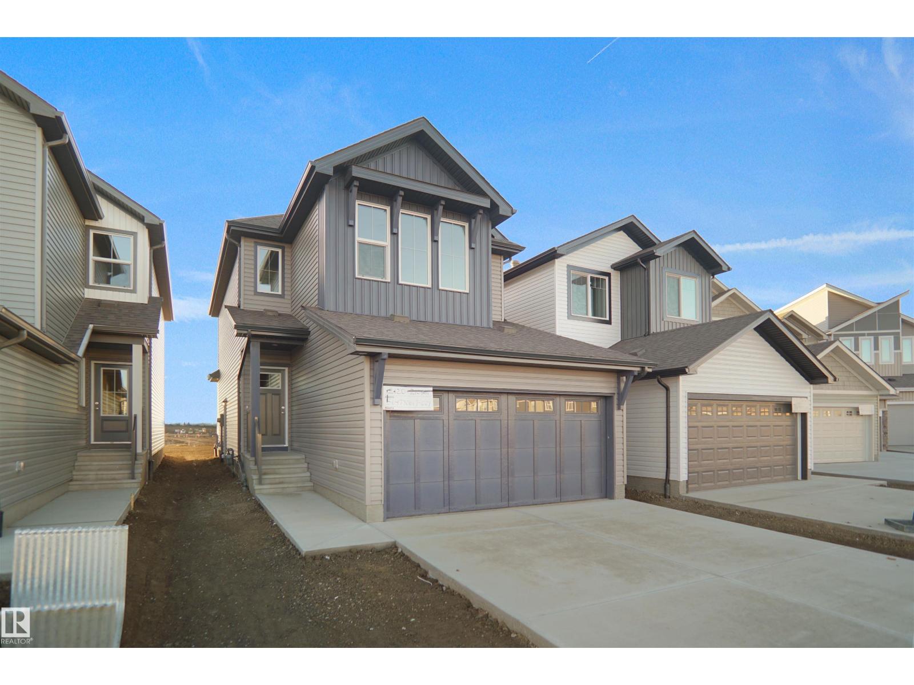
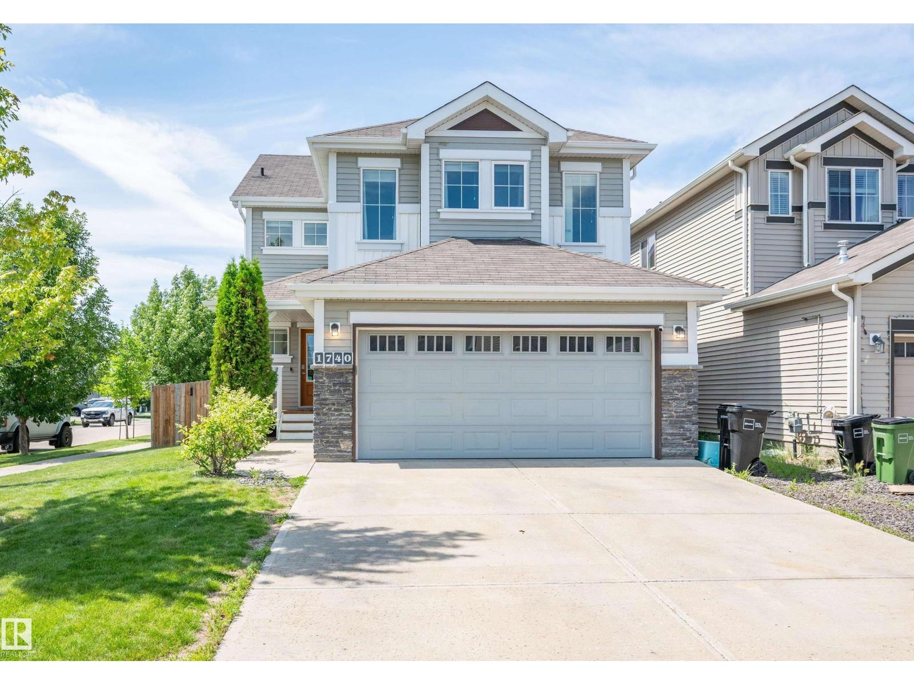
Open concept of the main floor allows for a spacious L-shape kitchen at the back of the house that comes with 41 soft close upper cabinets. complete with a modern smart home technology system. Side entry is added for potential future basement development, the basement ceilings are upgraded to 9'. Upgraded Spindle railing on the stairs and upper hall creates an open feel from main floor to upper level. Built with a 4-piece ensuite with upgraded walk-in shower and dual sinks. Double compartment stainless steel under mount kitchen sink, complete with a chrome finish faucet with pull down sprayer 50 Linear LED electric fireplace. All LED disc lights were upgraded to 5000k white light. Energy efficient features include dual pane, Low-E, argon gas filled, Energy Star rated windows, heat recovery ventilator, 96.5% efficient and direct vented furnace, 80gal hot water tank and Bedrock’s “Hotbox” system. Upgraded Quartz counters in the Kitchen and all Bathrooms. Luxury Vinyl Plank flooring throughout the main. (id:66704)
Property Summary
Property Type
Single Family
Building Type
House
Storeys
2
Square Footage
2,000 sqft
Neighbourhood
Mattson
Title
Freehold
Built
2026
Property Details
Interior Features
Basement Type
Full (unfinished)
Fireplace
Yes
Fireplace Type
Insert
Fireplace Fuel
Electric
Building Features
Features
Park/reserve, Closet Organizers, No Animal Home, No Smoking Home, Level