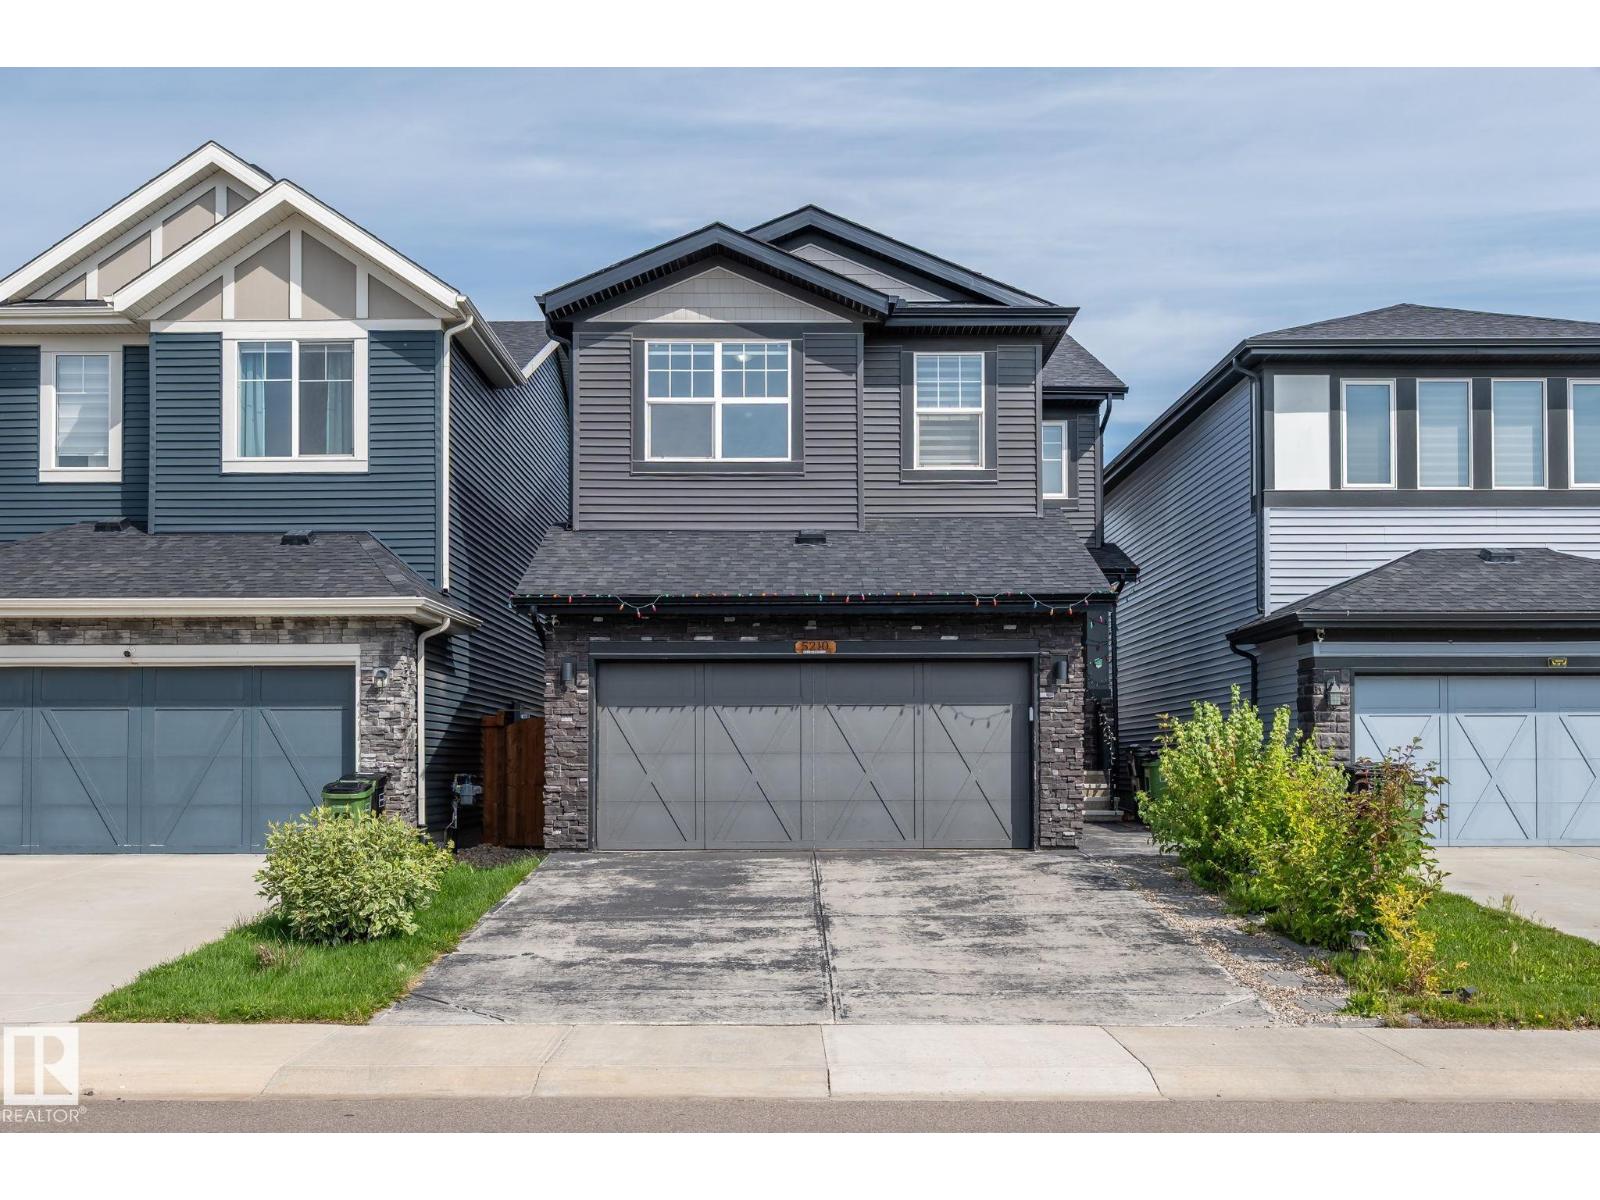
Active

2743 Collins Cr SW Edmonton, Alberta

$589,000

MLS® Number: E4490877

  • Cavanagh
  • 81 days on market
  • 25 active listings within 1km
4 Beds
4 Baths
1,979 Sqft

Listed by Vikaas K Kwatra, smartPRO Realty

Listing Description

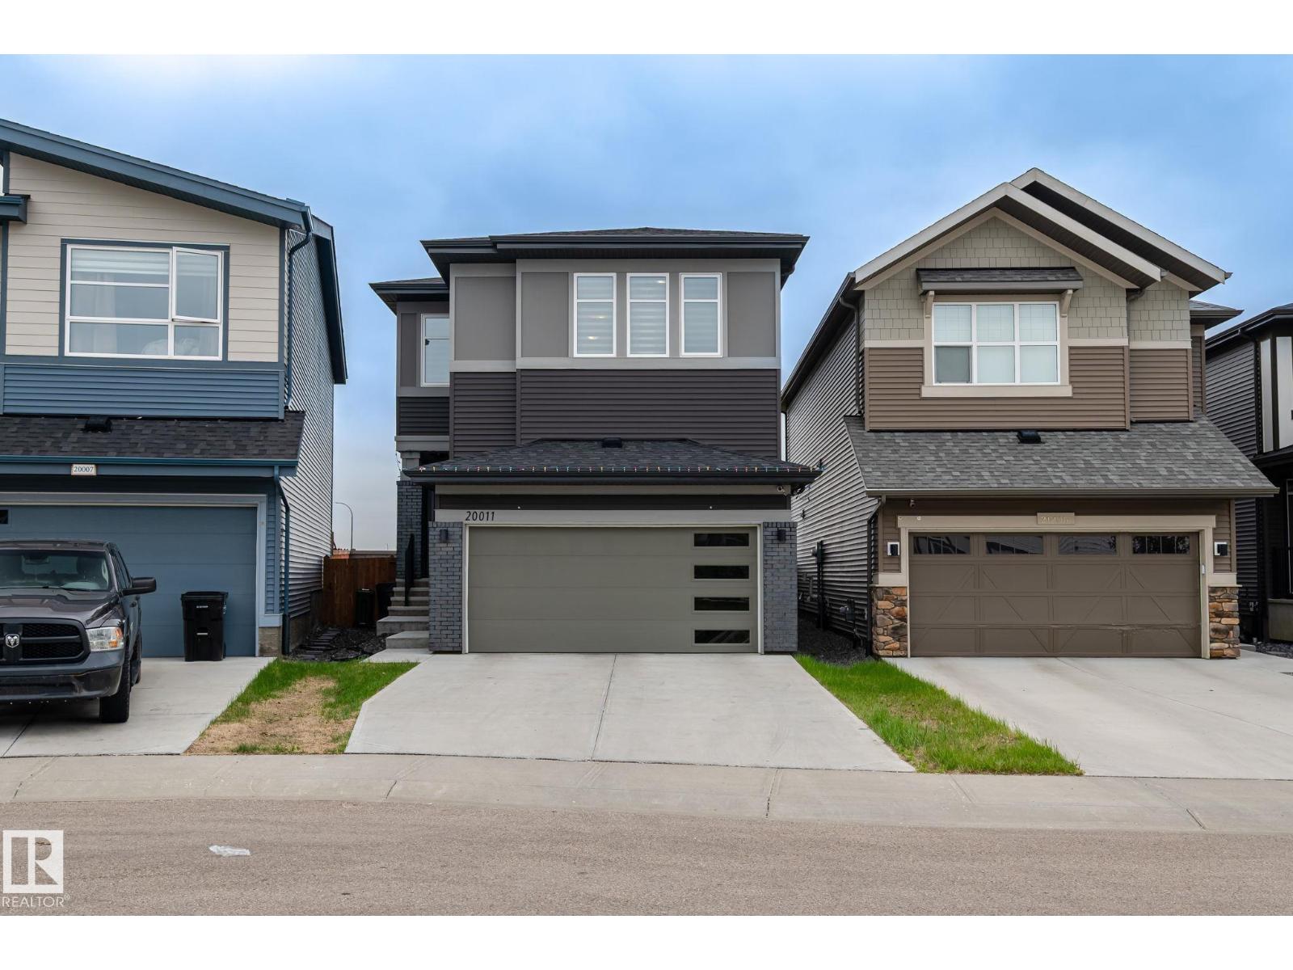
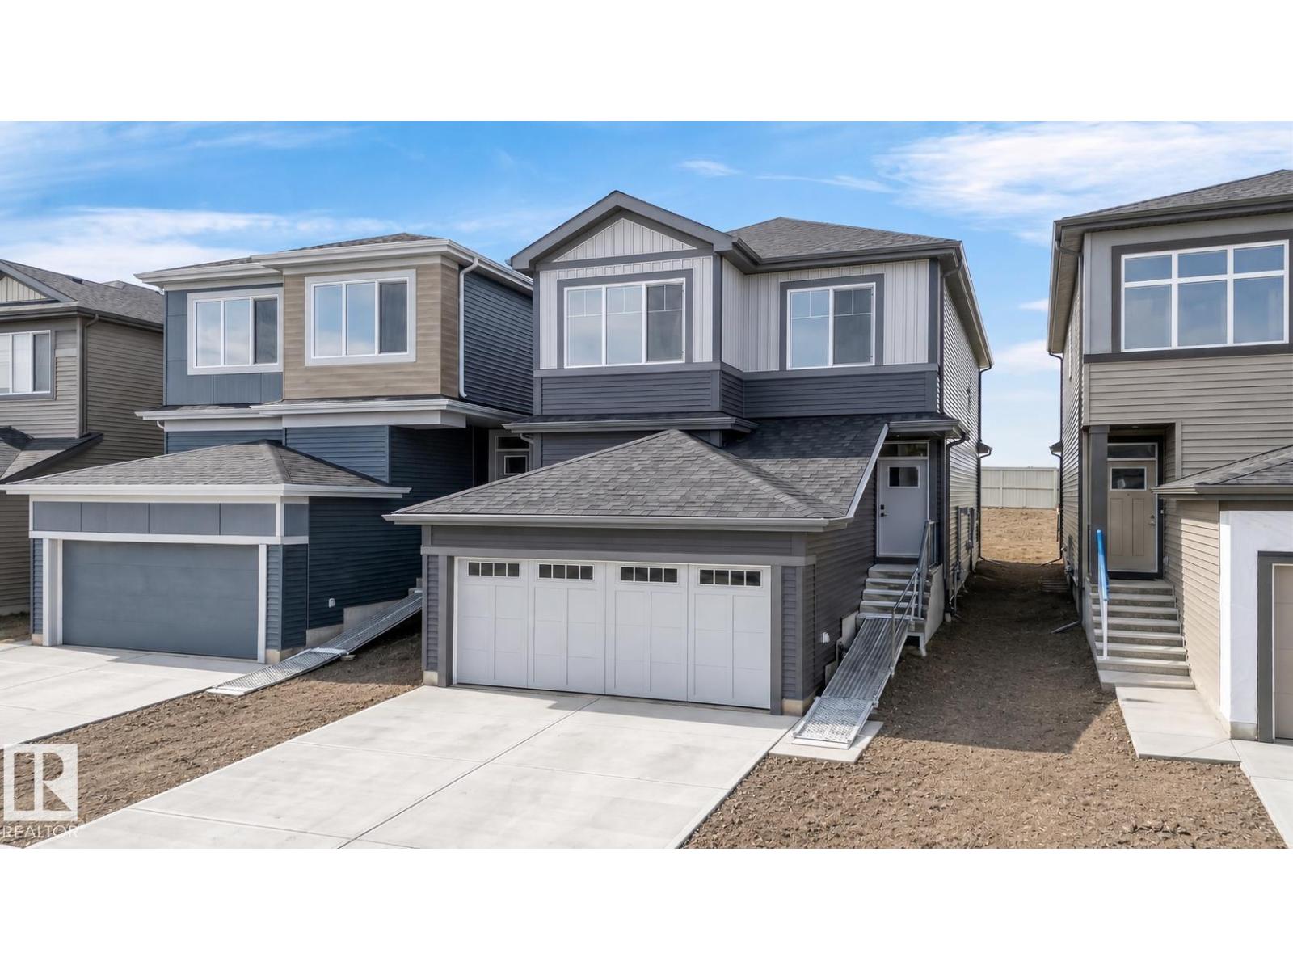
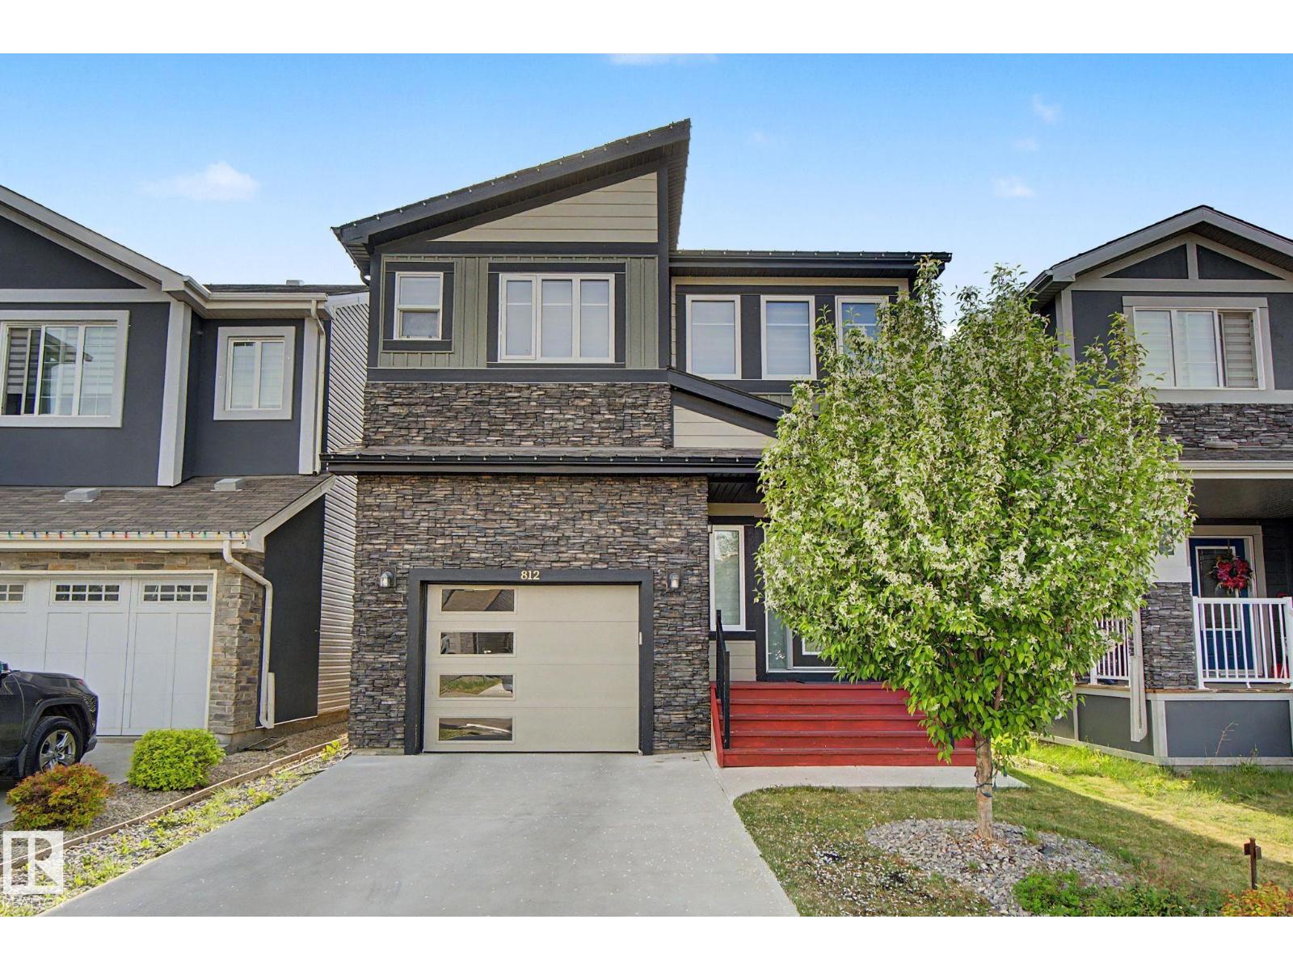
Welcome to this charming 2 Story 3-bedroom home featuring a modern kitchen with stainless steel appliances, a spacious and inviting living room, and a large dining area perfect for entertaining. The main floor also includes a convenient two-piece bath. Upstairs, you’ll find a versatile bonus room, a luxurious primary bedroom complete with a five-piece ensuite, and a spacious walk-in closet. Second bedroom also includes a walk-in closet. The upper floor also includes convenient laundry facilities. Additionally, the FULLY FINISHED BASEMENT offers a private one-bedroom with SEPERATE ENTRANCE. Central AC in the house. Located in a friendly neighborhood with easy access to local amenities. Upcoming School project : St. Sophia Catholic Elementary/Junior High School in Cavanagh/Heritage Valley (id:66704)

Property Summary

Property Type
Single Family
Building Type
House
Storeys
2
Square Footage
1,979 sqft
Neighbourhood
Cavanagh
Title
Freehold
Built
2019

Property Details

Interior Features

Appliances Included Dishwasher, Garage Door Opener Remote(s), Dryer, Two Refrigerators, Two Stoves, Two Washers
Basement Type Full (finished)
Fireplace No

Building Features

Features No Animal Home, No Smoking Home
Construction Style Detached

Heating & Cooling

Heating Type Forced Air

Neighbourhood Features

Amenities Nearby Airport, Playground

Additional Details

Basement Development Finished
Half Bath Total 1

Measurements

Square Footage 1,979 Sqft

Rooms

Basement
Bedroom 4 3.21 m x 4.33 m 10'6" x 14'2"
Second Kitchen 3.27 m x 2.53 m 10'9" x 8'4"
Recreation Room 5.23 m x 6.25 m 17'2" x 20'6"
Utility Room 3.29 m x 3.40 m 10'10" x 11'2"
Main Level
Living Room 3.59 m x 4.31 m 11'9" x 14'2"
Dining Room 3.40 m x 3.06 m 11'2" x 10'
Kitchen 5.58 m x 3.27 m 18'4" x 10'9"
Mud Room 1.89 m x 1.71 m 6'2" x 5'7"
Pantry 1.94 m x 1.66 m 6'4" x 5'5"
Upper Level
Primary Bedroom 3.58 m x 5.19 m 11'9" x 17'
Bedroom 2 3.21 m x 4.88 m 10'6" x 16'
Bedroom 3 2.67 m x 4.88 m 8'9" x 16'
Bonus Room 5.79 m x 3.94 m 19' x 12'11"
Laundry Room 1.91 m x 1.53 m 6'3" x 5'

Additional Land Details

Acreage No
Land Amenities Airport, Playground

Location

Talk to us

Questions about this home?

Call or email our team directly — no forms, no waiting on a callback.

Call (780) 000-0000