Listed by Brandi T. Wolff, Royal Lepage Town & Country Realty
Listing Description
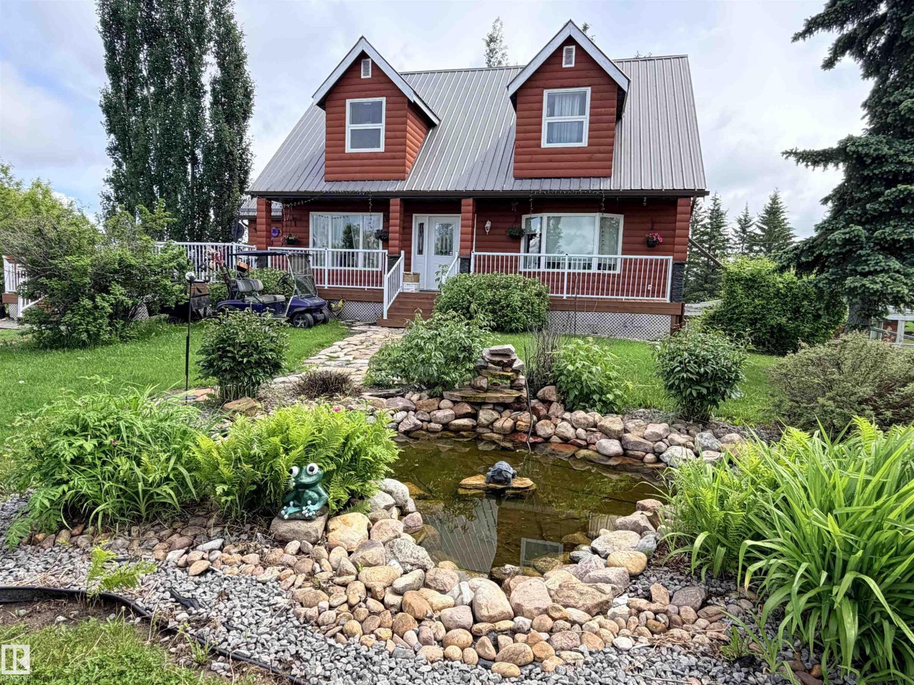
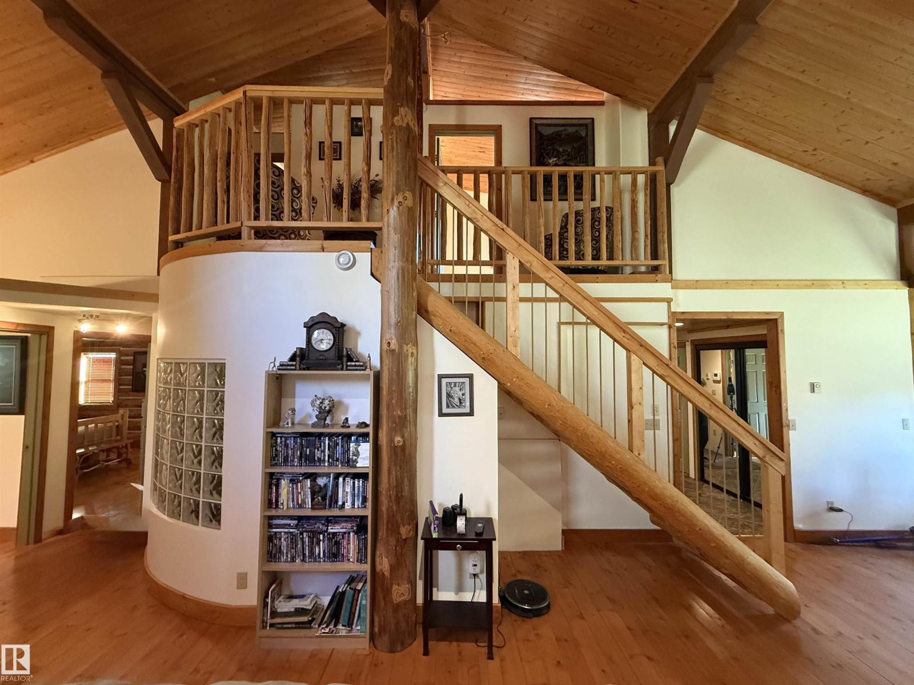
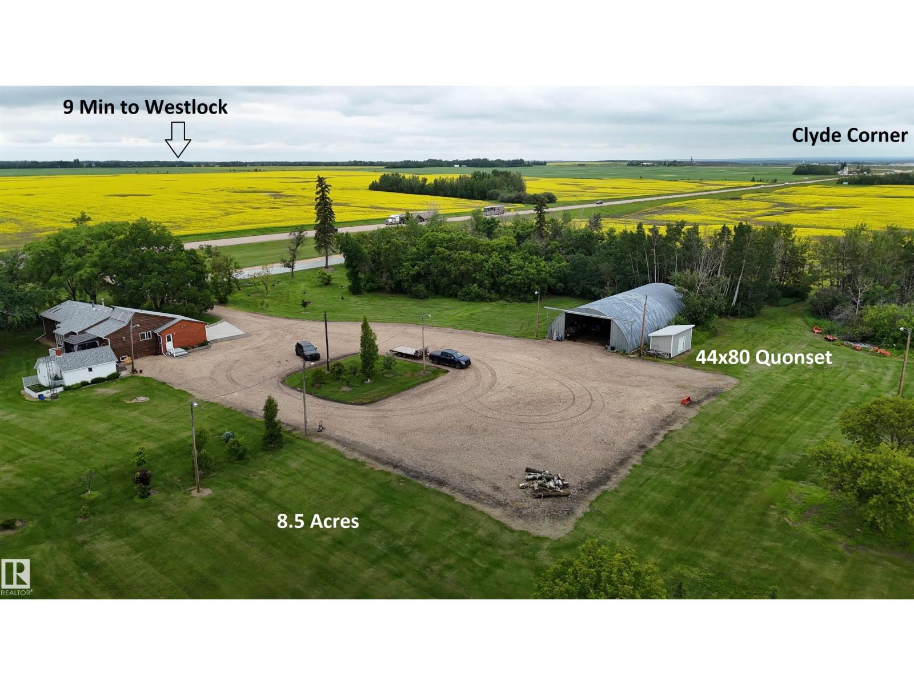
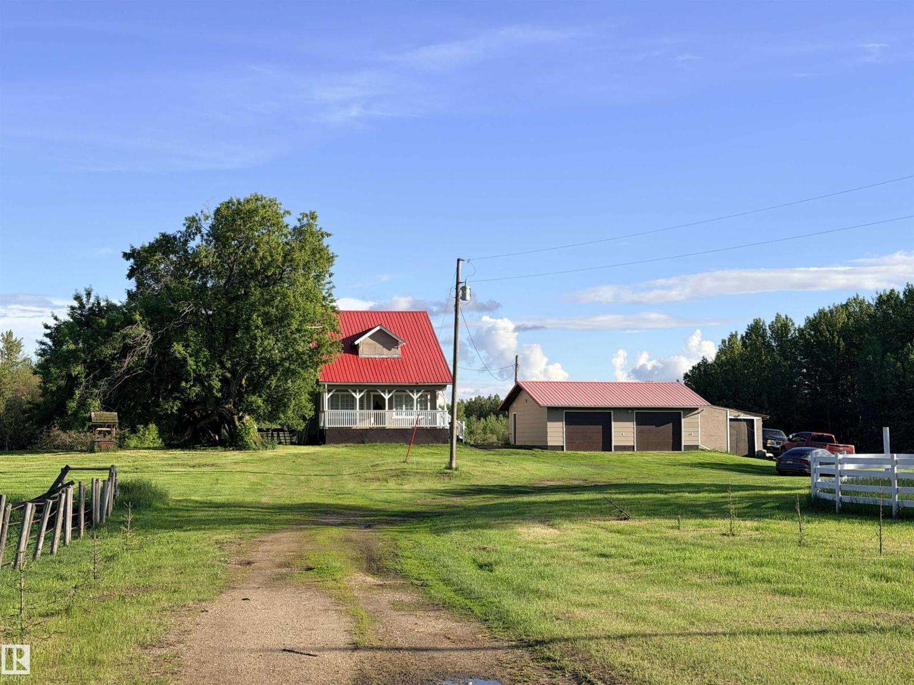
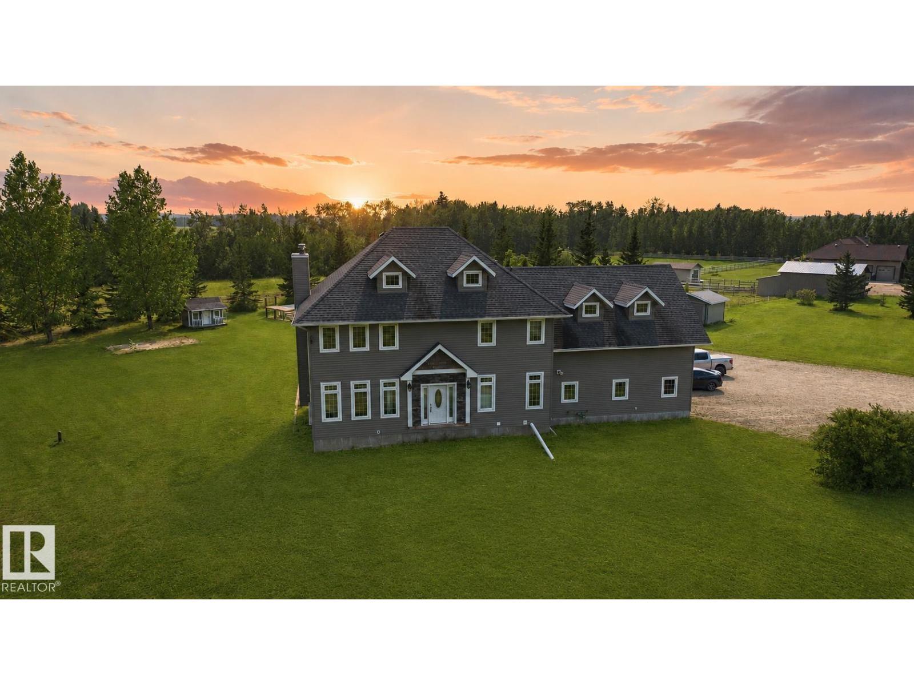
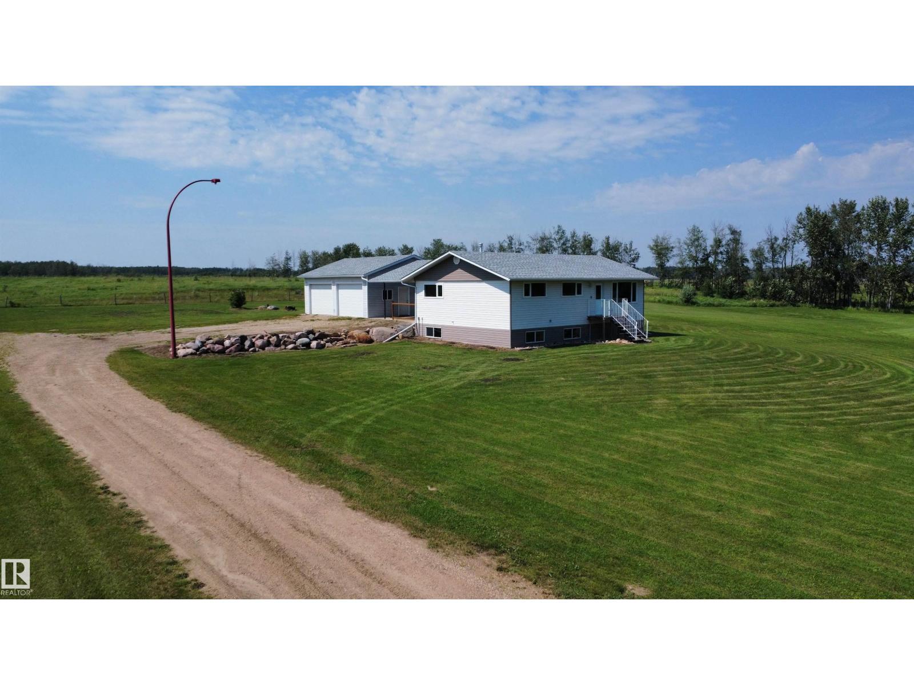
Massive 2,500 sq ft 3+1 bedroom, 3 level split one owner home in an amazing location just 10 minutes from Westlock. Spacious entrances welcome you in, along with a convenient 2 pce bath. The south facing family room features a full wall of built-in entertainment cabinets, surround sound & a natural gas fireplace. The kitchen offers a walk-in pantry, oak cabinets & island, & bay window with window seat. Open dining area & sunken living room with vaulted ceiling & wood stove create great gathering spaces. Upstairs includes laundry, 3 pce bath, & 3 bedrooms. The primary has powder desk, jetted tub, walk-in closet, & private toilet. Finished basement includes rec room plumbed for bar, 2 pce bath, bedroom, & mechanical room. Home has an abundance of storage. Mudroom entrance to double heated attached garage, concrete driveway, beautiful landscaping with mature trees, entertainment area with cobblestone patio & firepit, rabbit hutch, detached 2 car garage, numerous storage sheds & fenced for animals. (id:66704)
Property Summary
Property Type
Single Family
Building Type
House
Square Footage
2,505 sqft
Land Size
5.00 ac
Built
1984
Property Details
Interior Features
Appliances Included
Dishwasher, Garage Door Opener Remote(s), Garage Door Opener, Refrigerator, Storage Shed, Stove
Basement Type
Full (finished)
Fireplace
Yes
Fireplace Type
Woodstove
Fireplace Fuel
Gas
Building Features
Features
Private Setting, Treed, Corner Site, Flat Site, Paved Lane