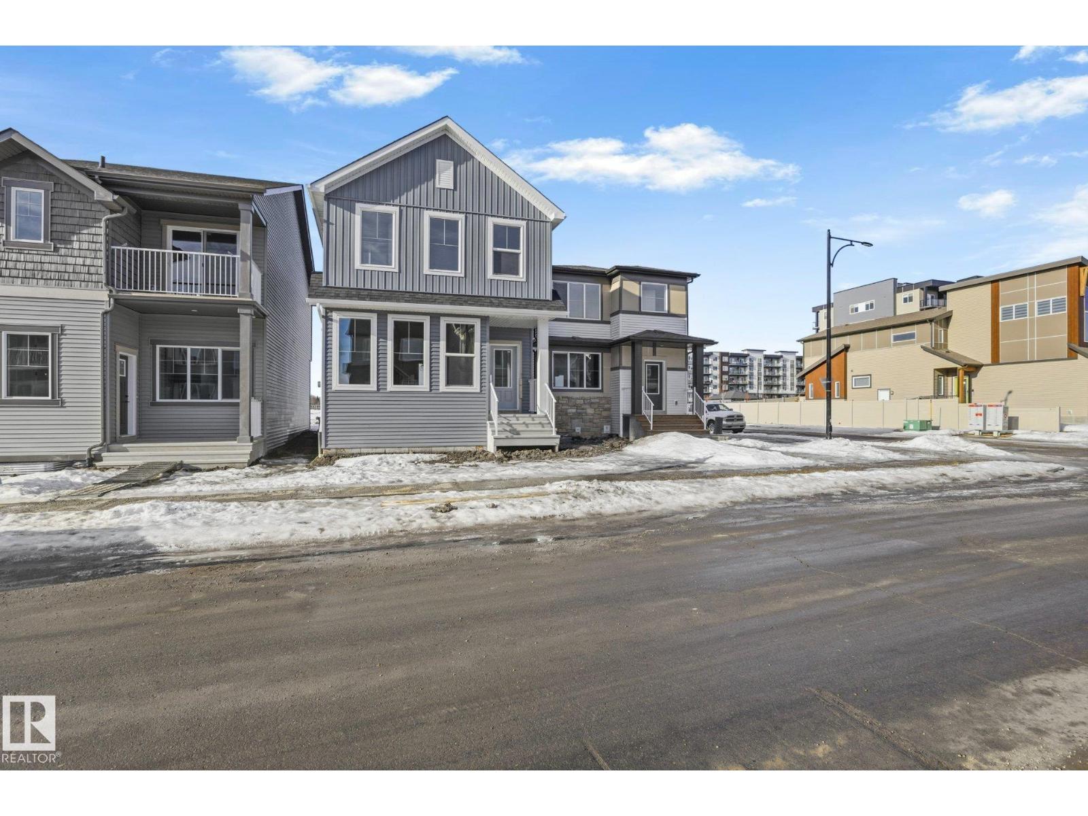
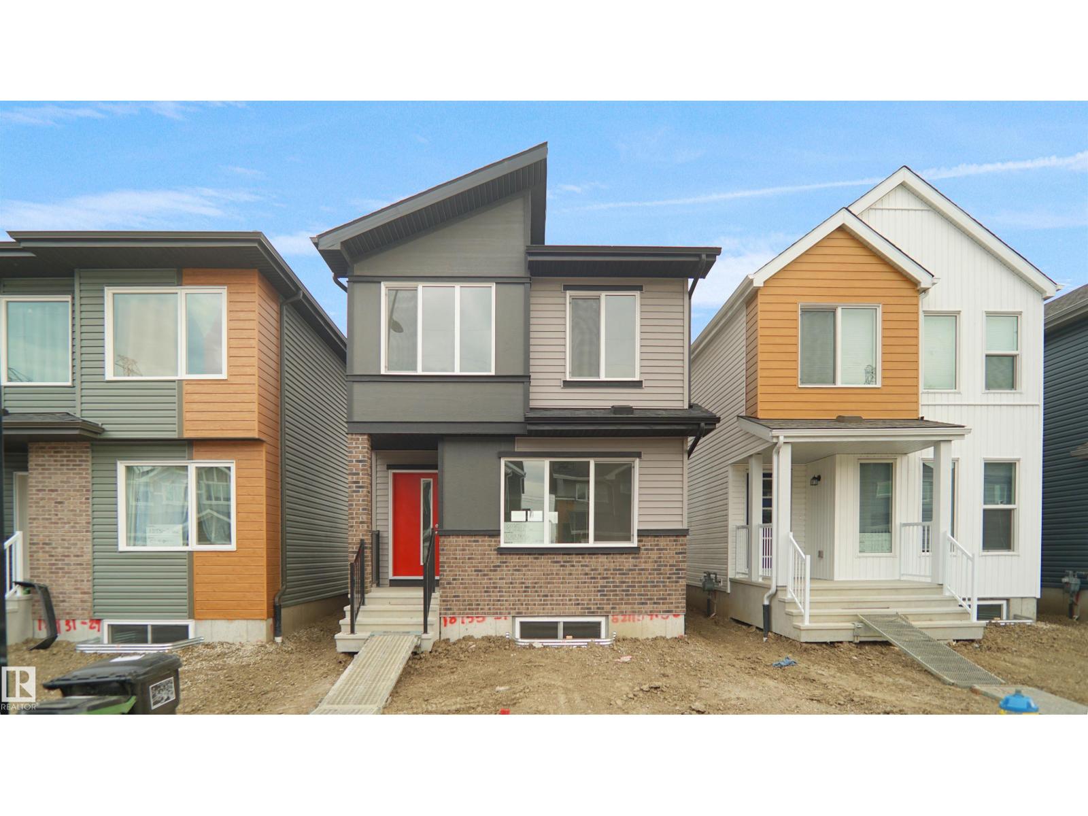
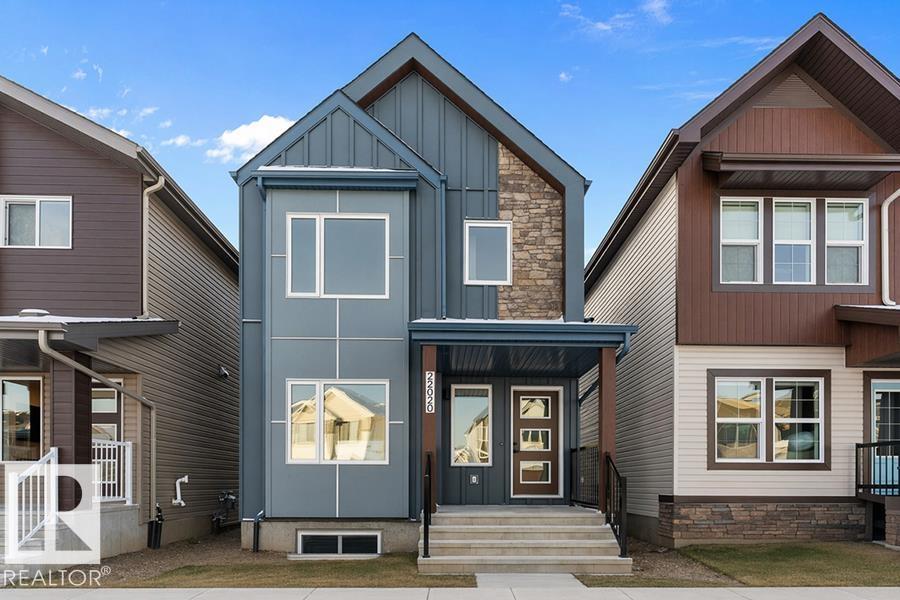
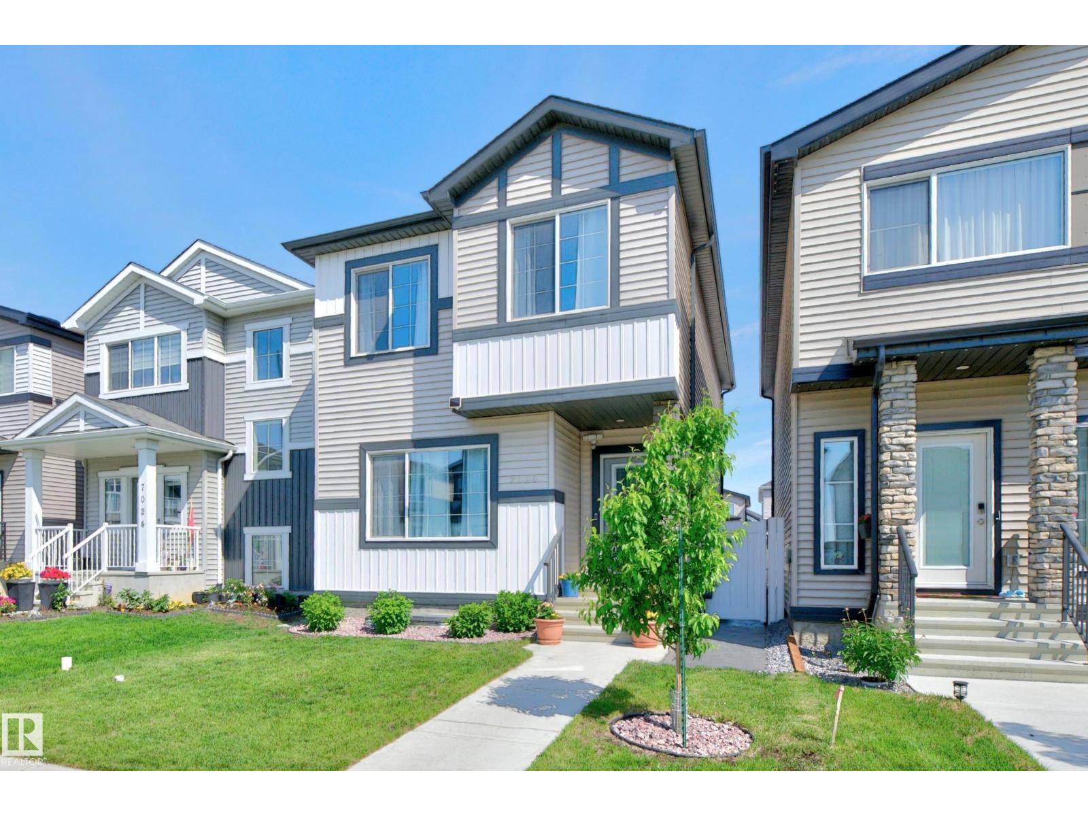
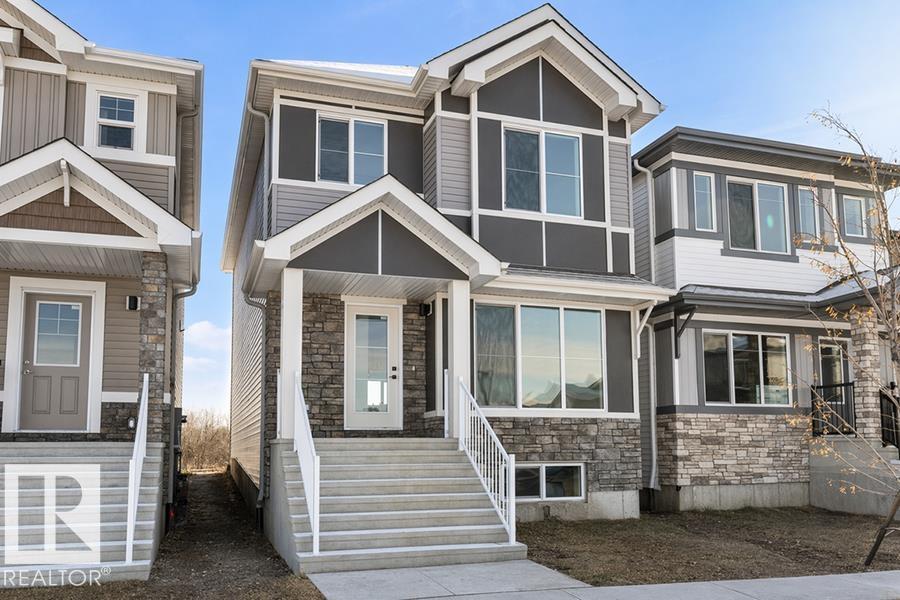
Meticulously maintained and thoughtfully updated, this turnkey family home is located in the heart of Chappelle Gardens—where neighbours become friends and families create lasting memories. The bright, open-concept main floor centres around a spacious kitchen with an exceptional amount of cabinetry provides outstanding storage, a large island connecting the kitchen, dining, and living areas—the perfect space for family dinners, entertaining friends, and everyday moments. Upstairs offers a spacious primary retreat with a walk-in closet and ensuite, plus two additional bedrooms. Recent updates- AC, Basement, Paint, Light Fixtures and backsplash.The basement provides additional living space with room to grow. Enjoy exclusive access to Chappelle’s community gardens, clubhouse, spray park, skating rink, basketball courts, playgrounds, scenic walking trails, and year-round community events. Minutes from schools, shopping, restaurants, and major commuter routes, this is where your family’s next chapter begins. (id:66704)
Property Summary
Property Type
Single Family
Building Type
House
Storeys
2
Square Footage
1,621 sqft
Neighbourhood
Chappelle Area
Title
Freehold
Land Size
330.91 m²
Built
2017
Property Details
Interior Features
Appliances Included
Dishwasher, Dryer, Garage Door Opener Remote(s), Garage Door Opener, Microwave Range Hood Combo, Refrigerator, Stove, Washer, Window Coverings