Active

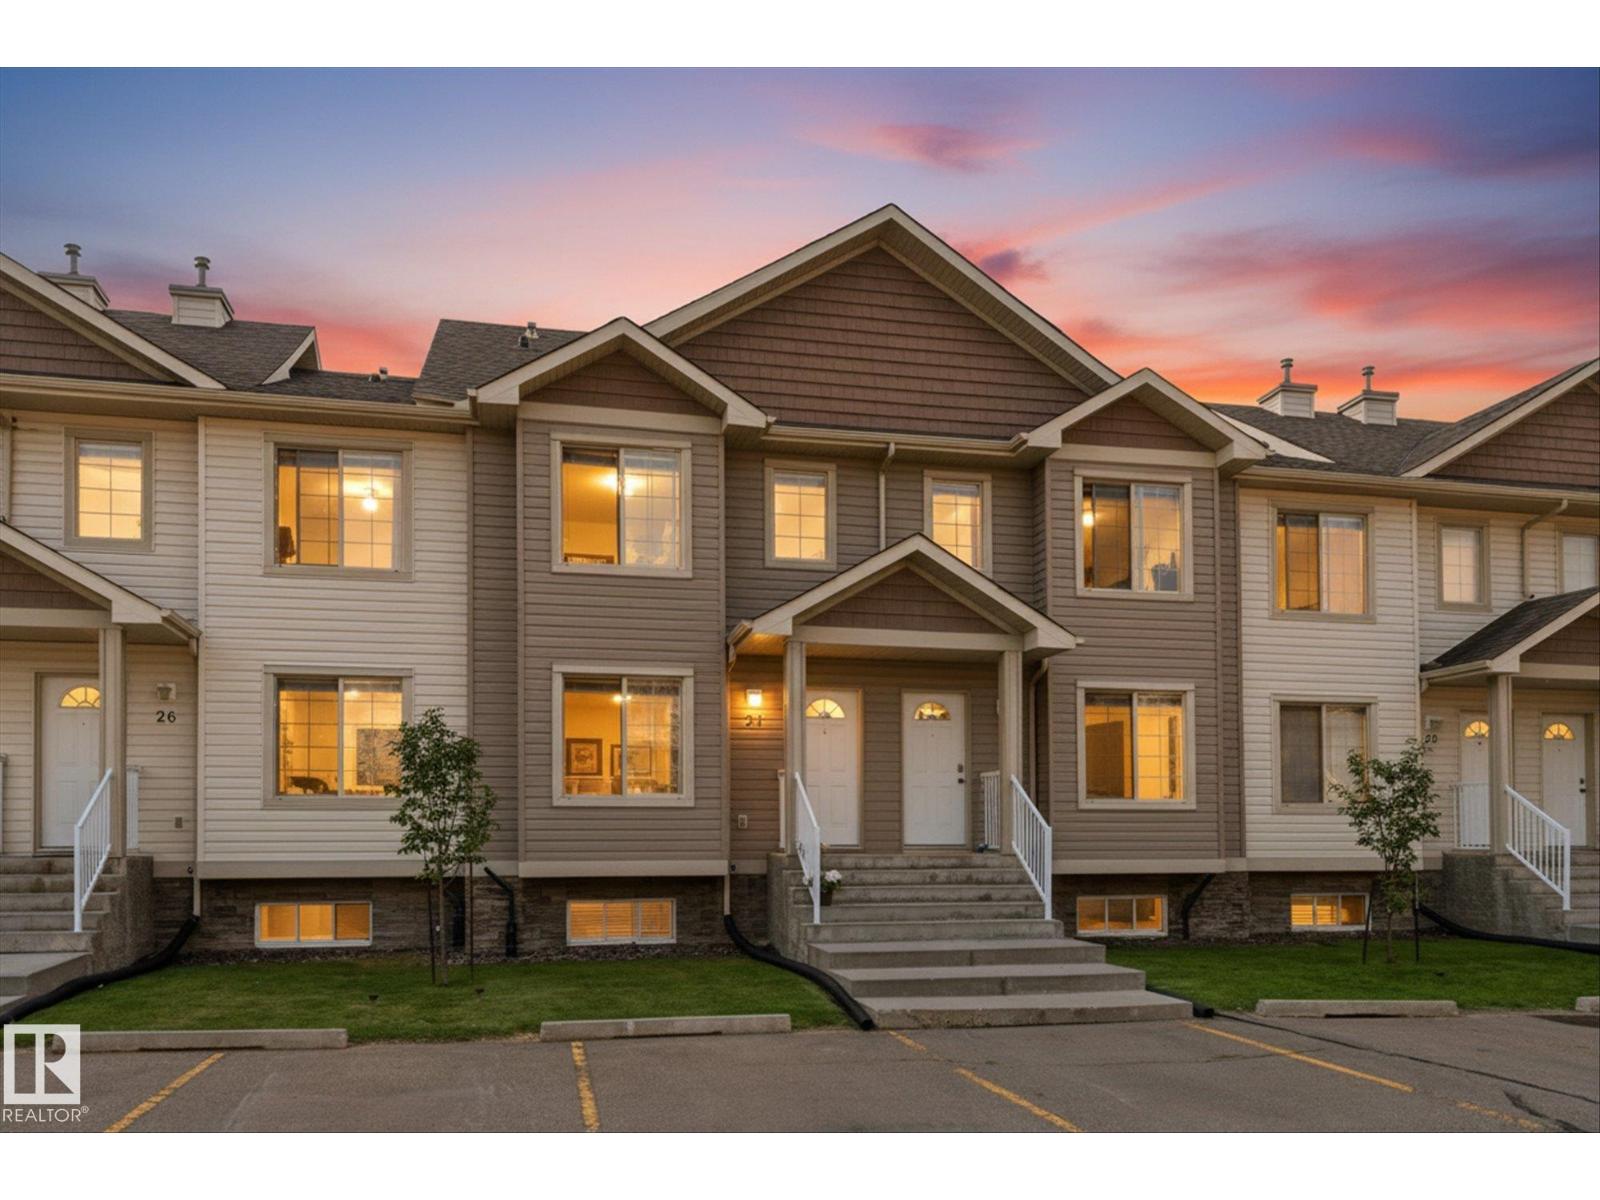
#26 100 Westridge Cr Spruce Grove, Alberta

$209,900

MLS® Number: E4501909

  • West Grove
  • 15 days on market
  • 30 active listings within 1km
3 Beds
2 Baths
1,183 Sqft

Listed by Viktoriya V. Finkbeiner, Century 21 Leading

Listing Description

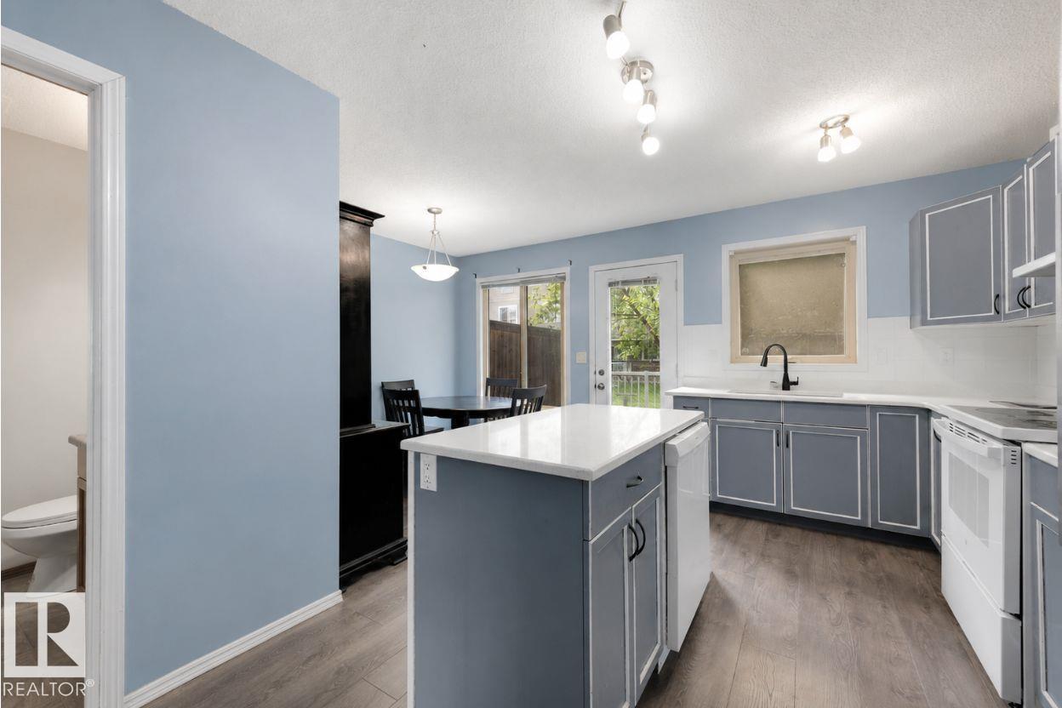
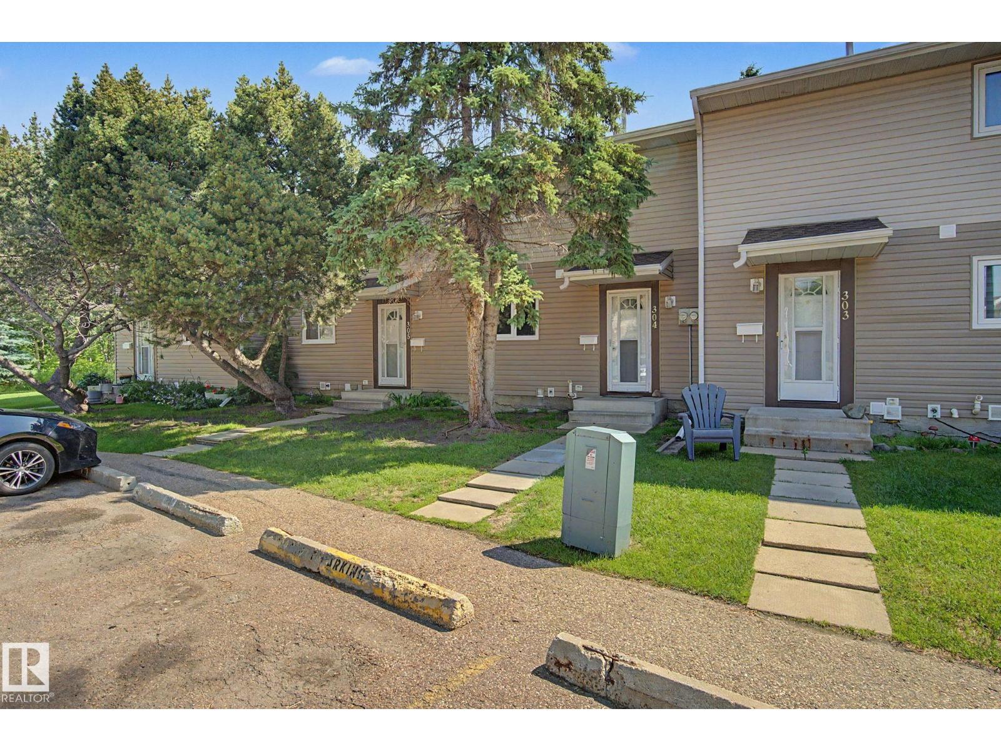
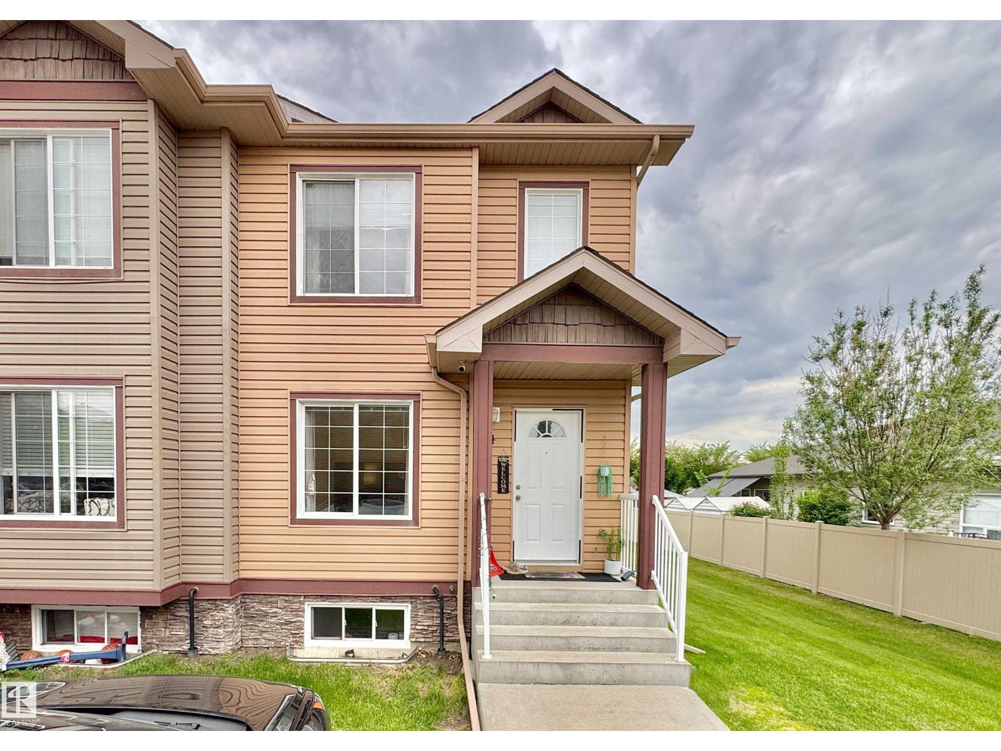
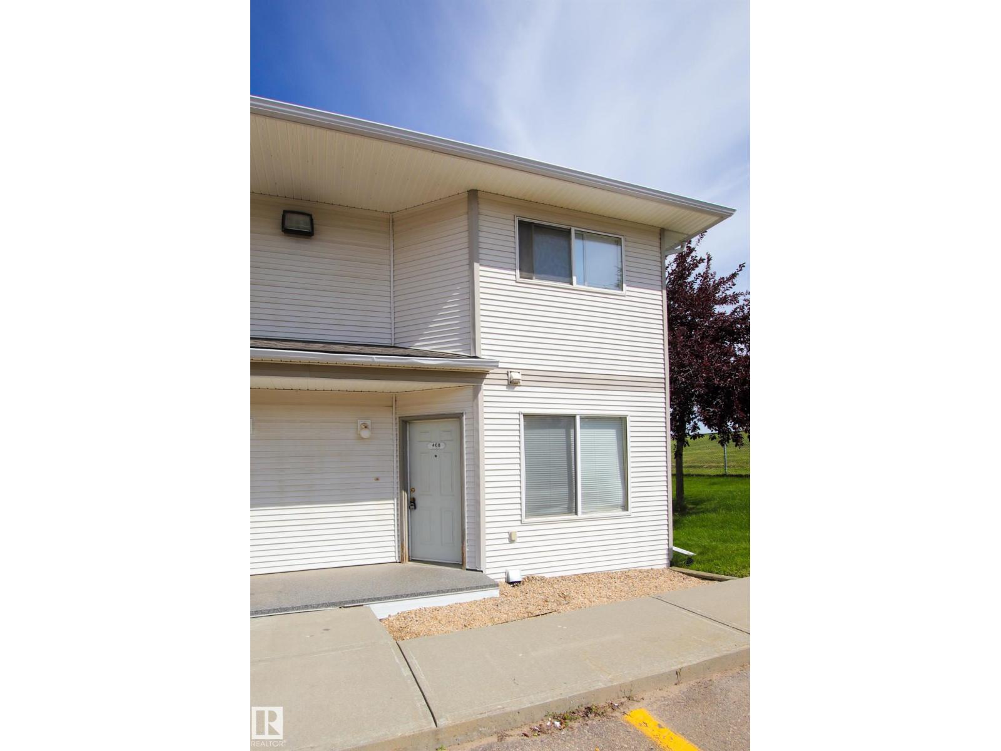
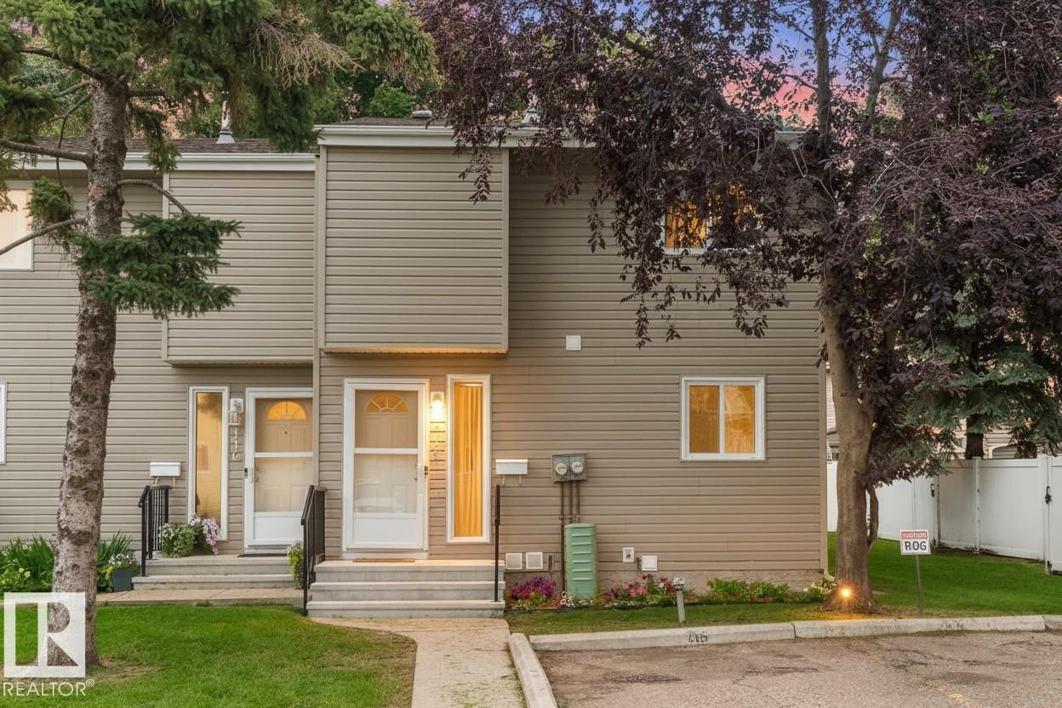
Welcome to West Grove, where affordability, convenience & low-maintenance living come together! Well-maintained townhouse is an excellent opportunity for first-time buyers, young families, investors or those looking to downsize & enjoy a simpler lifestyle. With low condo fees, two outdoor parking stalls, & functional floor plan, this home offers outstanding value in one of Spruce Grove's most convenient locations. Bright main floor features spacious living room, convenient 2pc bath & access to your private, fully fenced, maintenance-free backyard—great for relaxing, entertaining, or enjoying morning coffee. Upstairs you'll find three comfortable bedrooms & full 4pc bath, while the unfinished basement provides plenty of room for storage, workshop area, laundry, & space for future development to suit your needs. Furnace 2026, HWT 2022, new appliances. Well cared-for complex, steps from walking trails, St. Joseph Catholic School, TransAlta Tri Leisure & Border Paving Athletic centres, shopping & restaurants! (id:66704)
Property Summary

Property Type
Single Family
Building Type
Row / Townhouse
Storeys
2
Square Footage
1,183 sqft
Neighbourhood
West Grove
Title
Condominium/Strata
Land Size
278.71 m²
Built
1981

Property Details

Interior Features

Appliances Included Dishwasher, Dryer, Hood Fan, Microwave, Refrigerator, Stove, Washer, Window Coverings
Basement Type Full (unfinished)
Fireplace No

Building Features

Features Flat Site
Construction Style Attached

Heating & Cooling

Heating Type Forced Air

Neighbourhood Features

Amenities Nearby Golf Course, Playground, Public Transit, Schools, Shopping

Additional Details

Basement Development Unfinished
Half Bath Total 1
Parking Space Total 2
Structure Deck, Patio(s)

Measurements

Square Footage 1,183 Sqft

Rooms

Basement
Utility Room 5.23 m x Measurements not available
Main Level
Living Room 3.49 m x Measurements not available
Dining Room 1.72 m x Measurements not available
Kitchen 2.98 m x Measurements not available
Upper Level
Primary Bedroom 4.22 m x Measurements not available
Bedroom 2 2.41 m x Measurements not available
Bedroom 3 2.72 m x Measurements not available

Lot Features

Fencing Fence

Additional Land Details

Acreage No
Land Amenities Golf Course, Playground, Public Transit, Schools, Shopping
Size Irregular 278.71

Location

Talk to us

Questions about this home?

Call or email our team directly — no forms, no waiting on a callback.

Call (780) 000-0000