Active

2550 Rabbit Hill Rd NW Edmonton, Alberta

$400,000

MLS® Number: E4500408

  • Leger
  • 26 days on market
  • 35 active listings within 1km
3 Beds
3 Baths
1,673 Sqft

Listed by Nicole Bosse, REMAX River City

Listing Description

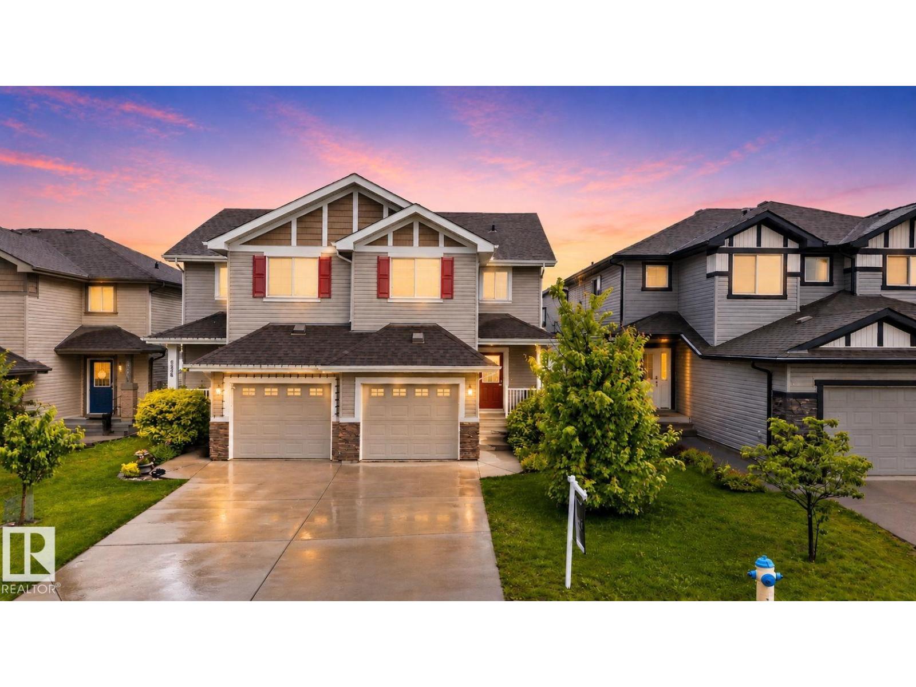
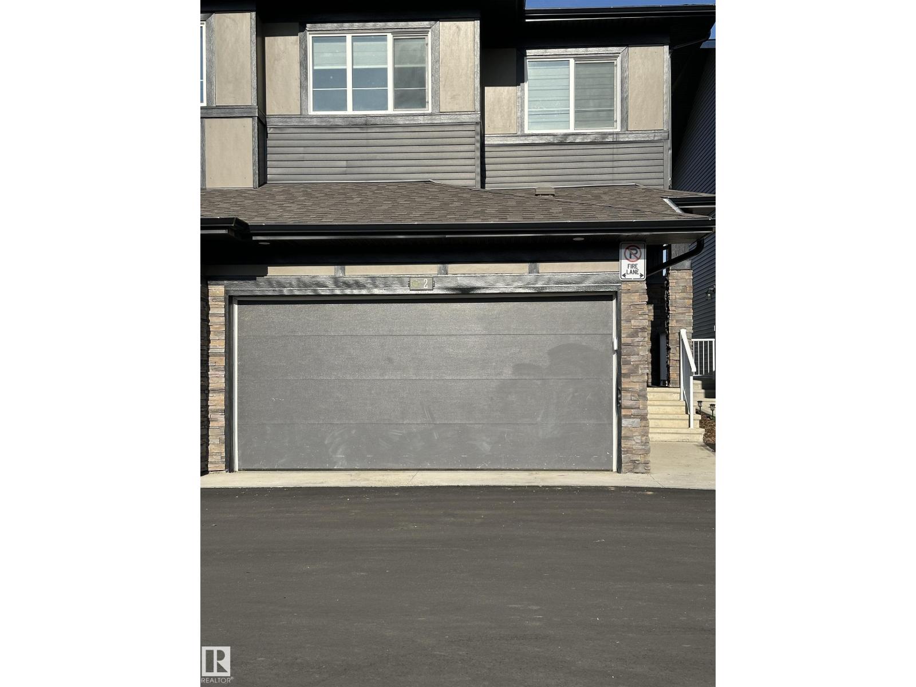
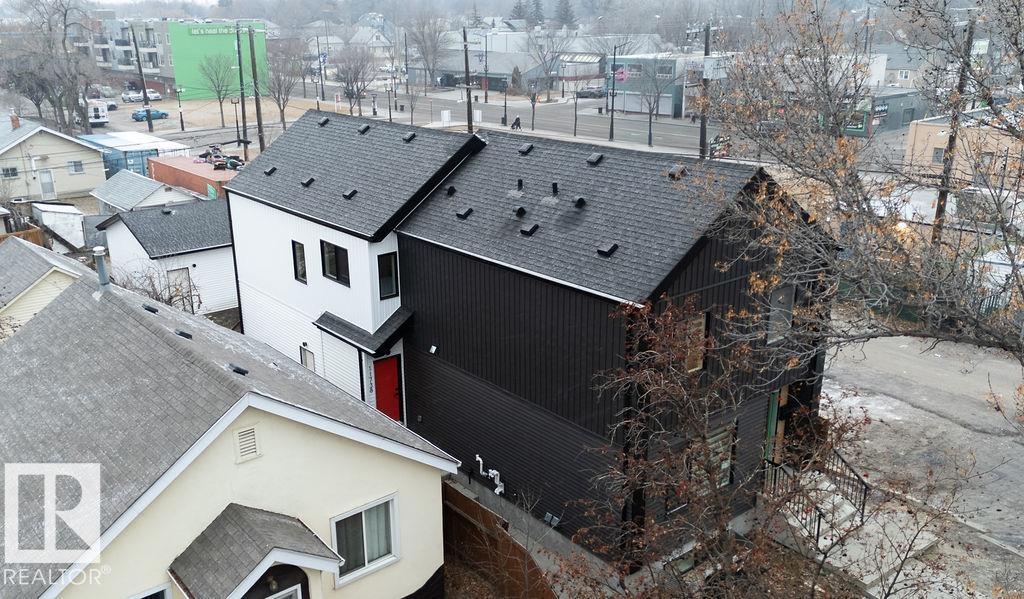
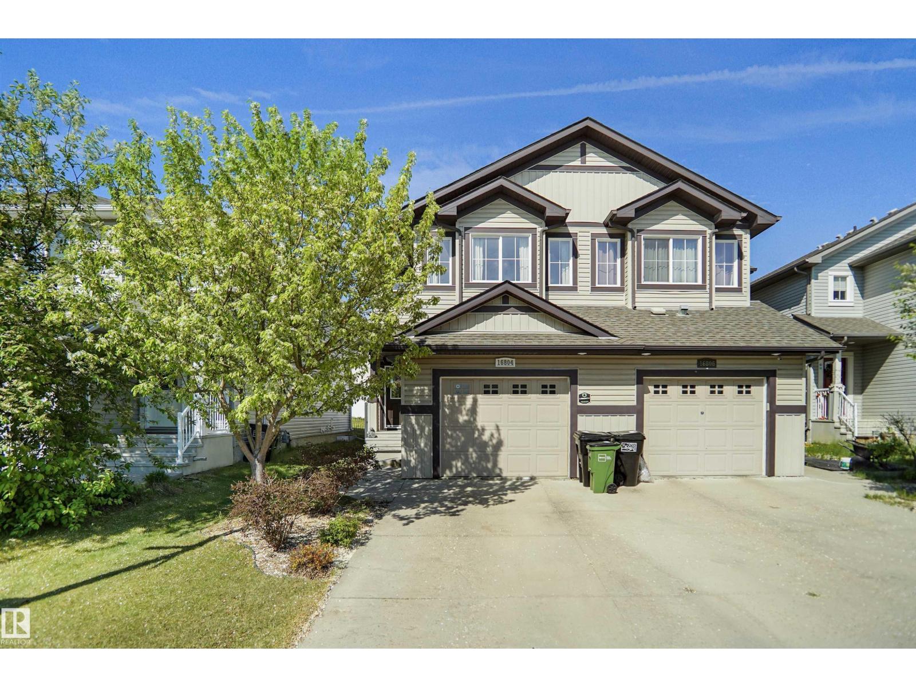
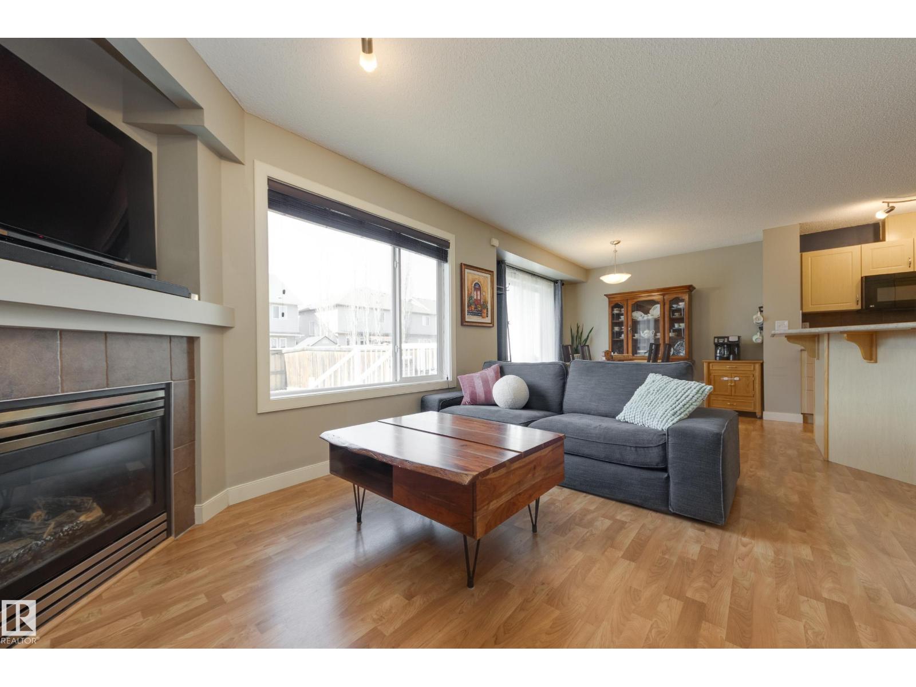
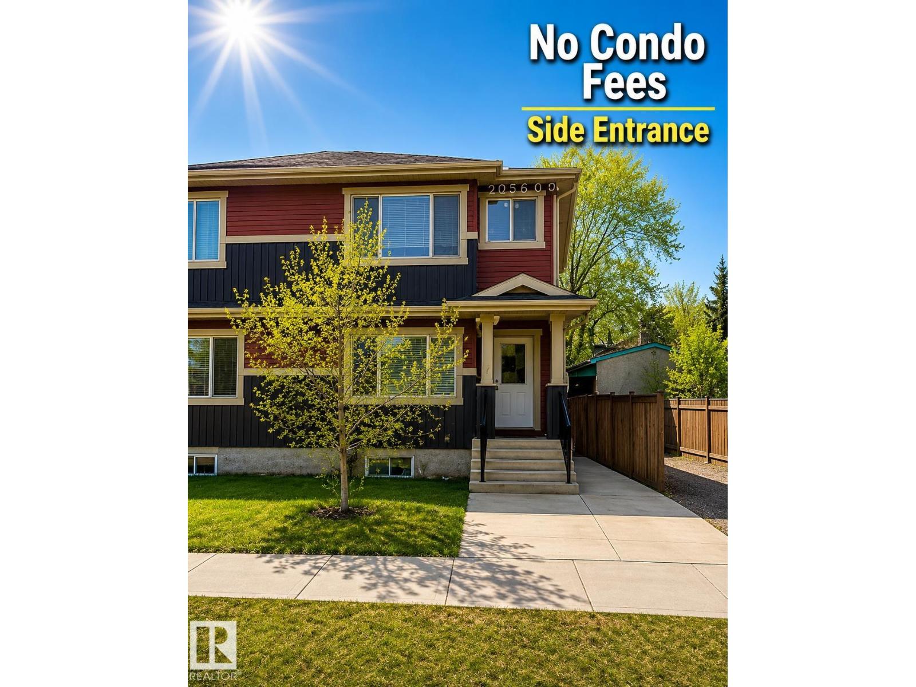
Welcome to a rare opportunity in Leger—low maintenance living without sacrificing space! Located in Renaissance Whitemud Oaks, this fully finished half duplex with attached garage offers over 2200 sq ft of total living space. The main floor features an open concept layout with dining area set apart by a stylish 3-sided gas fireplace, connecting the living room, kitchen, and breakfast nook. The kitchen showcases quartz countertops, large island, stainless steel appliances, and upgraded lighting. A 2 pc bath, garage access, and back deck overlooking the courtyard complete the main floor. Upstairs offers 3 bedrooms, including a spacious primary with walk-in closet and 4 pc ensuite, plus main bath and laundry. The finished basement adds great rec space for the family too! A/C, blinds, and an unbeatable location near transit, schools, and the rec centre, plus an easy commute to the UofA & downtown too — this one is a catch! (id:66704)
Property Summary

Property Type
Single Family
Building Type
Duplex
Storeys
2
Square Footage
1,673 sqft
Neighbourhood
Leger
Title
Condominium/Strata
Built
2000

Property Details

Interior Features

Appliances Included Dishwasher, Dryer, Microwave, Refrigerator, Stove, Washer
Basement Type Full (finished)
Fireplace Yes
Fireplace Type Unknown
Fireplace Fuel Gas

Building Features

Features See Remarks, No Smoking Home
Construction Style Semi-detached

Heating & Cooling

Heating Type Forced Air
Cooling Type Central Air Conditioning

Neighbourhood Features

Community Features Public Swimming Pool
Amenities Nearby Public Transit, Schools, Shopping

Additional Details

Basement Development Finished
Fire Protection Smoke Detectors
Half Bath Total 1
Parking Space Total 2
Structure Deck

Measurements

Square Footage 1,673 Sqft

Rooms

Basement
Family Room 5.82 m x 7.64 m 19'1" x 25'1"
Main Level
Living Room 3.89 m x 4.92 m 12'9" x 16'2"
Dining Room 3.83 m x 3.18 m 12'7" x 10'5"
Kitchen 2.71 m x 3.64 m 8'11" x 11'11"
Breakfast 2.72 m x 2.94 m 8'11" x 9'8"
Upper Level
Primary Bedroom 4.54 m x 3.65 m 14'11" x 12'
Bedroom 2 3.95 m x 4.46 m 13' x 14'8"
Bedroom 3 2.73 m x 4.07 m 8'11" x 13'4"
Laundry Room 2.20 m x 2.27 m 7'3" x 7'5"

Additional Land Details

Acreage No
Land Amenities Public Transit, Schools, Shopping

Location

Talk to us

Questions about this home?

Call or email our team directly — no forms, no waiting on a callback.

Call (780) 000-0000