Listed by Brian Tucker, Coldwell Banker Mountain Central
Listing Description
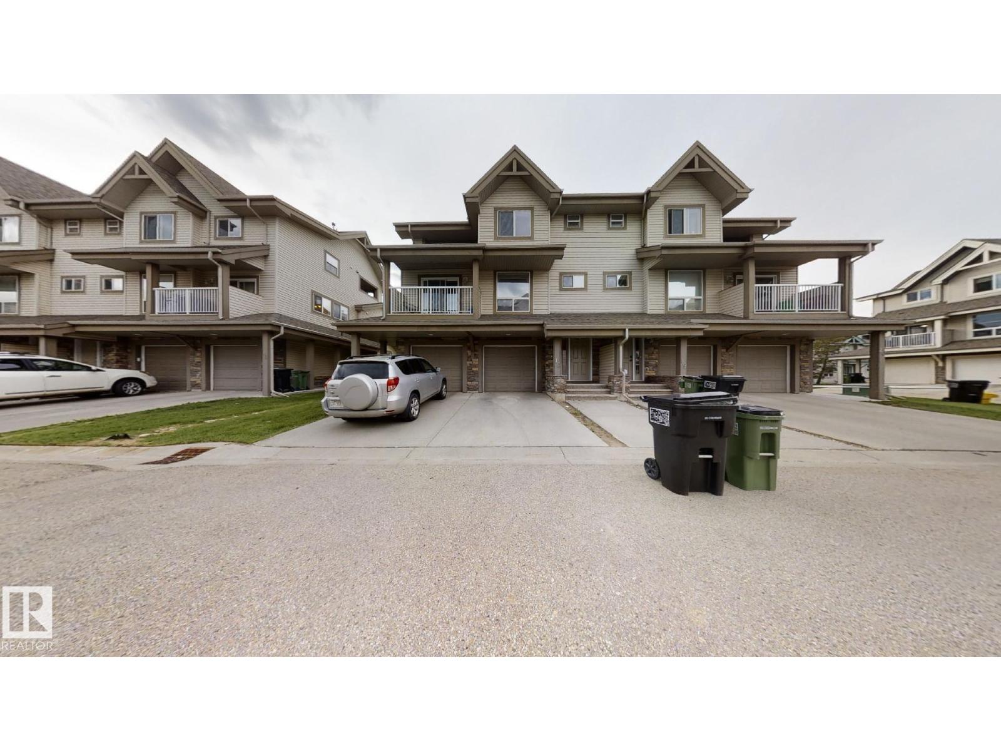
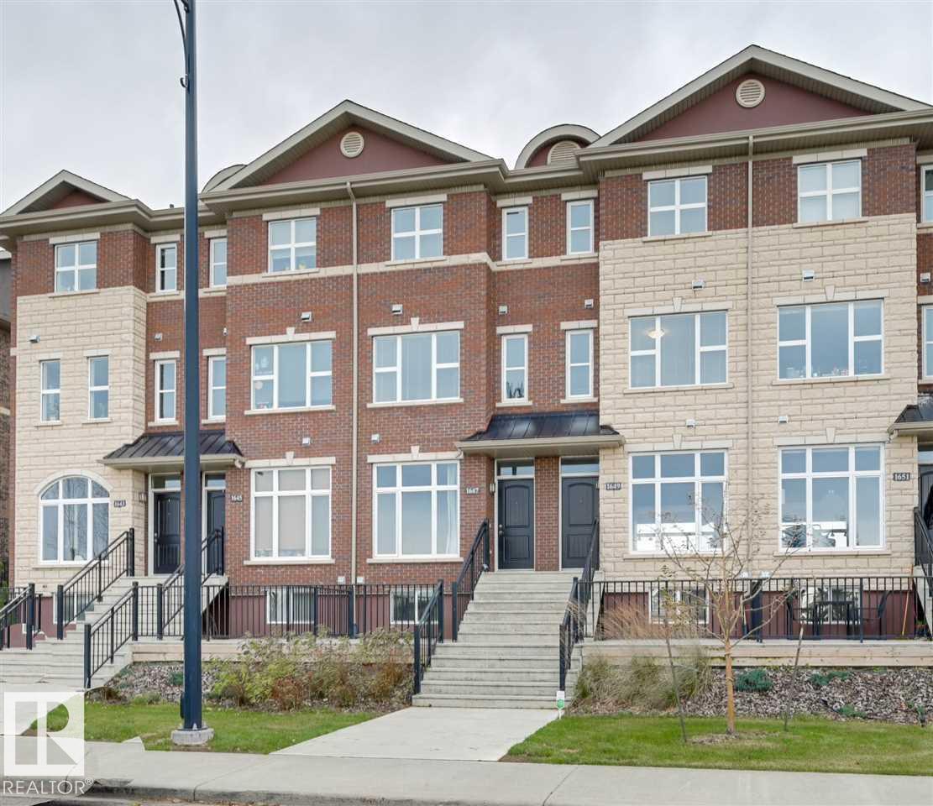
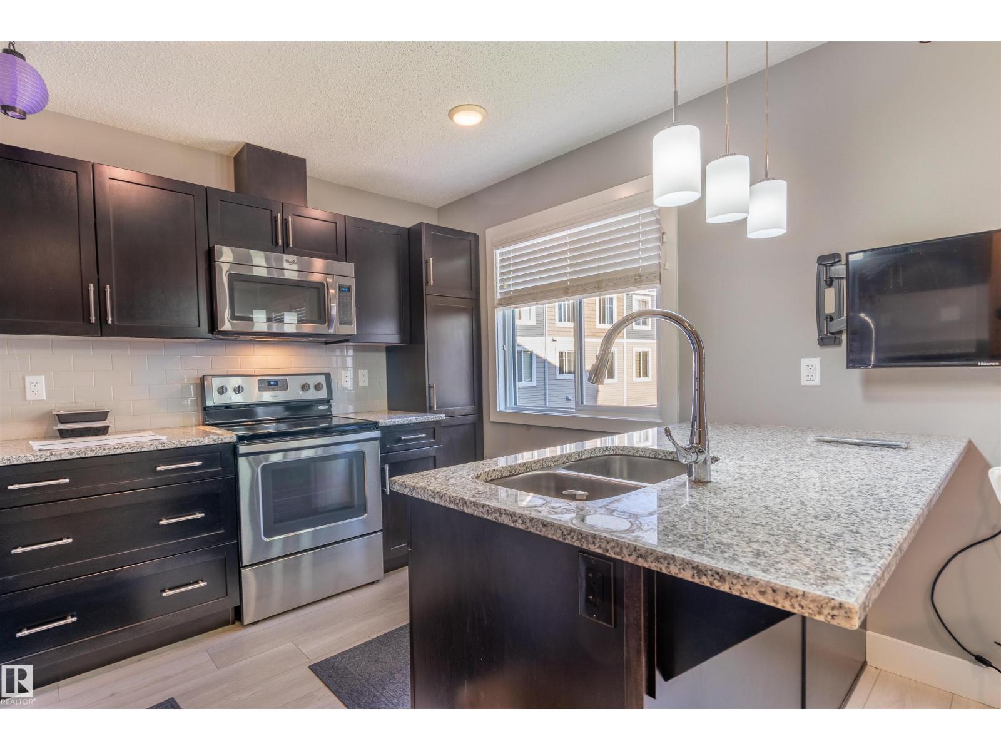
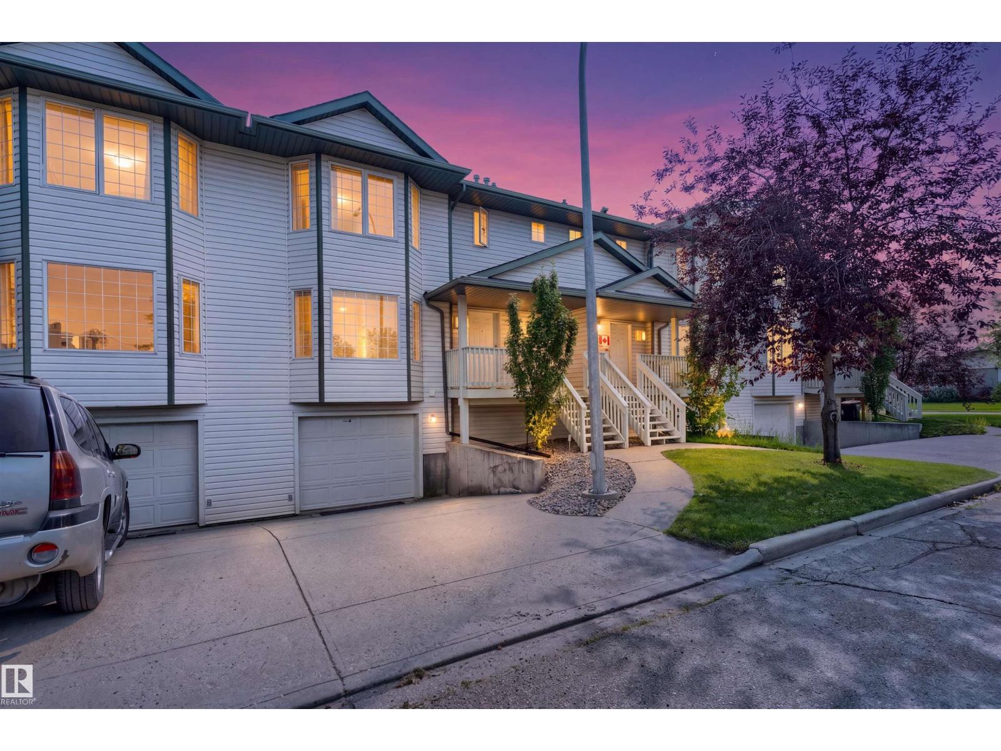
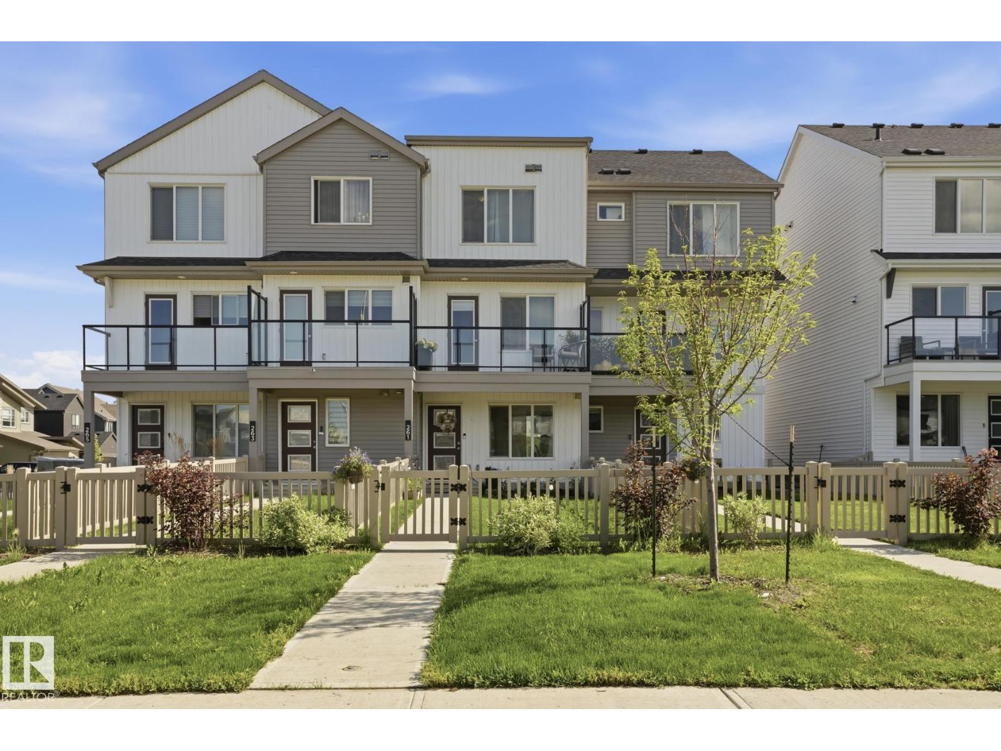
Welcome to Southern Springs, located in the vibrant and growing community of Walker. This stylish and well-maintained townhouse offers the perfect blend of comfort, function, and convenience. The entry level features a versatile flex room—ideal for a home office, gym, or guest space—as well as access to the double attached garage. Upstairs, you'll find a bright, open-concept living area with beautiful hardwood flooring, large windows that flood the space with natural light, and a spacious kitchen complete with a huge island and plenty of storage. Step onto the sunny balcony to enjoy your morning coffee or unwind at the end of the day. The top floor hosts two generous bedrooms, each with its own private ensuite, offering privacy and comfort. Ideally situated close to parks, schools, shopping, public transit, and all essential amenities, this home truly has it all. New furnace installed 2026. (id:66704)
Property Summary
Property Type
Single Family
Building Type
Row / Townhouse
Storeys
3
Square Footage
1,630 sqft
Neighbourhood
Walker
Title
Condominium/Strata
Built
2012
Property Details
Interior Features
Appliances Included
Dishwasher, Dryer, Garage Door Opener Remote(s), Garage Door Opener, Microwave Range Hood Combo, Refrigerator, Stove, Washer, Window Coverings
Basement Type
None
Fireplace
No
Building Features
Features
No Animal Home, No Smoking Home
Construction Style
Attached
Heating & Cooling
Heating Type
Forced Air
Neighbourhood Features
Community Features
Public Swimming Pool
Amenities Nearby
Golf Course, Playground, Public Transit, Schools, Shopping
Additional Details
Amenities
Ceiling - 9ft
Half Bath Total
1
Structure
Deck
Measurements
Square Footage
1,630 Sqft
Rooms
Main Level
Living Room
4.14 m x 5.25 m13'7" x 17'3"
Dining Room
2.73 m x 4.15 m8'11" x 13'7"
Kitchen
2.94 m x 3.49 m9'8" x 11'5"
Upper Level
Primary Bedroom
3.33 m x 4.70 m10'11" x 15'5"
Bedroom 2
3.88 m x 4.03 m12'9" x 13'3"
Additional Land Details
Acreage
No
Land Amenities
Golf Course, Playground, Public Transit, Schools, Shopping