Listed by Sohil Lakhani, Century 21 Quantum Realty
Listing Description
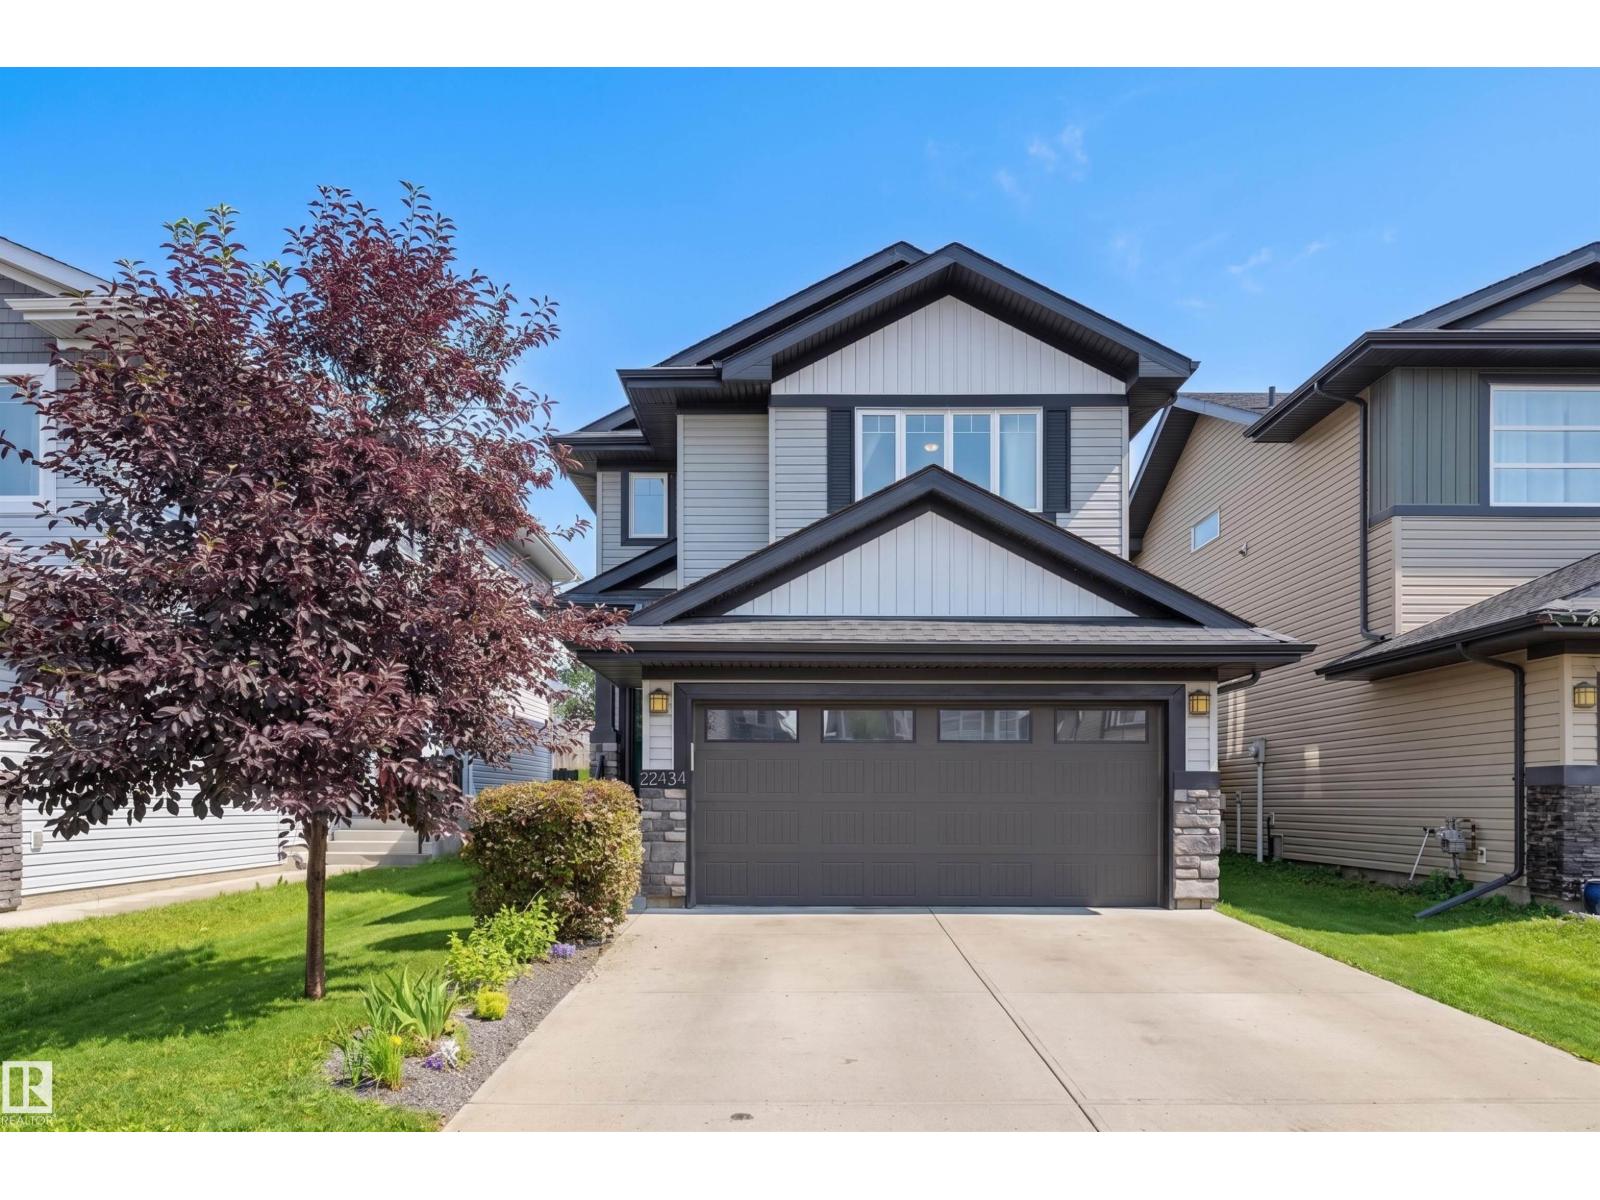
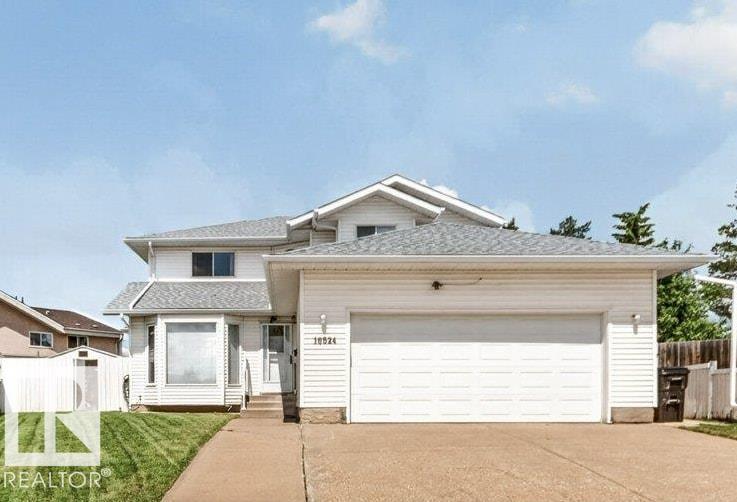
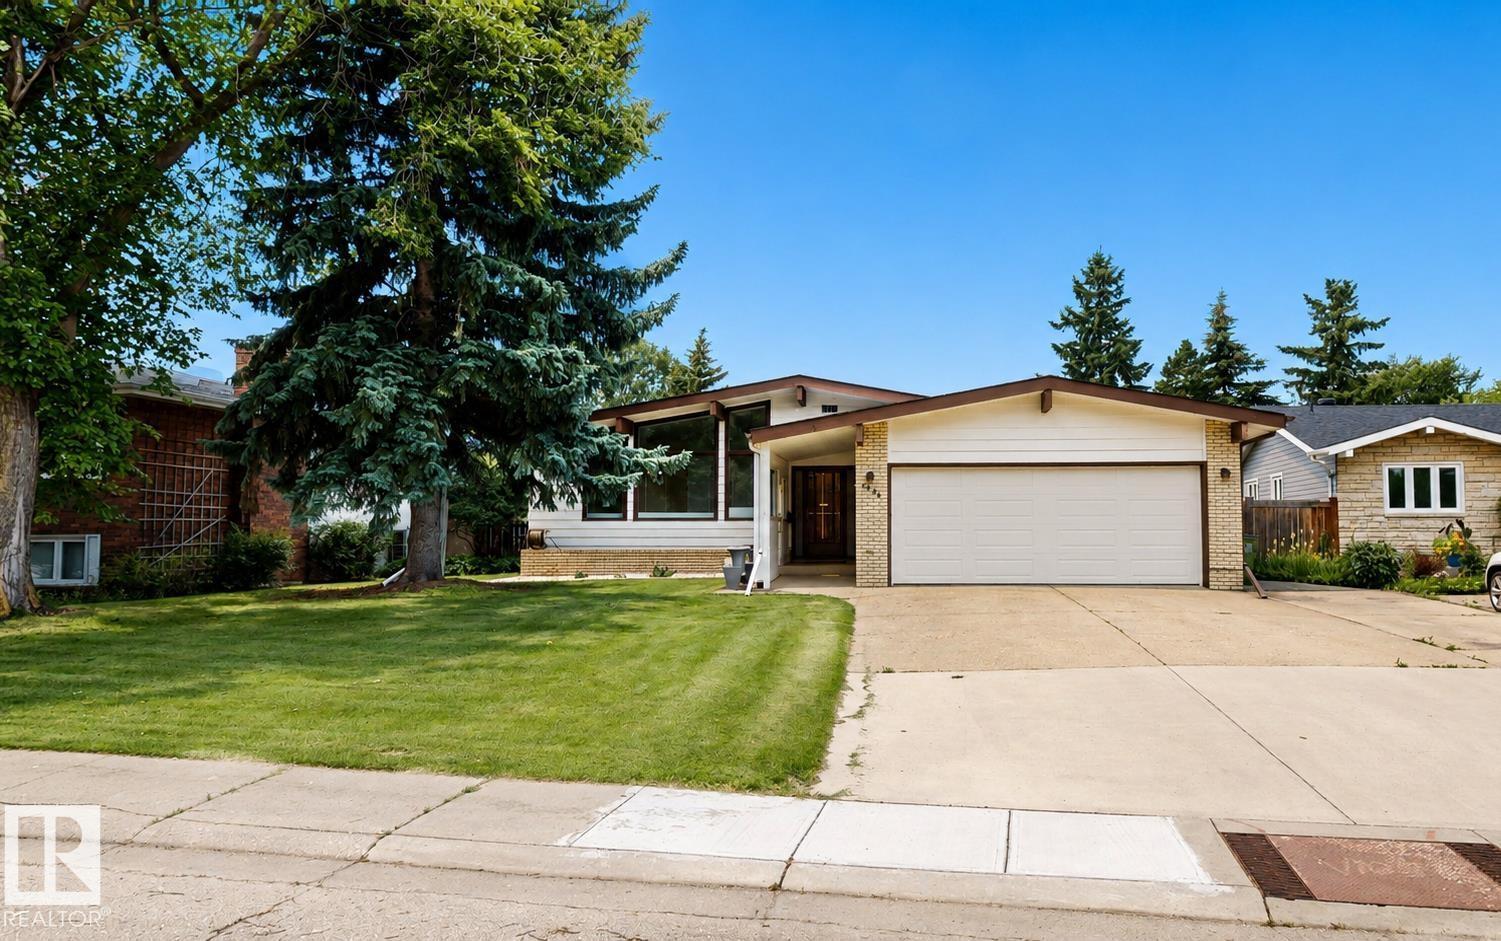
WELCOME HOME TO LAUREL! This 1,661 sq ft gem sits on a quiet CUL-DE-SAC, just steps from Svend Hansen SCHOOL and WALKING TRAIL. Enjoy the perks of Proximity to shopping, groceries at Freshco, & the REC CENTRE, and easy ACCESS TO ANTHONY HENDAY. Set on a massive PIE-SHAPED LOT with a huge, private backyard, this EAST-FACING home fills the living room with gorgeous morning sunlight year-round. Inside you'll find 3 spacious bedrooms, 2.1 bathrooms, elegant GRANITE COUNTERTOPS, SS Appliances and PANTRY, rich HARDWOOD FLOORING, and soaring 9 FT CEILINGS creating a bright, open feel throughout. A DOUBLE DETACHED GARAGE adds valuable parking and storage, while the oversized lot gives room to garden, entertain, or relax all summer with family and friends. Best part – FURNITURE INCLUDED! Just bring your clothes and move right in. A rare turn-key opportunity in one of Edmonton's most desirable, family-friendly communities– MUST SEE BEFORE IT GOES! (id:66704)
Property Summary
Property Type
Single Family
Building Type
House
Storeys
2
Square Footage
1,661 sqft
Neighbourhood
Laurel
Title
Freehold
Land Size
493.34 m²
Built
2017
Property Details
Interior Features
Appliances Included
Dishwasher, Dryer, Furniture, Microwave, Refrigerator, Gas Stove(s), Washer, Window Coverings, See Remarks
Basement Type
Full (unfinished)
Fireplace
No
Building Features
Features
See Remarks, Lane, No Animal Home, No Smoking Home
Construction Style
Detached
Heating & Cooling
Heating Type
Forced Air
Neighbourhood Features
Community Features
Public Swimming Pool
Amenities Nearby
Airport, Golf Course, Playground, Public Transit, Schools, Shopping
Additional Details
Amenities
Ceiling - 9ft
Basement Development
Unfinished
Half Bath Total
1
Structure
Deck
Measurements
Square Footage
1,661 Sqft
Rooms
Main Level
Living Room
4.29 m x 5.21 m14'1" x 17'1"
Dining Room
4.57 m x 2.77 m15' x 9'1"
Kitchen
5.16 m x 3.71 m16'11" x 12'2"
Upper Level
Primary Bedroom
4.80 m x 3.38 m15'9" x 11'1"
Bedroom 2
2.74 m x 3.66 m9' x 12'
Bedroom 3
3.56 m x 3.68 m11'8" x 12'1"
Lot Features
Fencing
Fence
Additional Land Details
Acreage
No
Land Amenities
Airport, Golf Course, Playground, Public Transit, Schools, Shopping