Active

235 Crystal Creek Dr Leduc, Alberta

$729,900

MLS® Number: E4496263

  • Crystal Creek_ledu
  • 50 days on market
  • 42 active listings within 1km
4 Beds
4 Baths
2,471 Sqft

Listed by Simran Hunjan, Sterling Real Estate

Listing Description

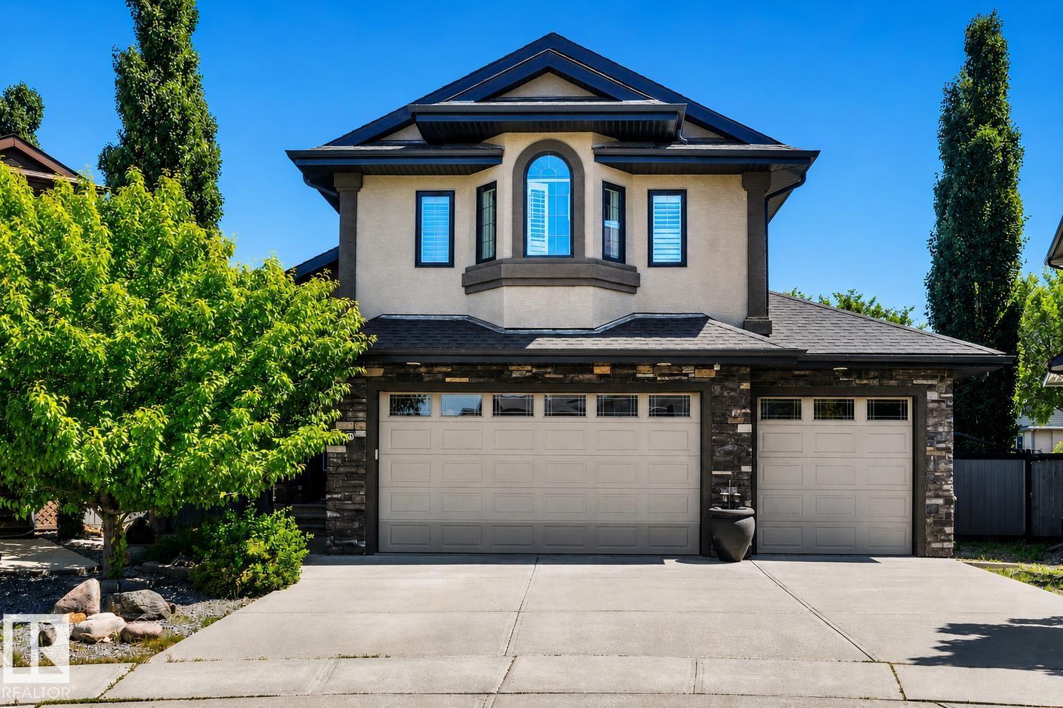
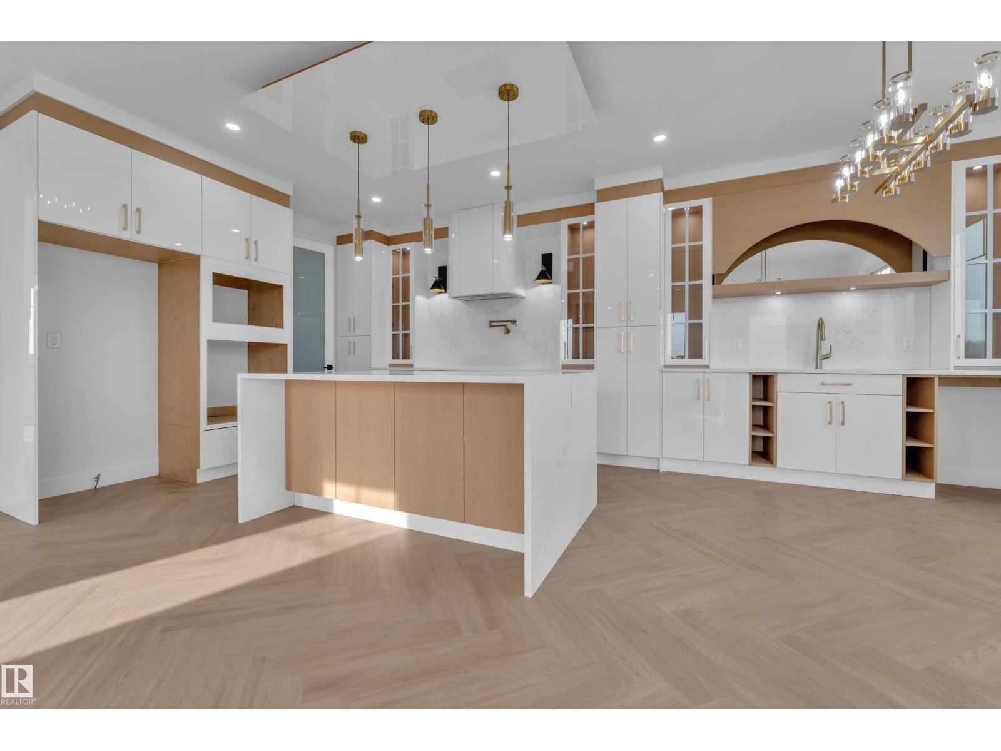
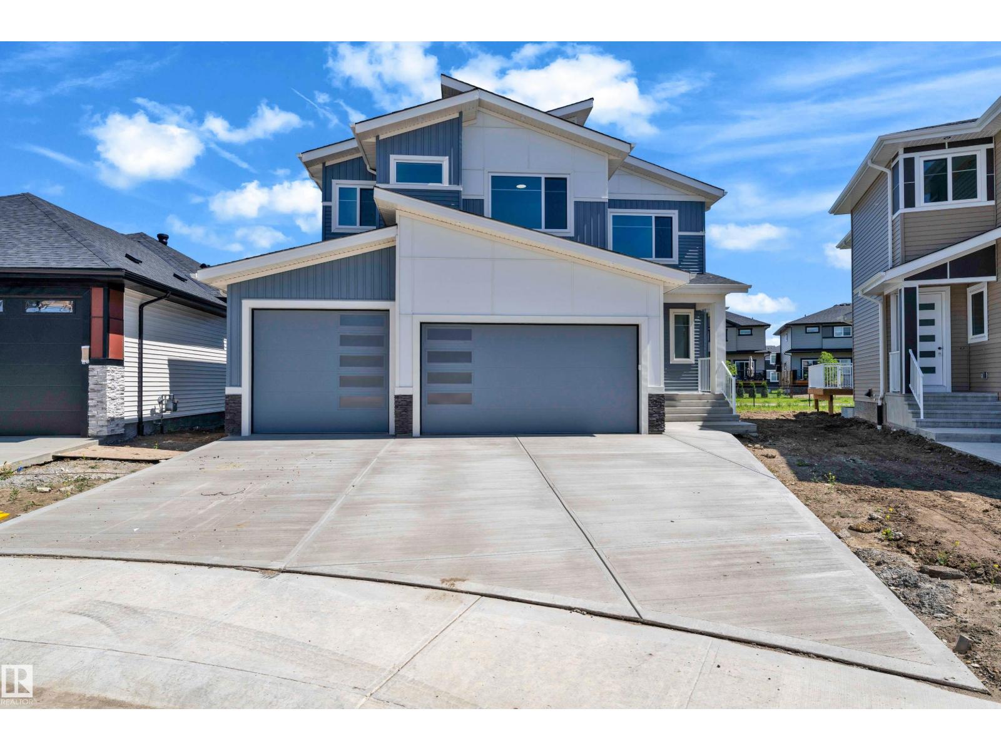
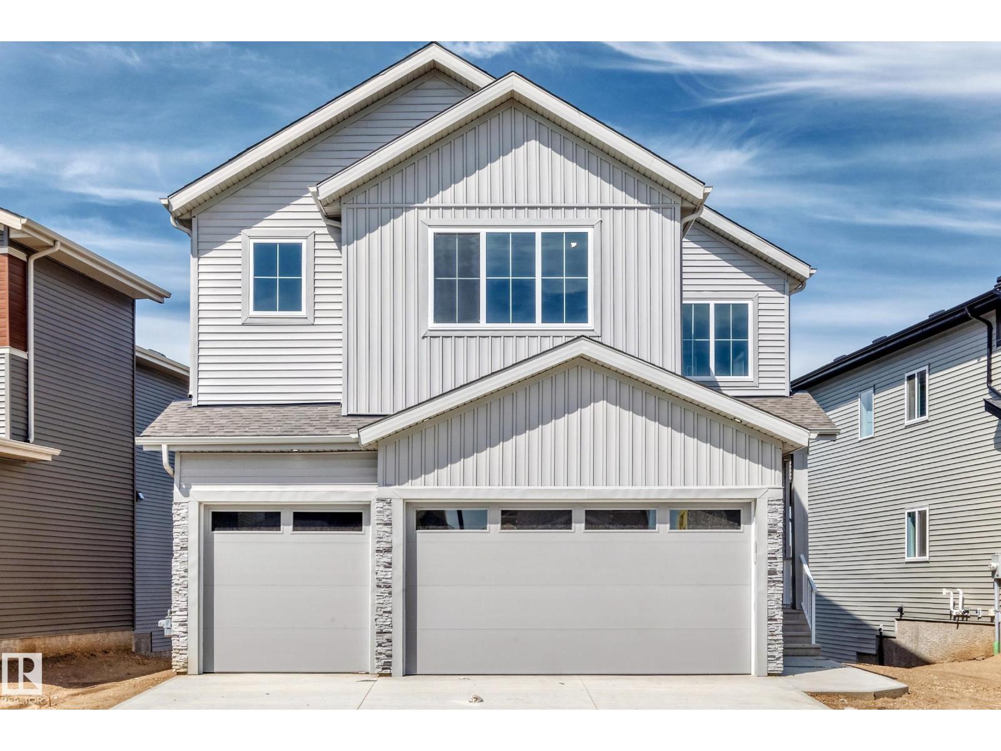
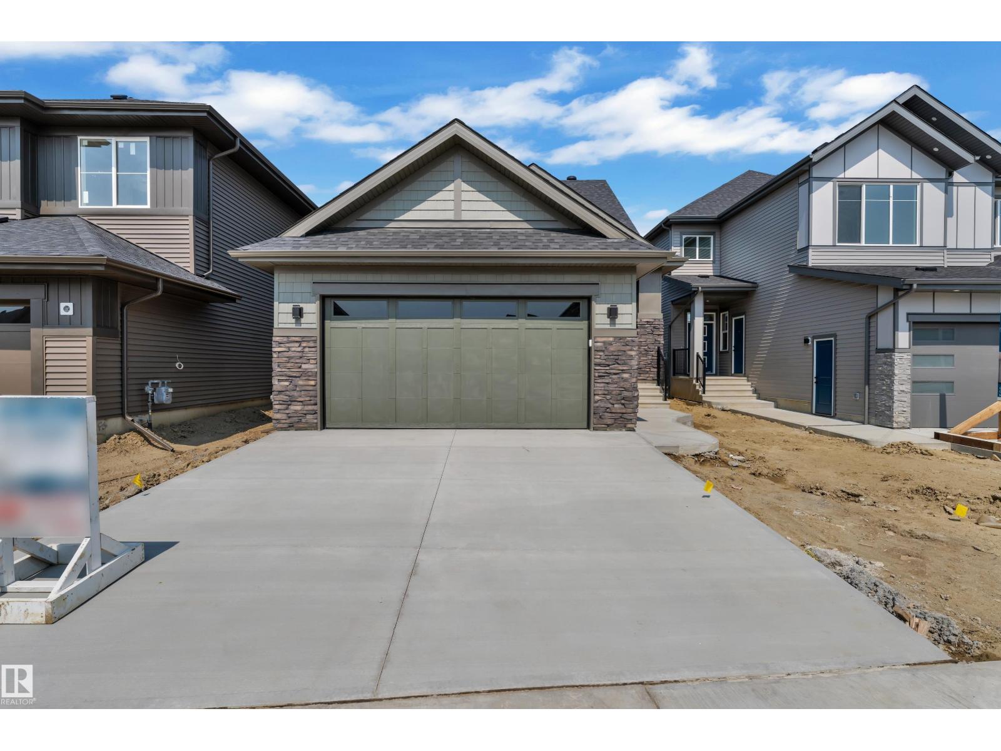
Welcome to this stunning home in the desirable Crystal Creek community, offering luxury, space, and breathtaking pond views!This beautifully designed residence features a triple attached garage, walkout basement, and 9-foot ceilings throughout, creating a bright and open atmosphere. The spectacular open-to-below living area is complemented by an extended chef's kitchen with a separate spice kitchen, perfect for everyday living and entertaining. The main floor bedroom includes a window, closet, and access to a full bathroom, making it ideal as a guest bedroom or home office. Upstairs, enjoy a private balcony off the primary bedroom overlooking the pond. Additional highlights include a drain in the garage, gas lines in both the garage and on the deck for added convenience. Located close to schools, parks, shopping, restaurants, major amenities, and just a short drive to the airport (id:66704)

Property Summary

Property Type
Single Family
Building Type
House
Storeys
2
Square Footage
2,471 sqft
Neighbourhood
Crystal Creek_LEDU
Title
Freehold
Built
2026

Property Details

Interior Features

Appliances Included Dishwasher, Dryer, Garage Door Opener Remote(s), Garage Door Opener, Oven - Built-in, Refrigerator, Stove, Gas Stove(s), Washer
Basement Type Full (unfinished)
Fireplace No

Building Features

Features See Remarks
Construction Style Detached

Heating & Cooling

Heating Type Forced Air

Neighbourhood Features

Amenities Nearby Airport, Playground, Schools, Shopping

Additional Details

Amenities Ceiling - 9ft
Basement Development Unfinished
Structure Deck

Measurements

Square Footage 2,471 Sqft

Rooms

Main Level
Living Room 4.57 m x 3.98 m 15' x 13'1"
Dining Room 2.65 m x 4.22 m 8'8" x 13'10"
Kitchen 4.45 m x 4.22 m 14'7" x 13'10"
Bedroom 4 2.74 m x 3.37 m 9' x 11'1"
Mud Room 2.61 m x 2.24 m 8'7" x 7'4"
Upper Level
Family Room 3.45 m x 4.82 m 11'4" x 15'10"
Primary Bedroom 5.08 m x 4.24 m 16'8" x 13'11"
Bedroom 2 4.47 m x 4.86 m 14'8" x 15'11"
Bedroom 3 3.93 m x 3.32 m 12'11" x 10'11"
Laundry Room 2.43 m x 1.58 m 8' x 5'2"

Additional Land Details

Acreage No
Land Amenities Airport, Playground, Schools, Shopping
Surface Water Ponds

Location

Talk to us

Questions about this home?

Call or email our team directly — no forms, no waiting on a callback.

Call (780) 000-0000