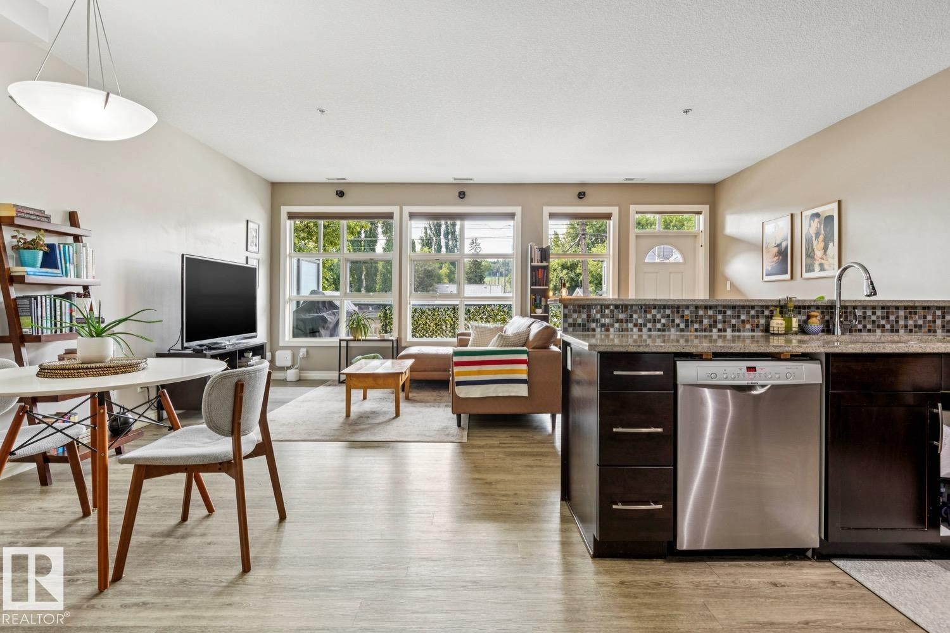
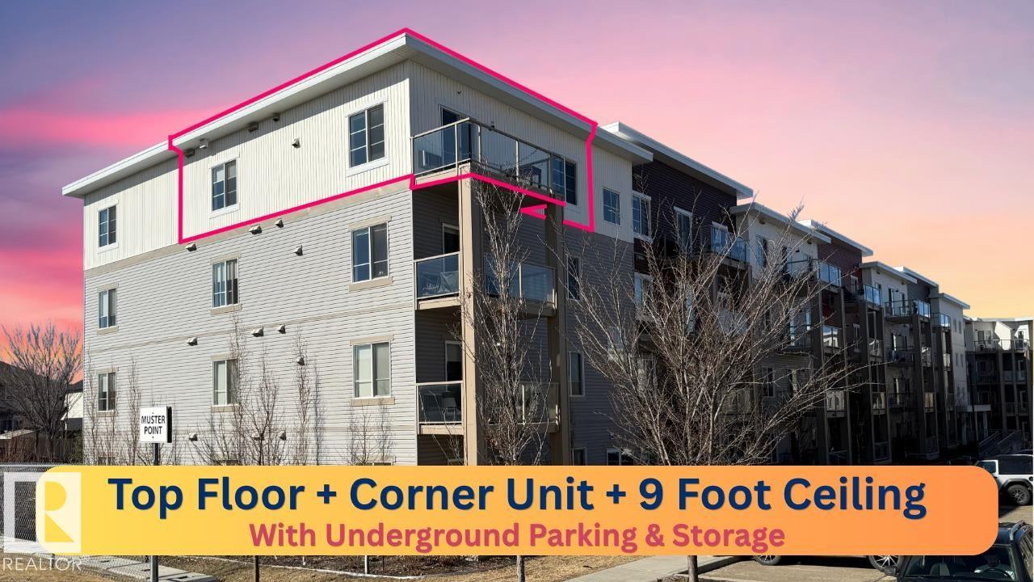
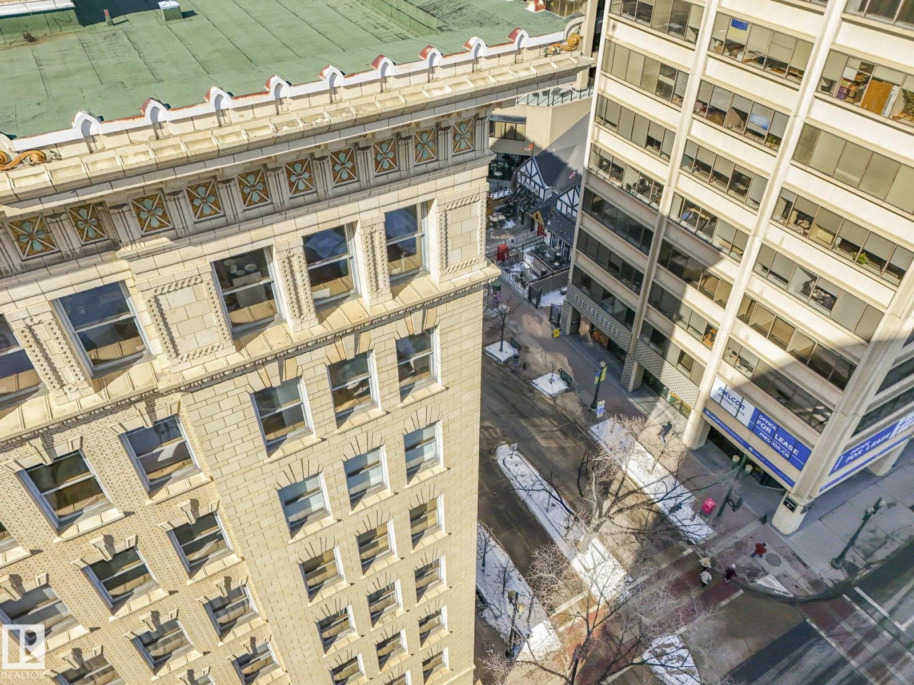
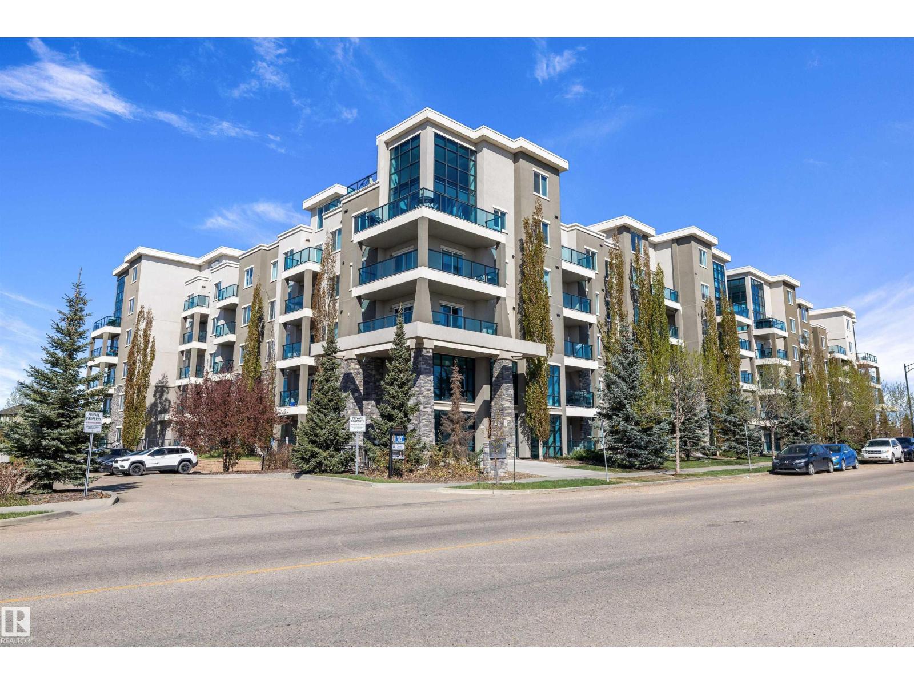
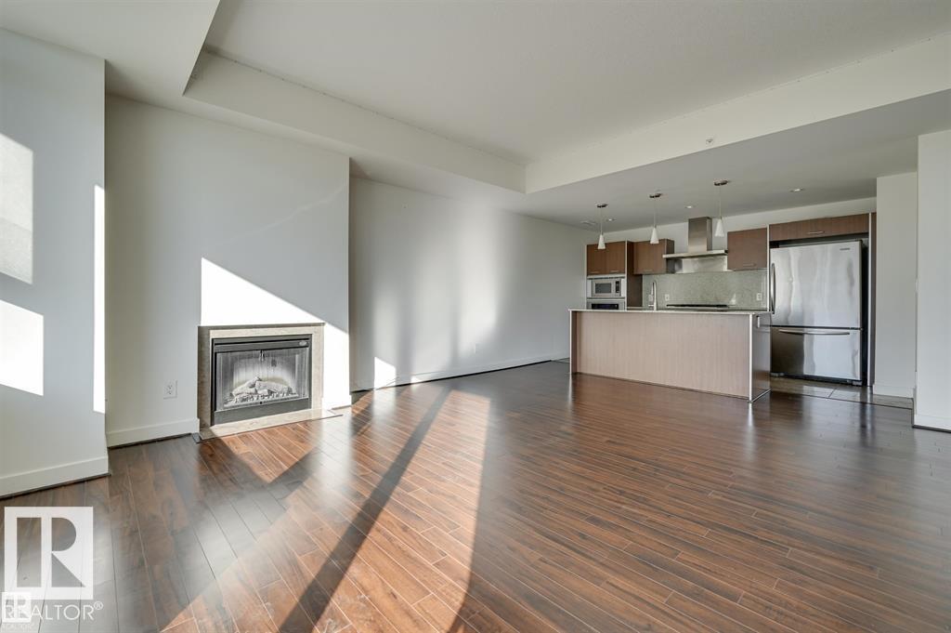
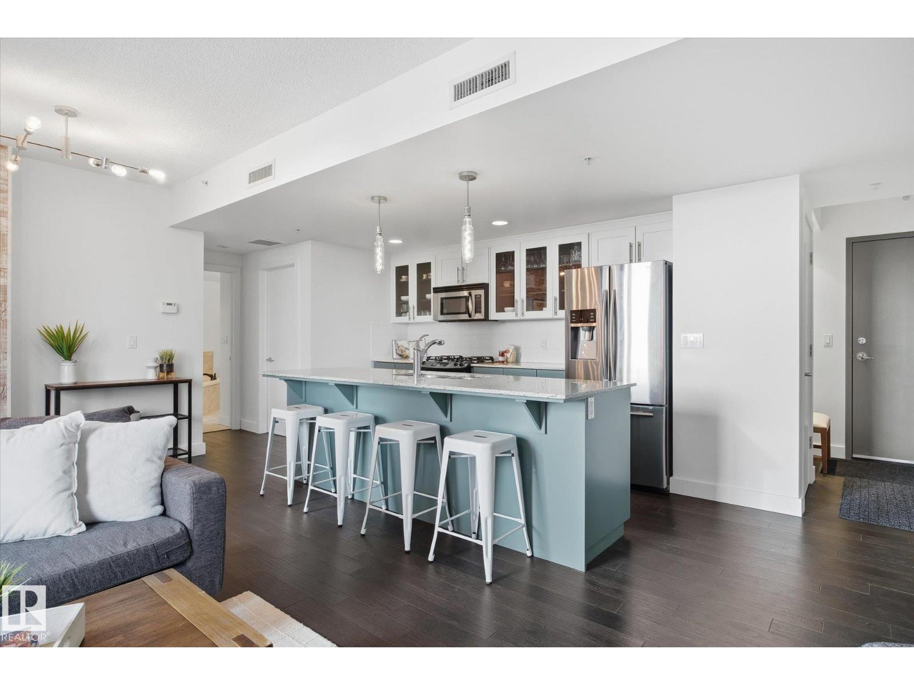
Experience luxury urban living in the heart of Edmonton’s vibrant 104 Street. This stunning south-facing condo in Icon II offers a sophisticated lifestyle with the farmers market, river valley trails, and top-tier dining right at your doorstep. Inside, gorgeous engineered hardwood floors span an open-concept layout, complemented by 9ft ceilings and floor-to-ceiling windows that bathe the home in natural light. The gourmet kitchen features modern cabinetry, granite countertops with an eat-in bar, and upgraded appliances. Retreat to the primary suite featuring built-in A/C, blackout blinds, and a walk-in closet with premium California Closet organizers. The spacious second bedroom is perfect for guests or a home office. Additional highlights include two full bathrooms, in-suite laundry, and a massive south-facing balcony with a gas hookup. Complete with secured titled underground and heated parking with visitor stalls, this premier residence offers breathtaking city views and unmatched convenience. (id:66704)
Property Summary
Property Type
Single Family
Building Type
Apartment
Square Footage
850 sqft
Neighbourhood
Downtown (Edmonton)
Title
Condominium/Strata
Land Size
9.45 m²
Built
2009
Parking Type
Heated Garage
Property Details
Interior Features
Appliances Included
Dishwasher, Garage Door Opener Remote(s), Microwave Range Hood Combo, Refrigerator, Washer/dryer Stack-up, Stove, Window Coverings
Basement Type
None
Fireplace
No
Building Features
Features
Flat Site, Closet Organizers, No Smoking Home
Heating & Cooling
Heating Type
Baseboard Heaters, Hot Water Radiator Heat
Cooling Type
Central Air Conditioning
Neighbourhood Features
Amenities Nearby
Golf Course, Playground, Public Transit, Schools, Shopping, Ski Hill
Additional Details
Amenities
Vinyl Windows
Fire Protection
Smoke Detectors, Sprinkler System-fire
Parking Space Total
1
Structure
Patio(s)
Measurements
Square Footage
850 Sqft
Rooms
Main Level
Living Room
5.55 m x 4.42 m18'3" x 14'6"
Dining Room
3.14 m x 1.80 m10'4" x 5'11"
Kitchen
4.85 m x 3.32 m15'11" x 10'11"
Primary Bedroom
2.83 m x 3.41 m9'3" x 11'2"
Bedroom 2
3.69 m x 3.05 m12'1" x 10'
Lot Features
View
Valley View, City View
Additional Land Details
Acreage
No
Land Amenities
Golf Course, Playground, Public Transit, Schools, Shopping, Ski Hill