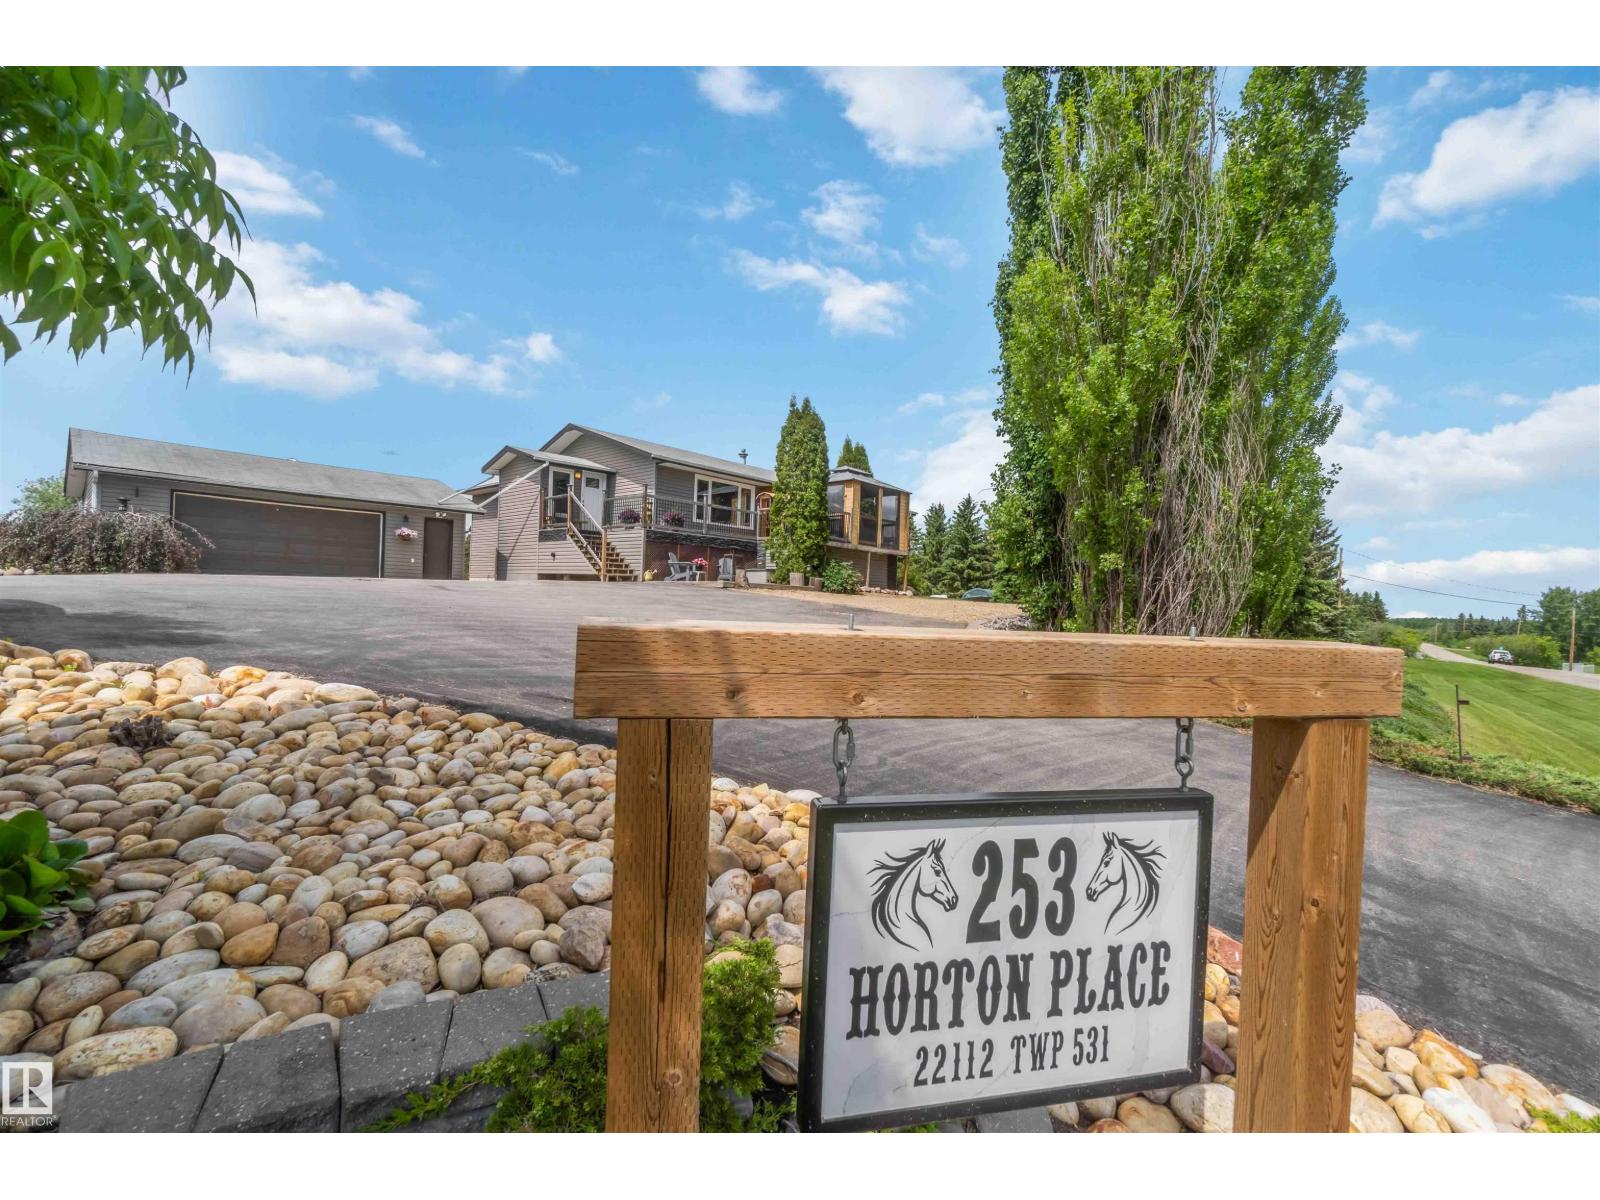
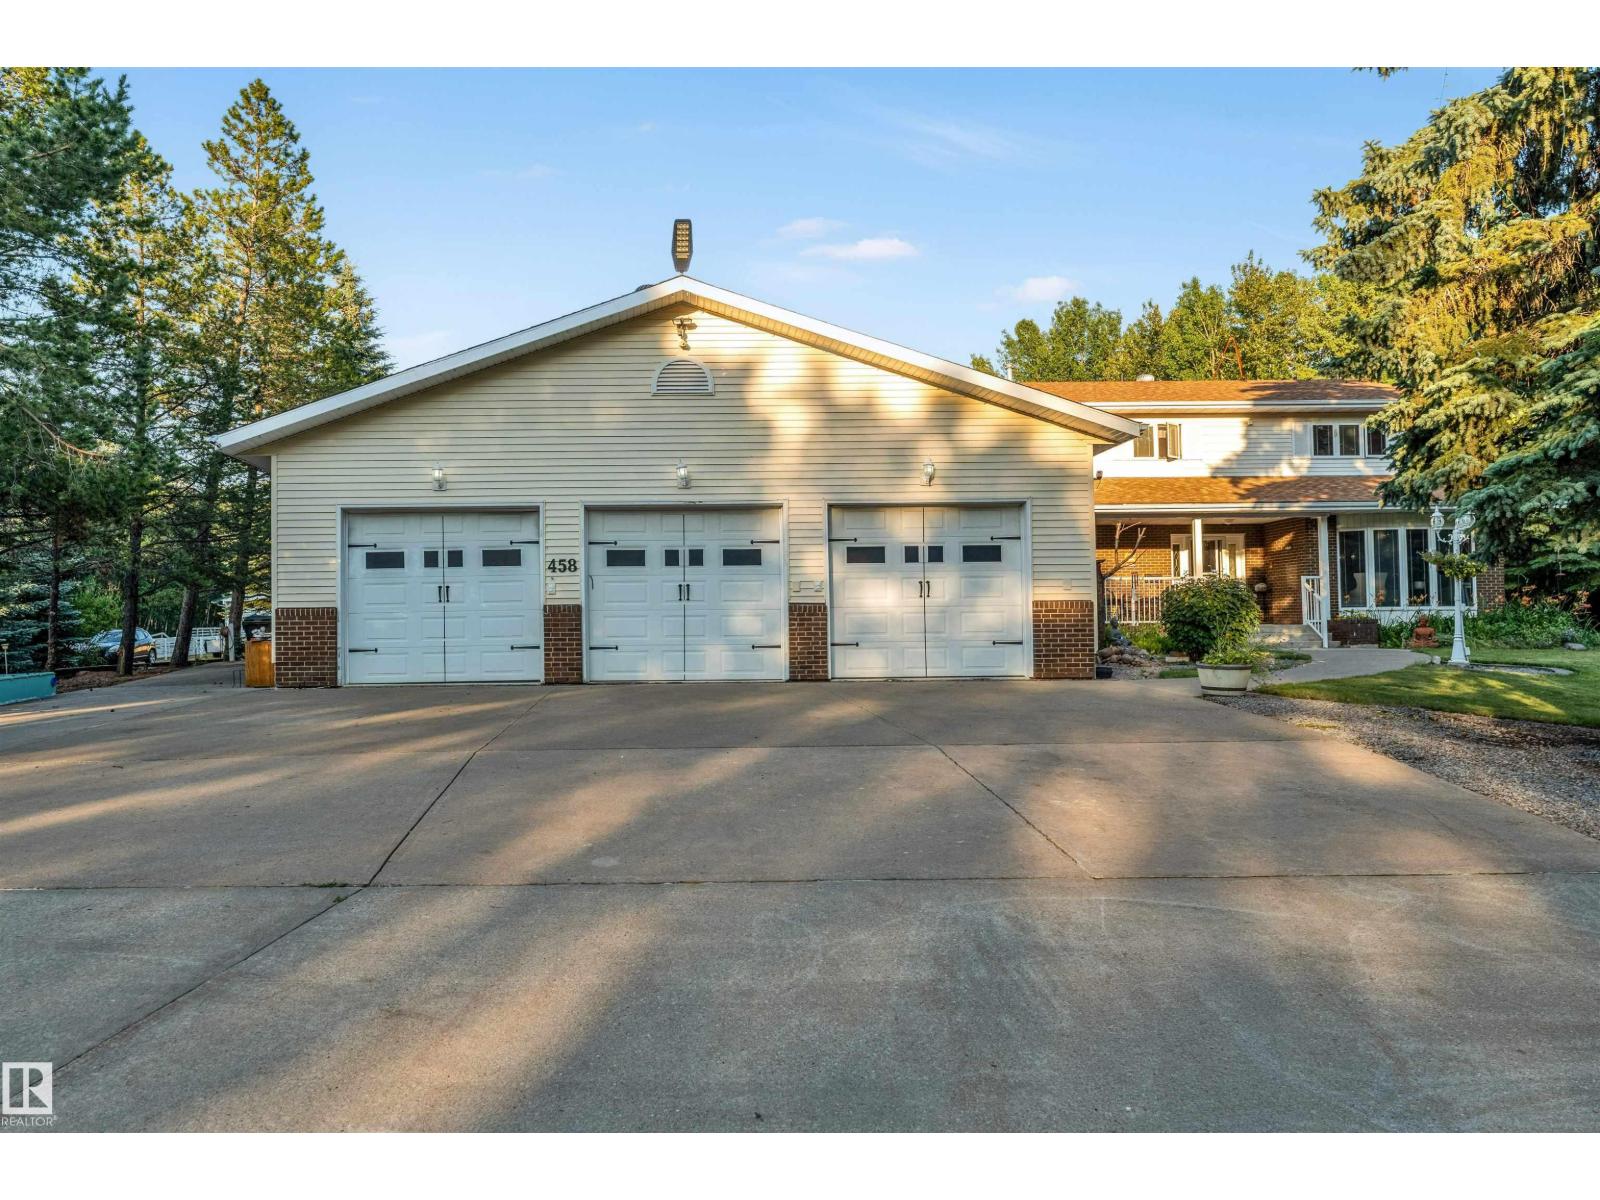
#229 53310 Rge Road 221 Rural Strathcona County, Alberta
$984,900
MLS® Number: E4485230
Hunter's Hill
109 days on market
0 active listings within 1km
4Beds
4Baths
3,293Sqft
Listed by Jerry Raczkowski, RE/MAX Real Estate
Listing Description
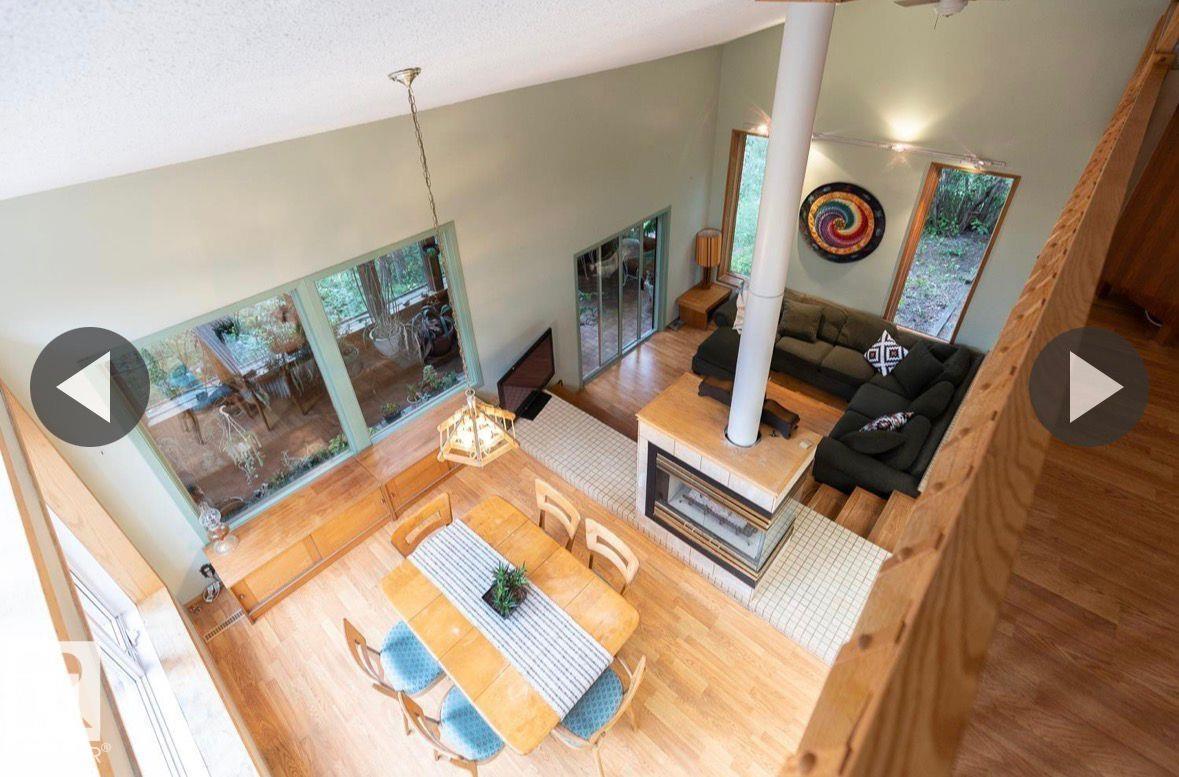
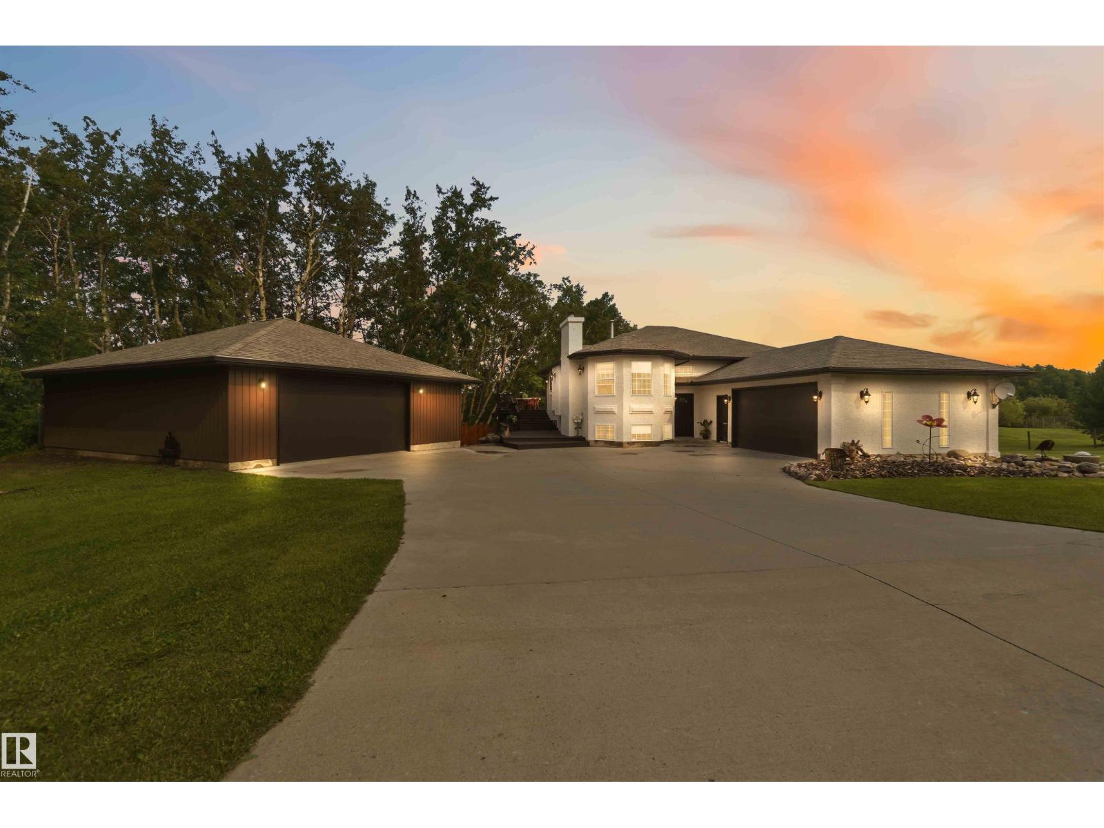
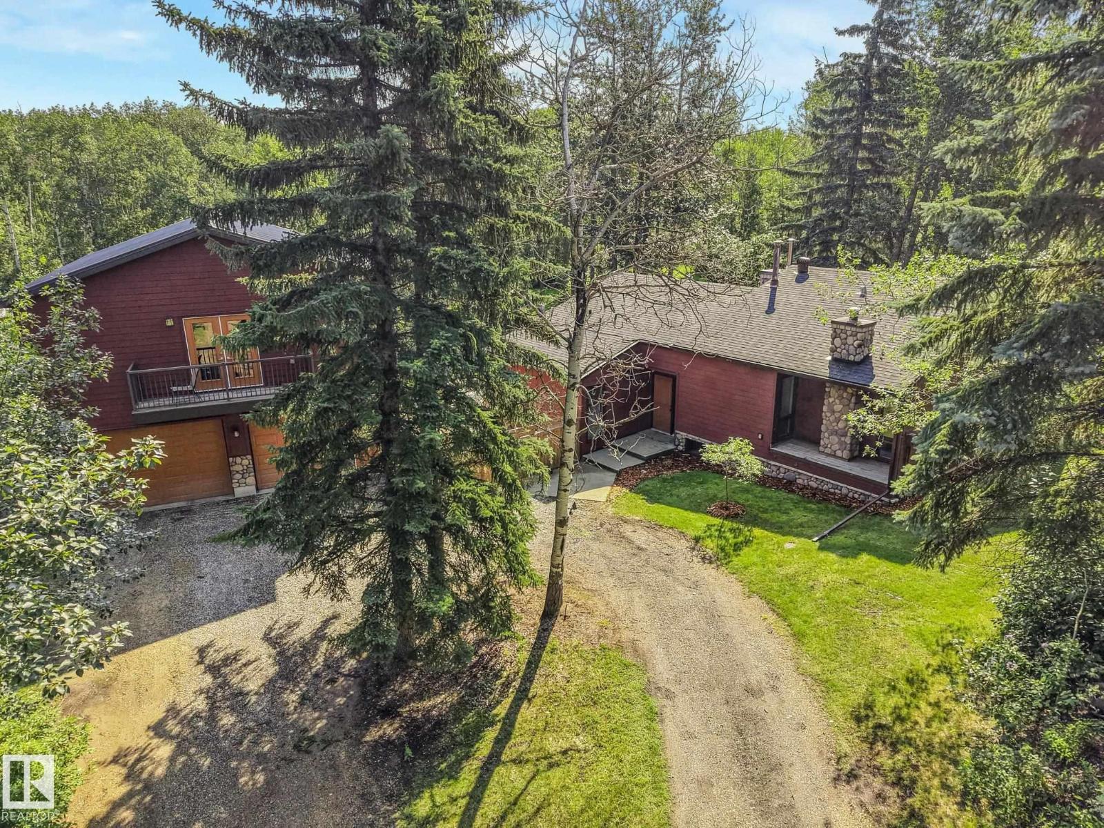
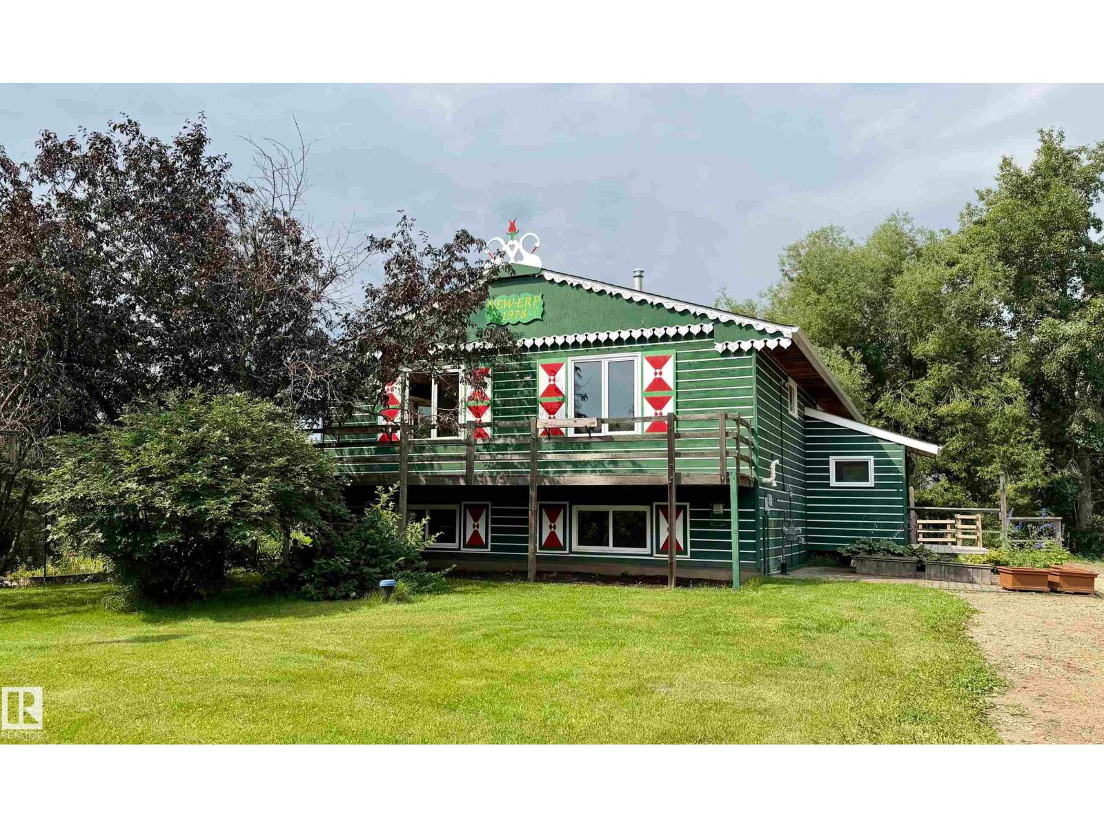
Specious family home featuring 3 bedrooms on the upper level plus a finished basement with a additional room suitable for a bedroom , office or guest room. New shingles, acrylic stucco, eaves, garage doors, boiler, & heater. Custom maple kitchen ft: granite island w/copper hood fan , walk-in pantry & breakfast nook. Formal dining rm w/vaulted ceiling & custom stone wall. Living rm w/large granite wet bar, state-of-the-art wood burning f/p w/granite & stone surround, double patio doors to wrap-around cedar deck w/south view. Laundry & 3 pc bath w/dry sauna. Maple staircase w/iron rails to upper level. Primary rm w/custom stone gas f/p, ensuite w/jacuzzi tub & view of DT skyline. new hardwood floors, crown moulding, 6 inch baseboards, video surveillance, 24 ft auto aluminum gate, canvas quonset, fruit trees & 3 extra sheds. Water filtration system, reverse osmosis, water softener, holding tank & well, 220V power, fire pit, heated trip garage & 8x zoned heating. Great highway access. (id:66704)
Property Summary
Property Type
Single Family
Building Type
House
Storeys
2
Square Footage
3,293 sqft
Neighbourhood
Hunter's Hill
Land Size
3.14 ac
Built
1979
Parking Type
Carport
Property Details
Interior Features
Appliances Included
Dishwasher, Dryer, Garage Door Opener Remote(s), Garage Door Opener, Hood Fan, Oven - Built-in, Microwave, Storage Shed, Stove, Washer, Water Softener, Two Refrigerators
Basement Type
Full (finished)
Fireplace
Yes
Fireplace Type
Unknown
Fireplace Fuel
Wood
Building Features
Features
Hillside, Private Setting, See Remarks, Flat Site, Paved Lane, Wet Bar, No Animal Home, No Smoking Home, Skylight