Active

2233 56 St SW Edmonton, Alberta

$629,900

MLS® Number: E4488516

  • Walker
  • 91 days on market
  • 78 active listings within 1km
3 Beds
3 Baths
2,379 Sqft

Listed by Bhavya Soni, One Percent Realty

Listing Description

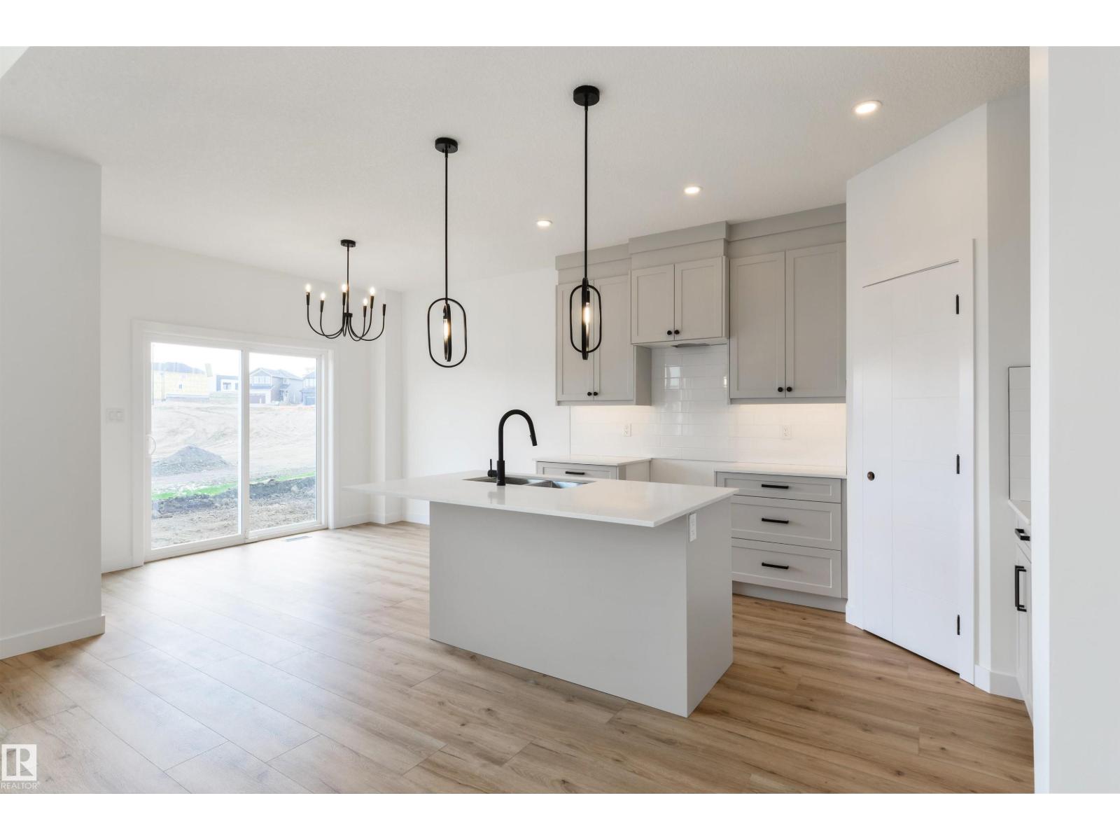
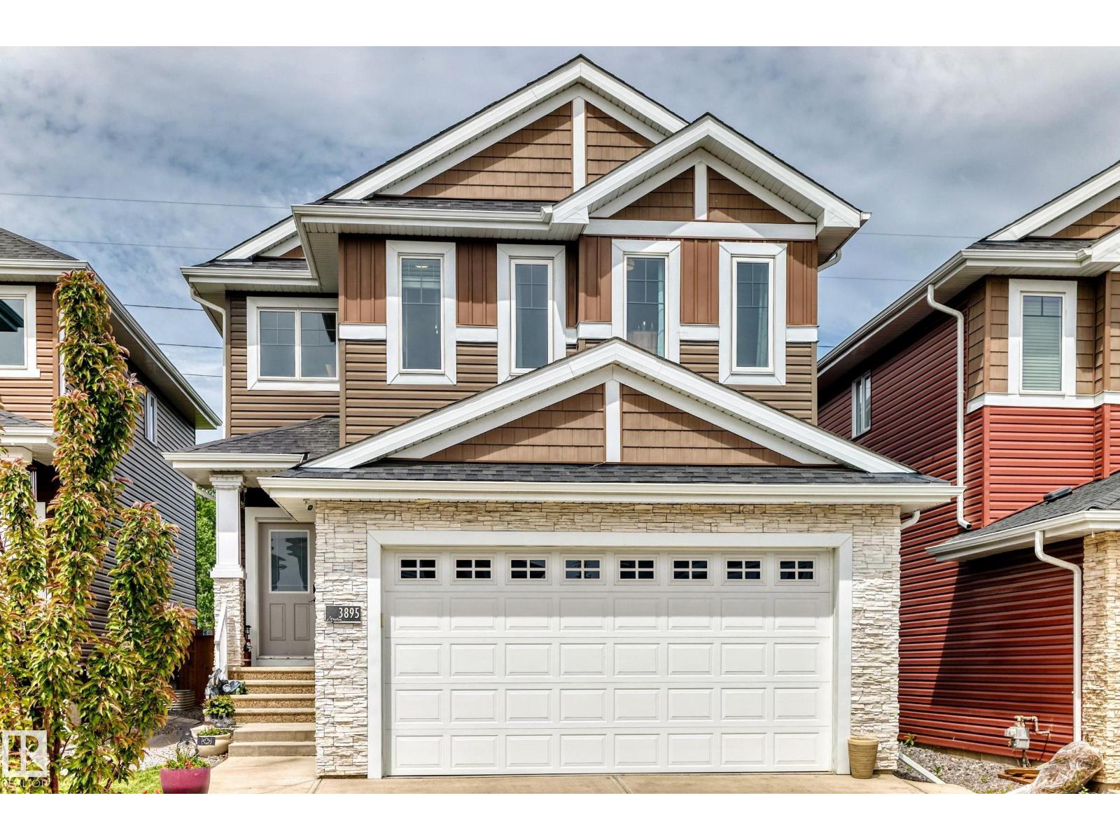
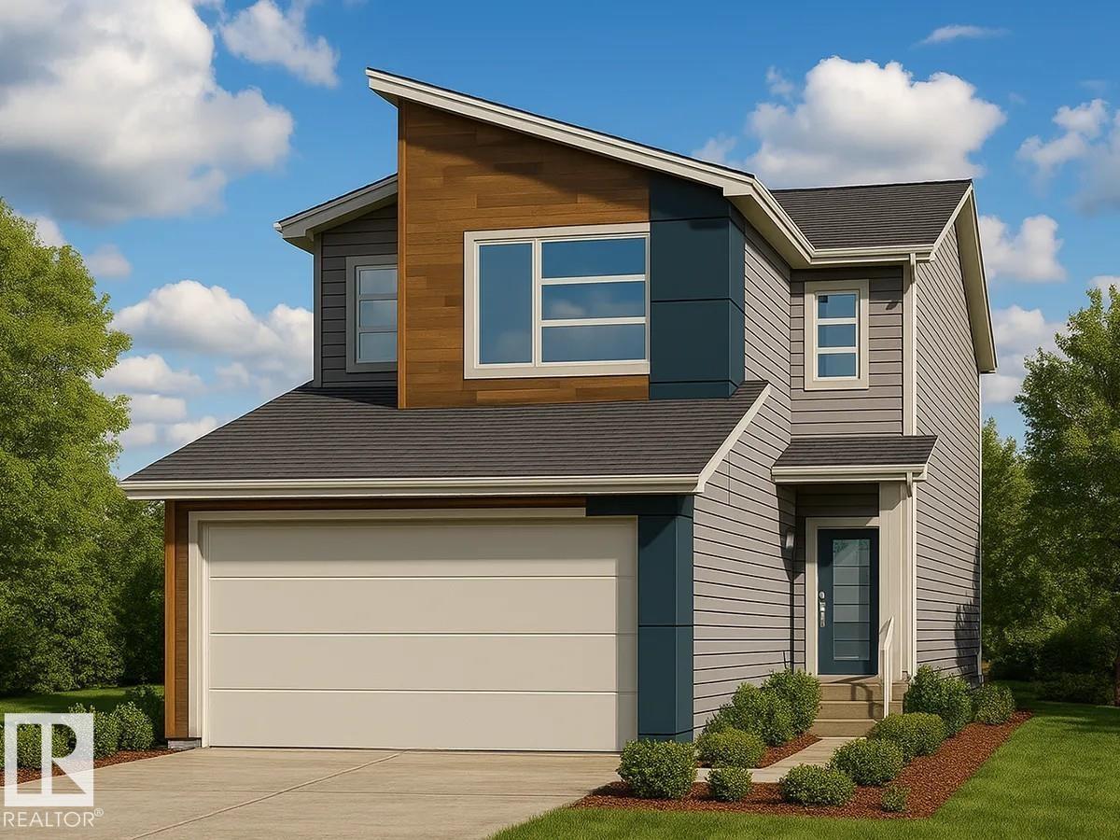
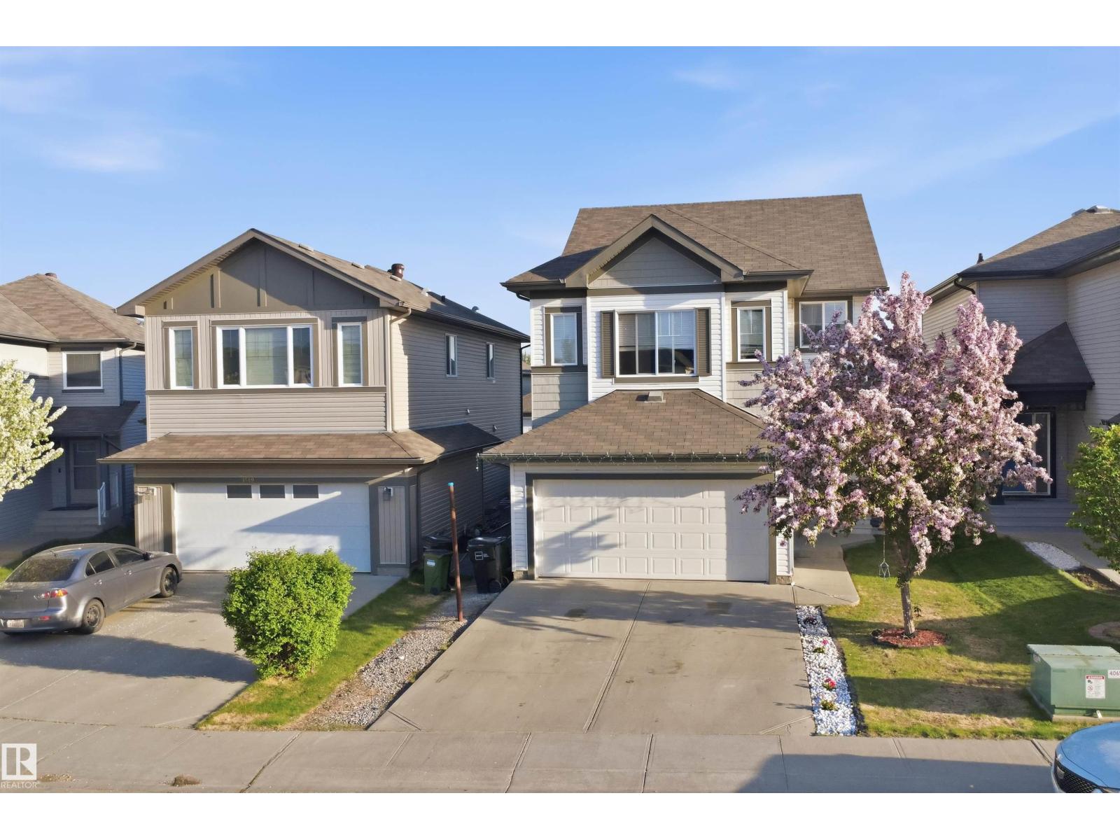
Welcome to this beautifully maintained 2016-built 2-storey home by Morrison Homes in the desirable community of Walker! Offering over 2,370 sf of above-grade living space with 3 bedrooms and 2.5 baths, this home perfectly blends style and functionality. The open-concept main floor features 9’ ceilings, French oak hardwood flooring, and a cozy gas fireplace. The chef-inspired kitchen showcases white cabinetry, quartz countertops, stainless steel appliances, a large pantry with custom organizers, and an oversized island ideal for entertaining. Upstairs a spacious bonus room, convenient upper-floor laundry, and a HUGE primary retreat complete with a MASSIVE walk-in closet and luxurious 4-piece ensuite. Two additional bedrooms are connected by a convenient Jack & Jill full bathroom, making it perfect for families. Step outside to enjoy summer evenings on the large deck overlooking the fully landscaped and fenced backyard. The double attached garage adds comfort and convenience during Edmonton winters. (id:66704)

Property Summary

Property Type
Single Family
Building Type
House
Storeys
2
Square Footage
2,379 sqft
Neighbourhood
Walker
Title
Freehold
Land Size
398.14 m²
Built
2016

Property Details

Interior Features

Appliances Included Dishwasher, Dryer, Garage Door Opener Remote(s), Garage Door Opener, Hood Fan, Microwave, Refrigerator, Stove, Central Vacuum, Washer, Window Coverings
Basement Type Full (unfinished)
Fireplace No

Building Features

Features Cul-de-sac, No Animal Home, No Smoking Home
Construction Style Detached

Heating & Cooling

Heating Type Forced Air

Neighbourhood Features

Amenities Nearby Airport, Public Transit, Schools, Shopping

Additional Details

Amenities Ceiling - 9ft
Basement Development Unfinished
Half Bath Total 1
Structure Deck, Porch

Measurements

Square Footage 2,379 Sqft

Rooms

Main Level
Living Room 4.32 m x 4.63 m 14'2" x 15'2"
Dining Room 3.39 m x 3.38 m 11'1" x 11'1"
Kitchen 4.58 m x 3.86 m 15' x 12'8"
Den 3.14 m x 3.87 m 10'4" x 12'8"
Office 1.54 m x 1.97 m 5'1" x 6'6"
Pantry 1.63 m x 1.24 m 5'4" x 4'1"
Upper Level
Family Room 5.51 m x 6.10 m 18'1" x 20'
Primary Bedroom 4.21 m x 4.33 m 13'10" x 14'2"
Bedroom 2 3.04 m x 3.18 m 10' x 10'5"
Bedroom 3 3.04 m x 3.25 m 10' x 10'8"
Laundry Room 3.24 m x 2.07 m 10'8" x 6'9"

Lot Features

Fencing Fence

Additional Land Details

Acreage No
Land Amenities Airport, Public Transit, Schools, Shopping
Size Irregular 398.14

Location

Talk to us

Questions about this home?

Call or email our team directly — no forms, no waiting on a callback.

Call (780) 000-0000