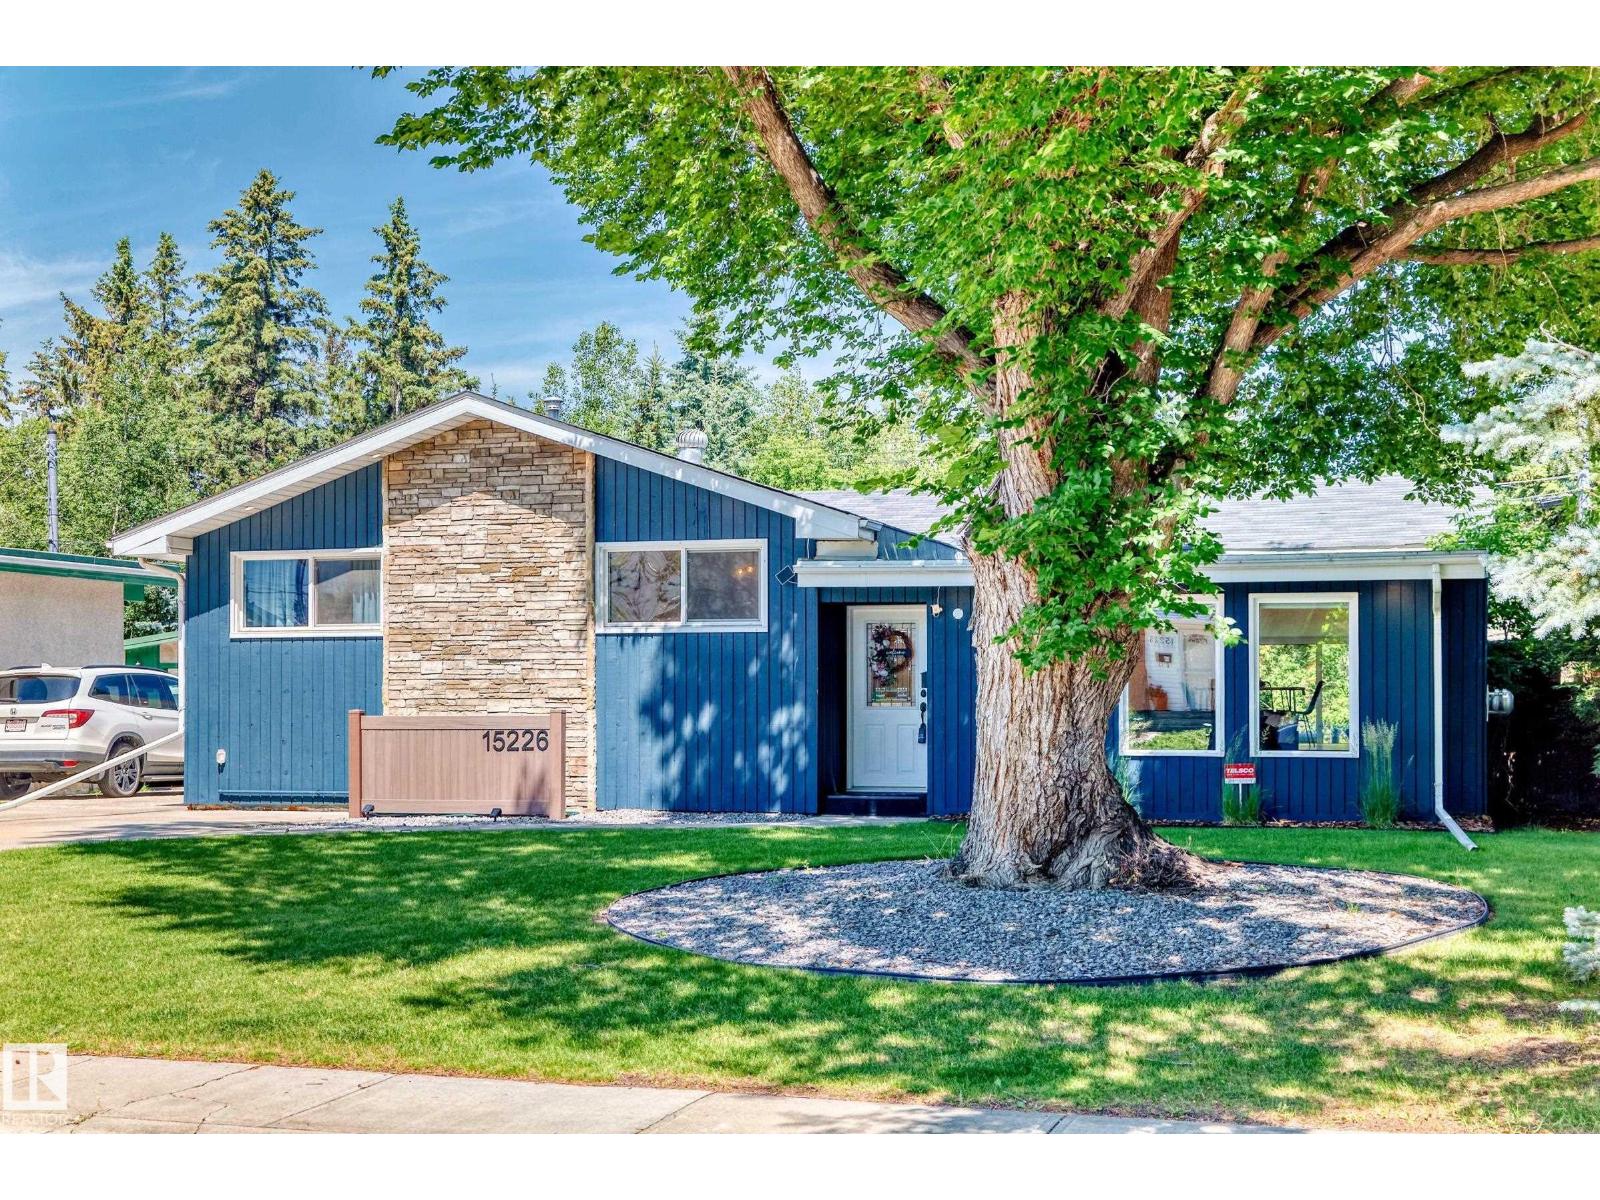
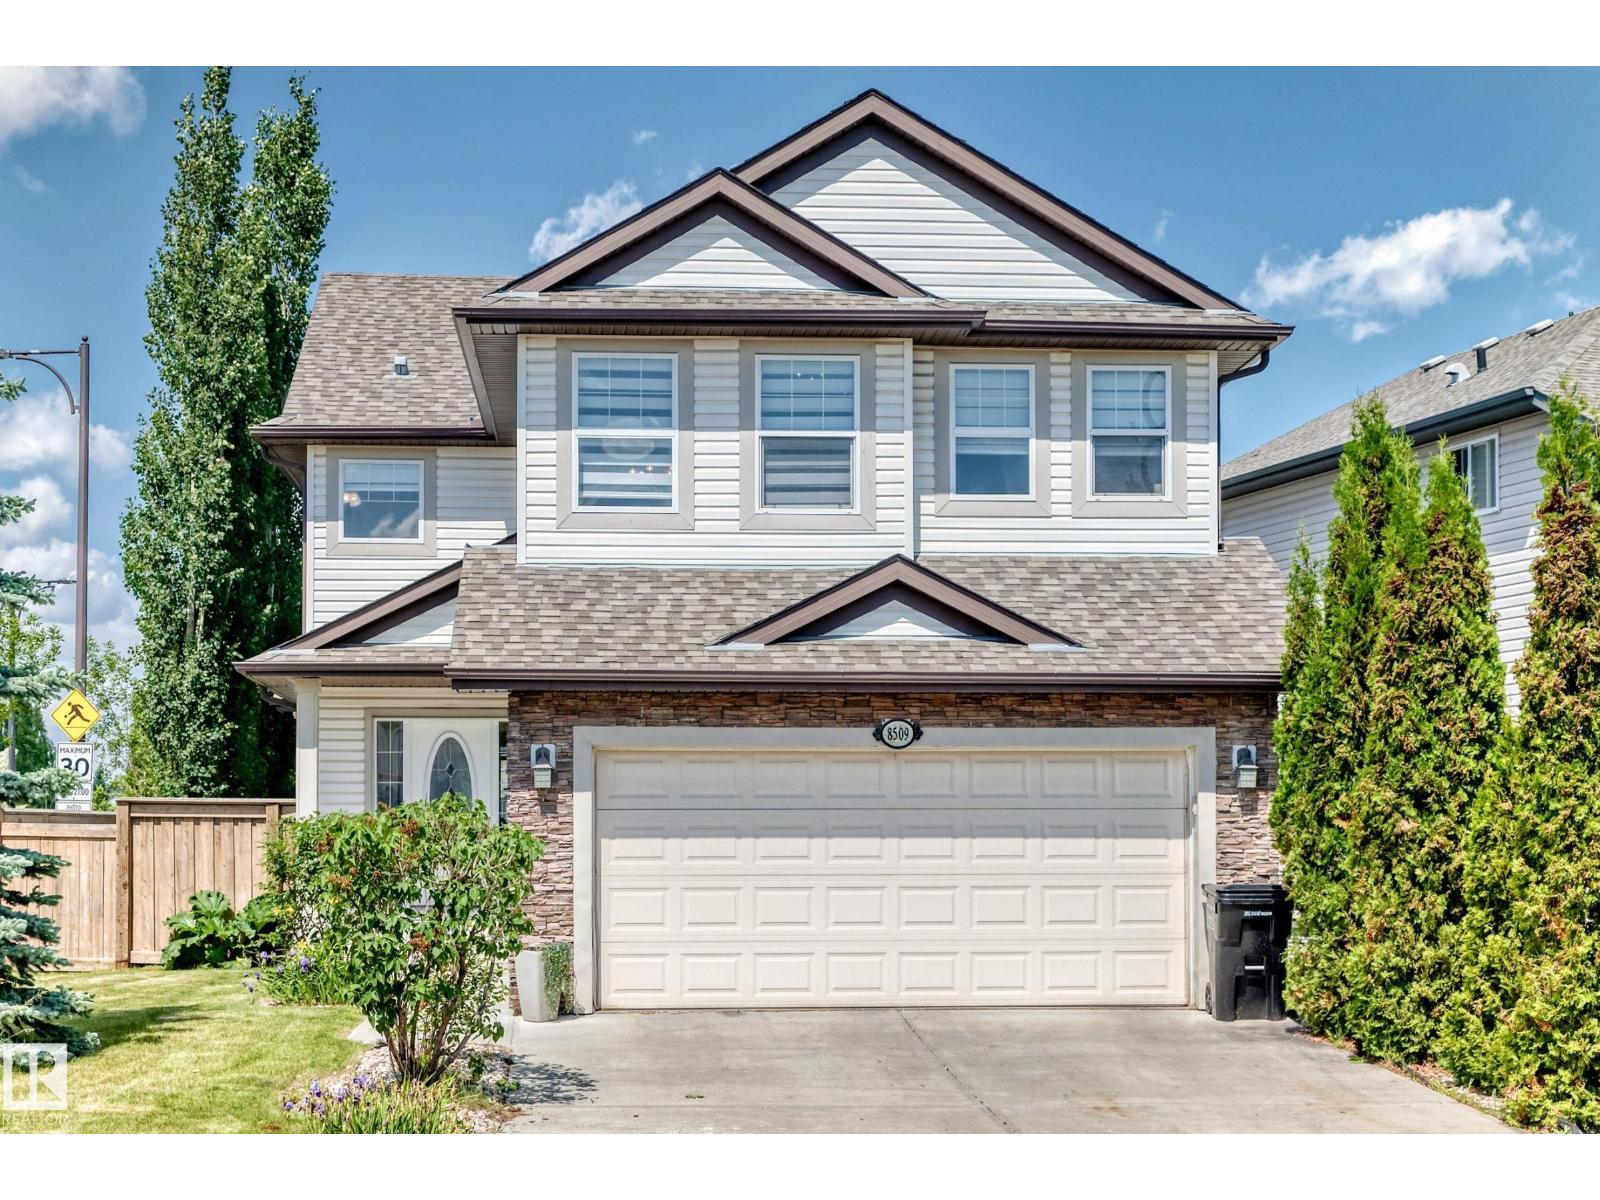
Listed by Jon D. Sand, Century 21 All Stars Realty Ltd
Listing Description
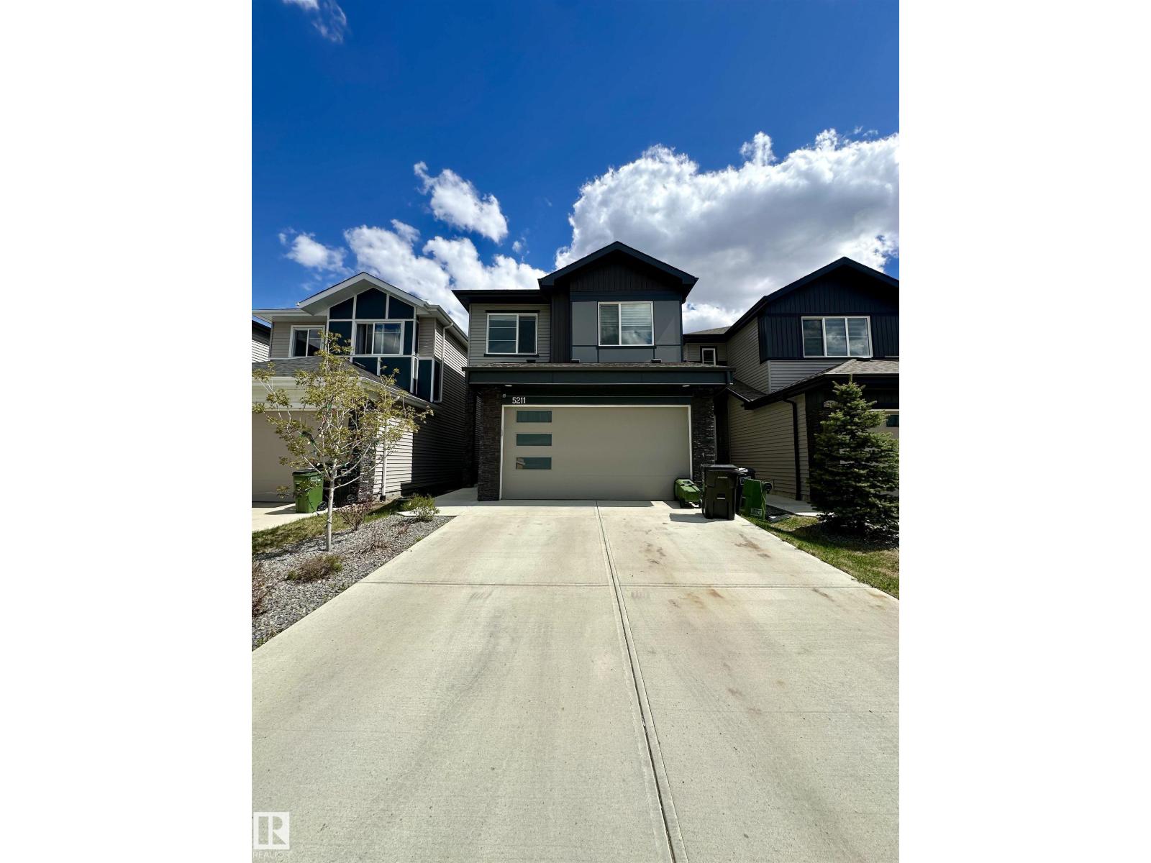
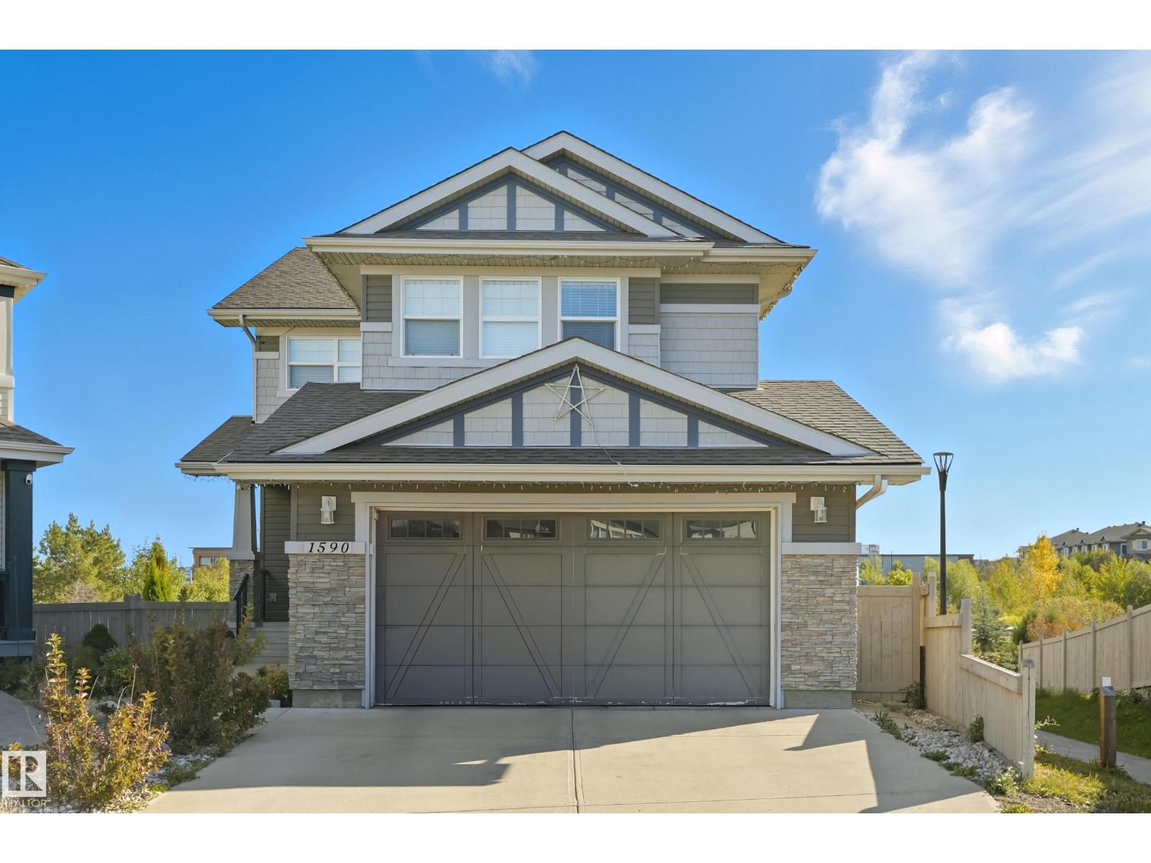
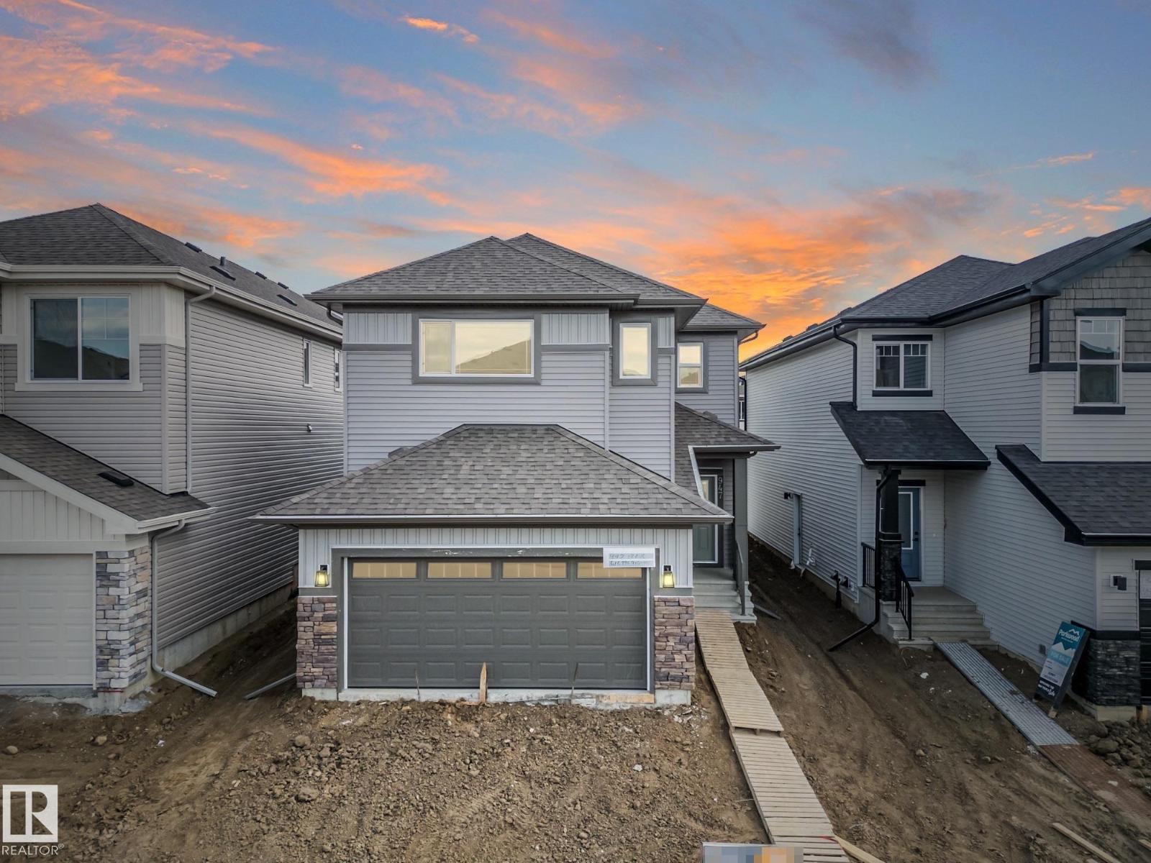
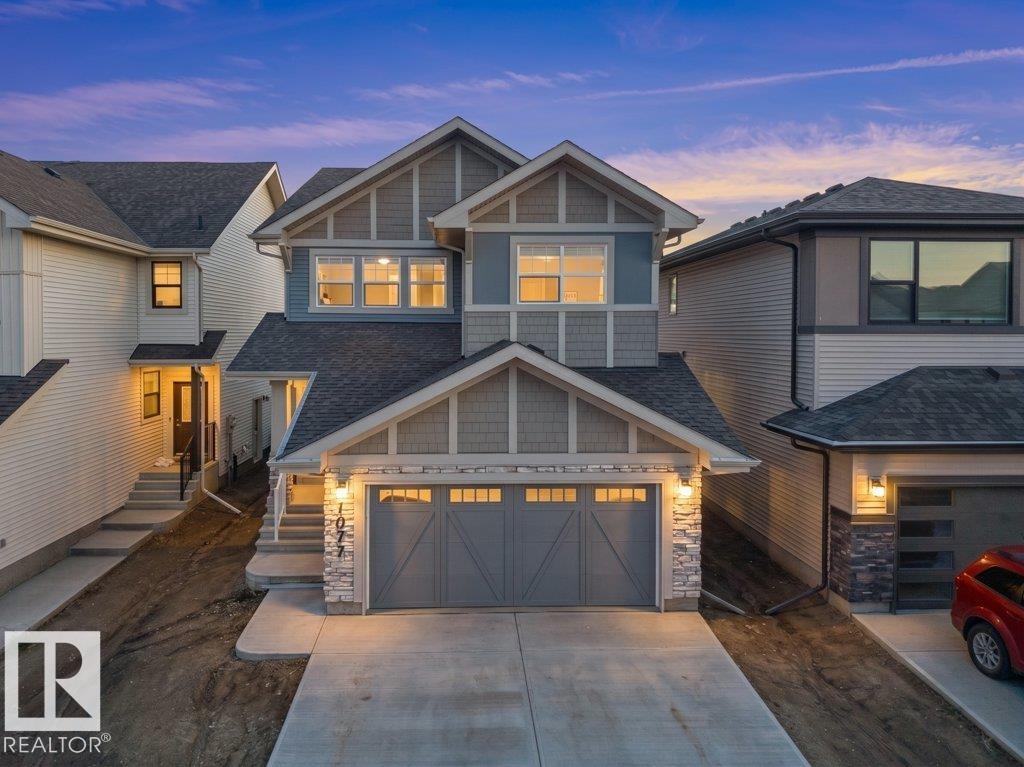
This stunning home in desirable Rosenthal is a bright, modern living space, plus has incredible income potential with a spacious 2bed GARAGE SUITE with ample windows & natural light! Main home features 3 bedrooms, 2.5 bathrooms, main floor laundry, quartz countertops, stainless steel appliances & large kitchen island, designed for comfort & style. The south-facing windows fills the home with natural light throughout the day. A separate side entrance leads to the unfinished basement, complete with rough-ins & drawings for a basement. Above the rear detached garage, you’ll find a custom-built 2-bedroom garage suite with its own parking spot, perfect for rental income, extended family or short term rental. Enjoy the fully landscaped & fenced yard, composite deck & an additional concrete parking pad for the renter or your RV. Ideally located near walking trails, ponds, spray park, Costco & 3 blocks from the Lewis Farms Rec Center. Ideal property for families, investors or anyone looking for a mortgage helper! (id:66704)
Property Summary
Property Type
Single Family
Building Type
House
Storeys
2
Square Footage
1,512 sqft
Neighbourhood
Rosenthal (Edmonton)
Title
Freehold
Land Size
295.24 m²
Built
2019
Parking Type
Detached Garage
Property Details
Interior Features
Appliances Included
Dryer, Two Refrigerators, Two Stoves, Two Washers, Dishwasher
Basement Features
Suite
Basement Type
Full (other, See Remarks)
Fireplace
No
Building Features
Features
Corner Site, Paved Lane, No Animal Home, No Smoking Home