Listed by Christopher D. Greidanus, MaxWell Devonshire Realty
Listing Description
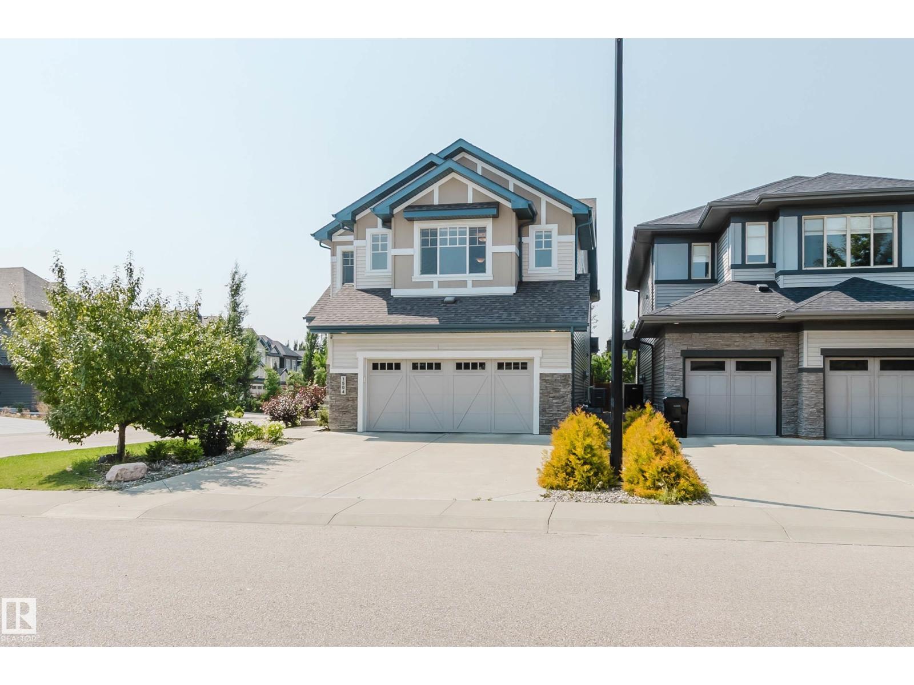
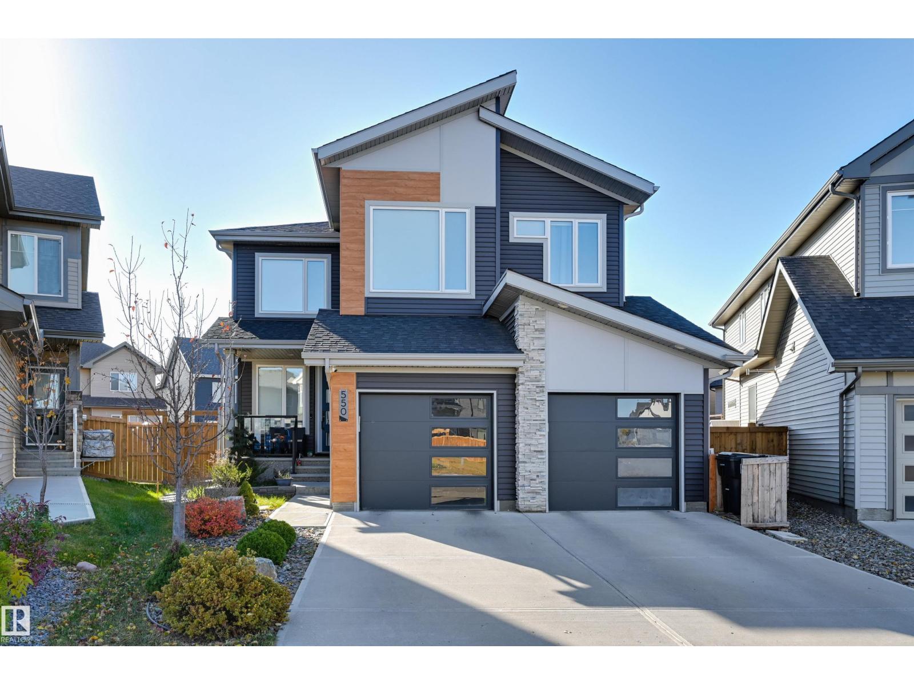
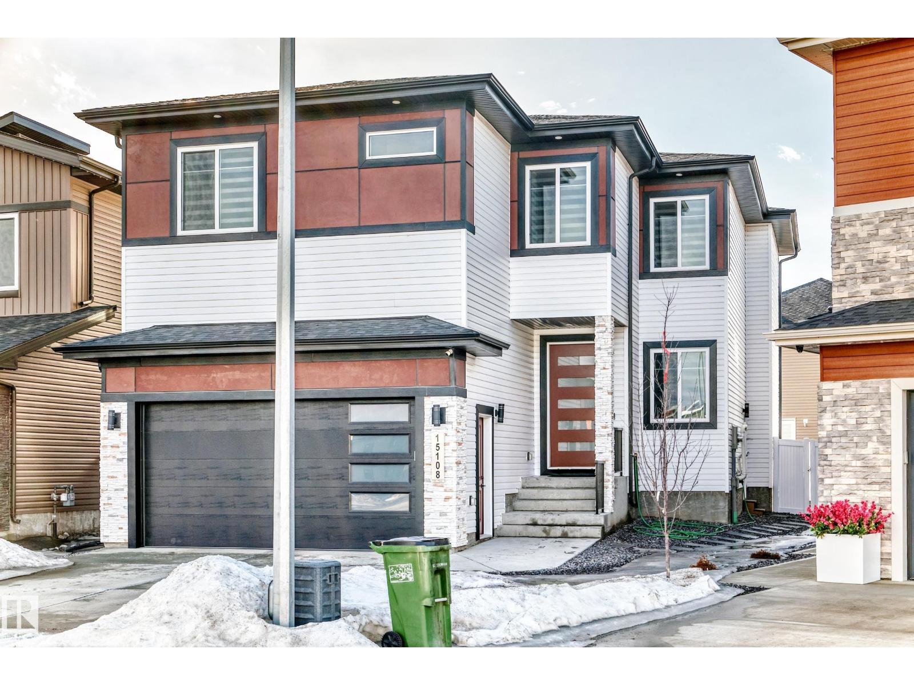
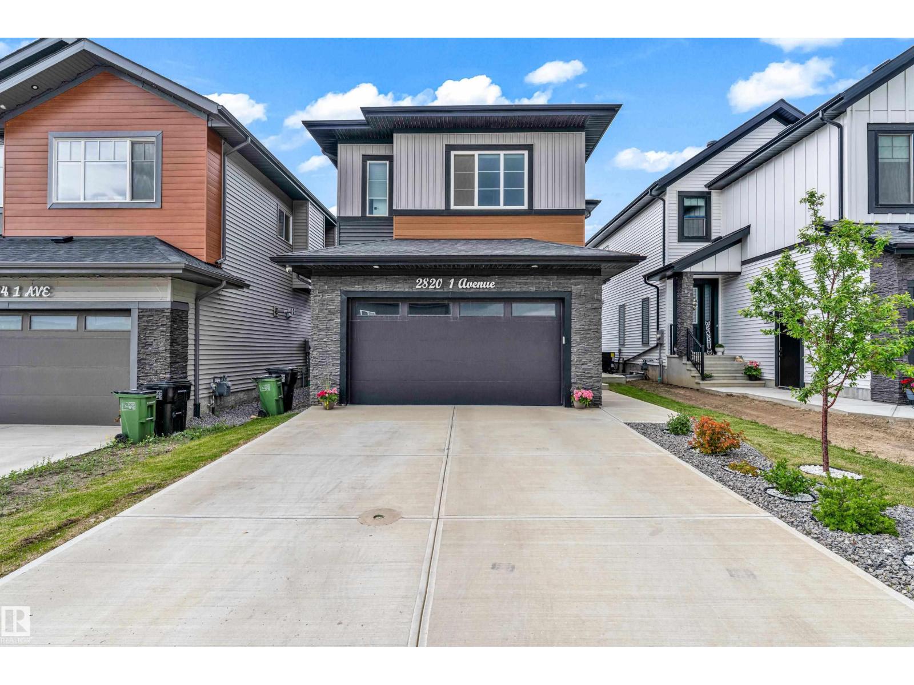
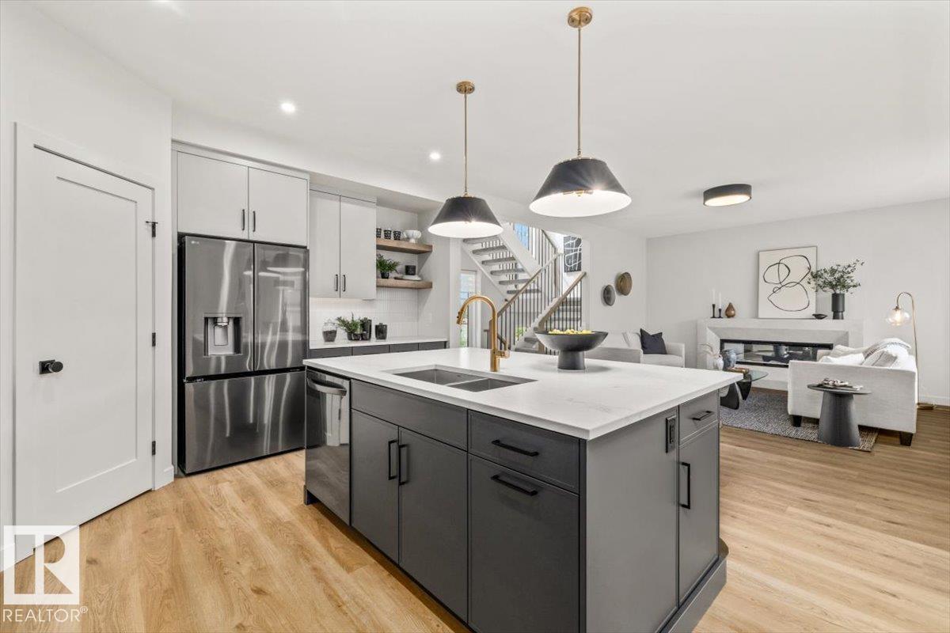
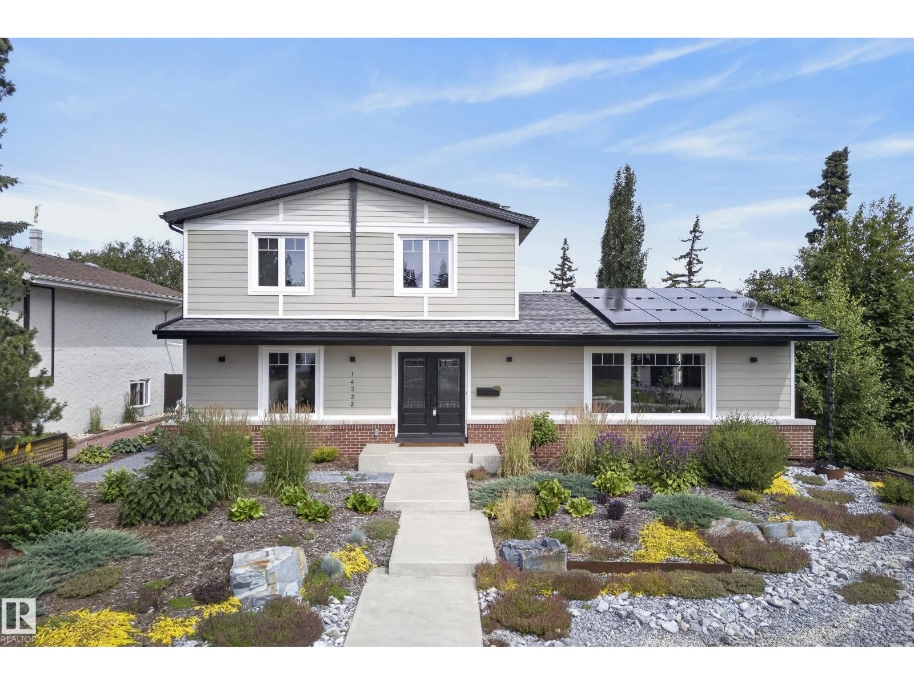
Nestled in a quiet cul-de-sac in the family-friendly community of Ogilvie Ridge, this impressive 2258 sq ft two-storey home sits on a large pie-shaped lot surrounded by mature trees, complete with a dog run and plenty of parking for the whole family. Just steps from the Whitemud Creek Ravine and the White Mud Creek Community League, this location is truly hard to beat. Inside, a beautiful interior showcases rich hardwood flooring, vaulted ceilings, and a gas fireplace with a classic mantel. The spacious kitchen features a moveable island and opens to the family room and deck, ideal for entertaining. Three generously sized bedrooms upstairs include a primary retreat with its own ensuite. The fully finished basement with an additional bedroom, bathroom and rumpus room. A double attached garage rounds out this exceptional family home in one of Edmonton's most sought-after neighbourhoods. (id:66704)
Property Summary
Property Type
Single Family
Building Type
House
Storeys
2
Square Footage
2,229 sqft
Neighbourhood
Ogilvie Ridge
Title
Freehold
Land Size
657.07 m²
Built
1987
Property Details
Interior Features
Appliances Included
Dishwasher, Dryer, Garage Door Opener Remote(s), Garage Door Opener, Hood Fan, Microwave, Refrigerator, Stove, Washer, Window Coverings
Basement Type
Full (finished)
Fireplace
Yes
Fireplace Type
Unknown
Fireplace Fuel
Wood
Building Features
Features
Corner Site, Flat Site, Park/reserve, No Animal Home, No Smoking Home, Recreational