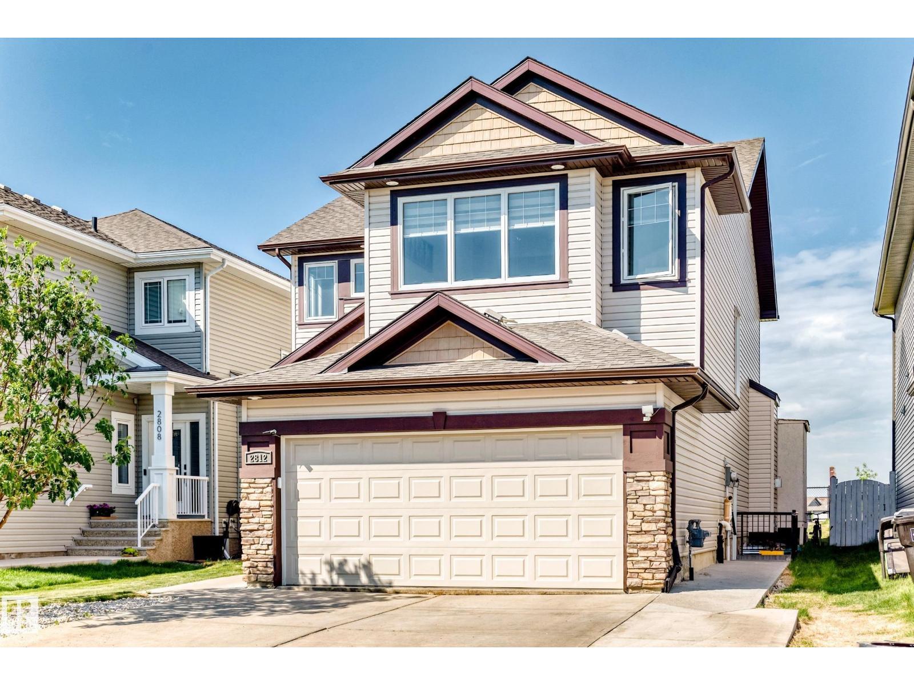
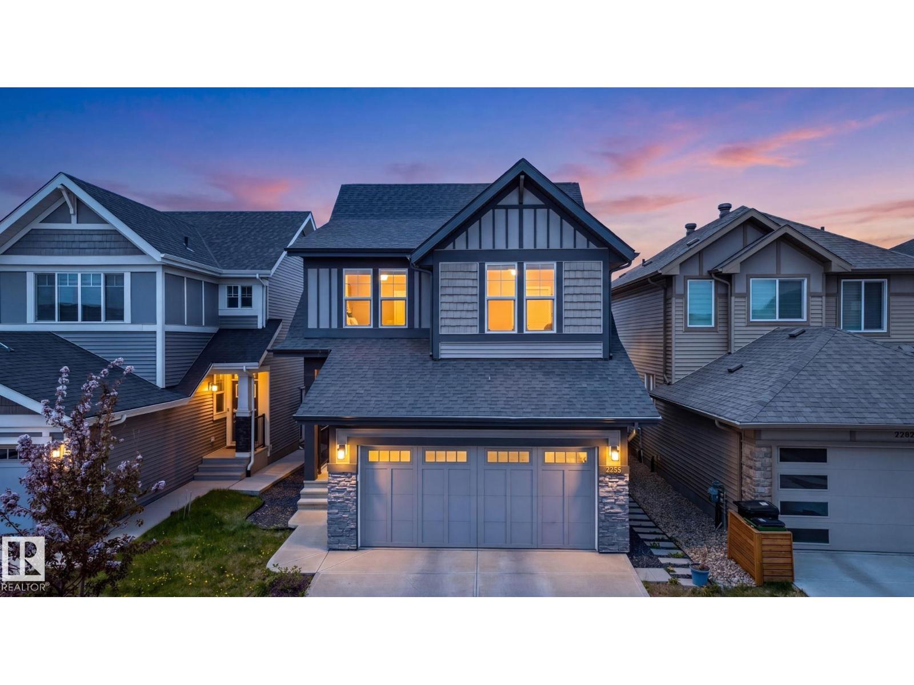
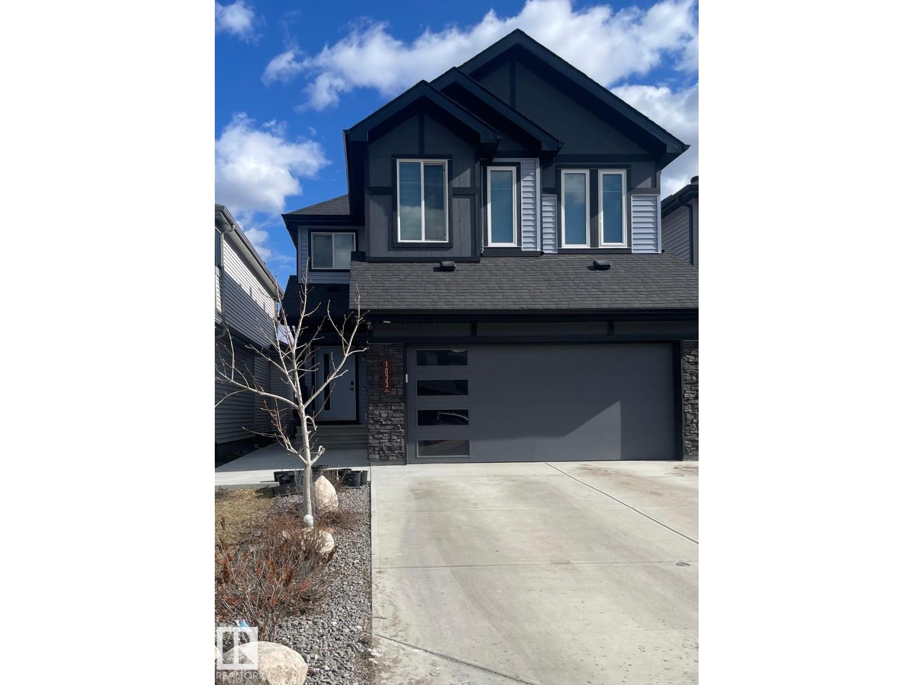
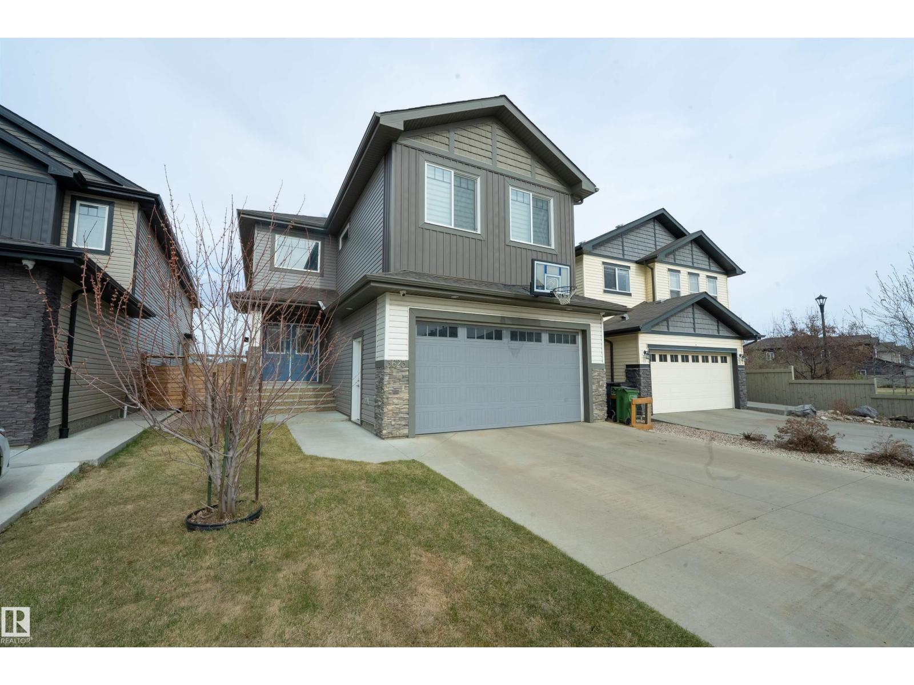
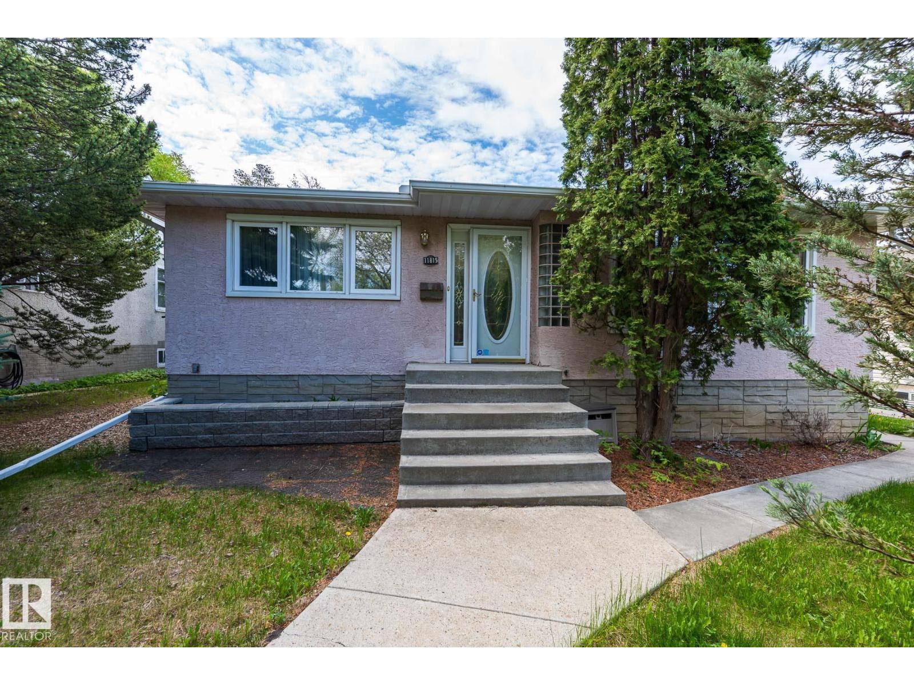
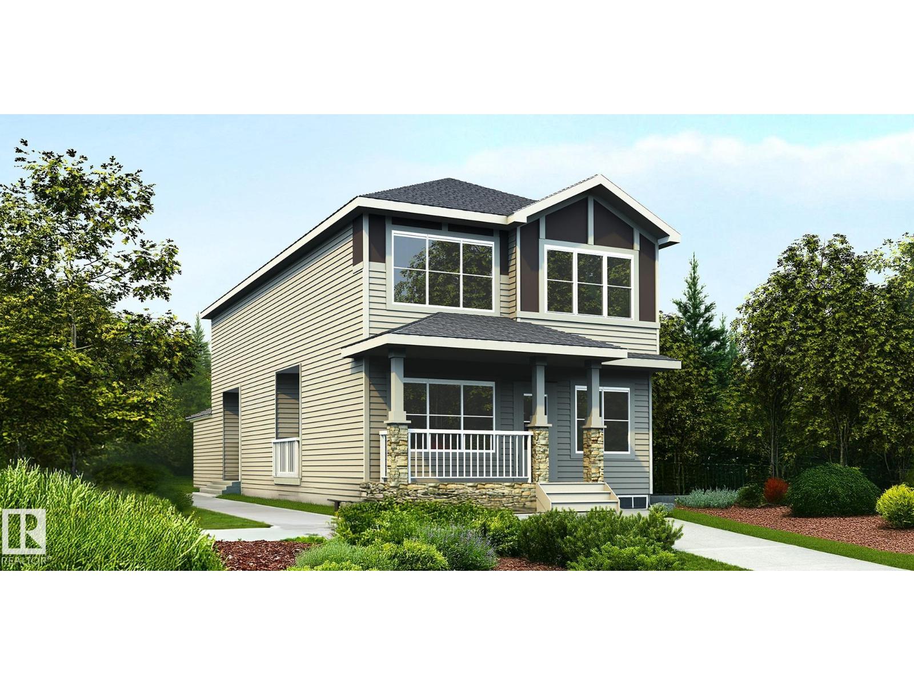
This upgraded 2021 Jayman-built home in desirable Trumpeter features a full solar panel system, dual high-efficiency furnaces with HRV, and a tankless hot water system. The bright open-concept main floor includes 9' ceilings, quartz countertops, vinyl plank flooring, a den/office, a mudroom with garage access, and an oversized walk-through pantry. The kitchen is equipped with upgraded KitchenAid appliances, including a 5-burner gas cooktop, built-in oven, and microwave. The upper level offers a spacious bonus room, two bedrooms, a full bathroom, and a primary suite with a walk-in closet, soaker tub, and direct access to the laundry room. The fully finished legal basement suite provides 9' ceilings, two bedrooms, large south-facing windows, a full kitchen with an island and dishwasher, and includes all basement furniture. The south-facing backyard with a storage shed adds additional outdoor functionality. (id:66704)
Property Summary
Property Type
Single Family
Building Type
House
Storeys
2
Square Footage
2,260 sqft
Neighbourhood
Trumpeter Area
Title
Freehold
Built
2021
Property Details
Interior Features
Appliances Included
Dishwasher, Garage Door Opener Remote(s), Garage Door Opener, Hood Fan, Microwave Range Hood Combo, Oven - Built-in, Microwave, Stove, Window Coverings, See Remarks, Dryer, Two Refrigerators, Two Washers
Basement Features
Suite
Basement Type
Full (finished)
Fireplace
No
Building Features
Features
See Remarks, Park/reserve, Lane, Closet Organizers, Level