Active

#21 8716 179 Av NW Edmonton, Alberta

$290,000

MLS® Number: E4496390

  • Klarvatten
  • 49 days on market
  • 54 active listings within 1km
3 Beds
3 Baths
1,250 Sqft

Listed by Crystal Albuquerque Accioly Oliveira, MaxWell Progressive

Listing Description

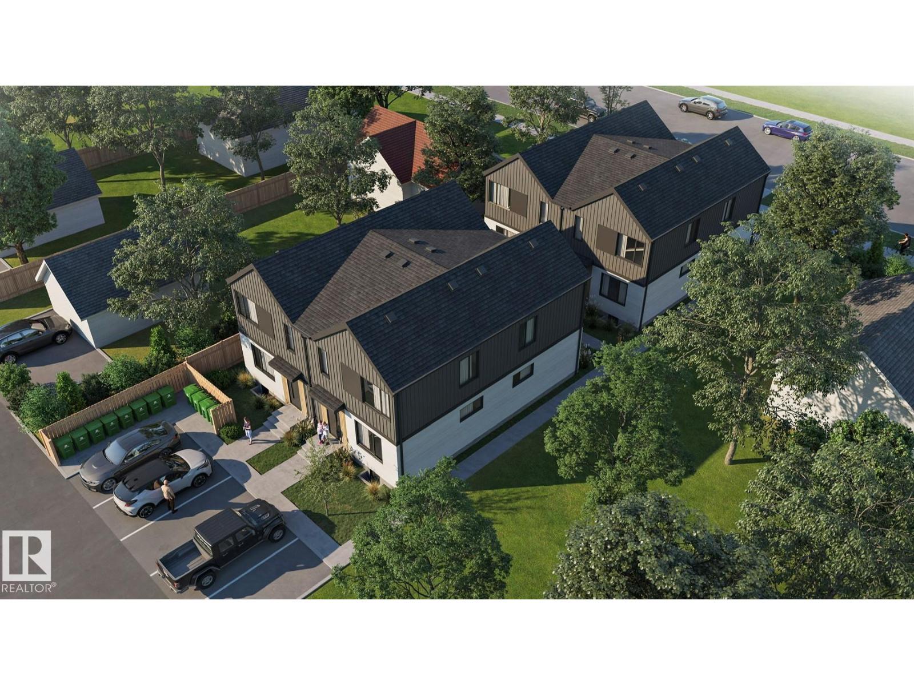
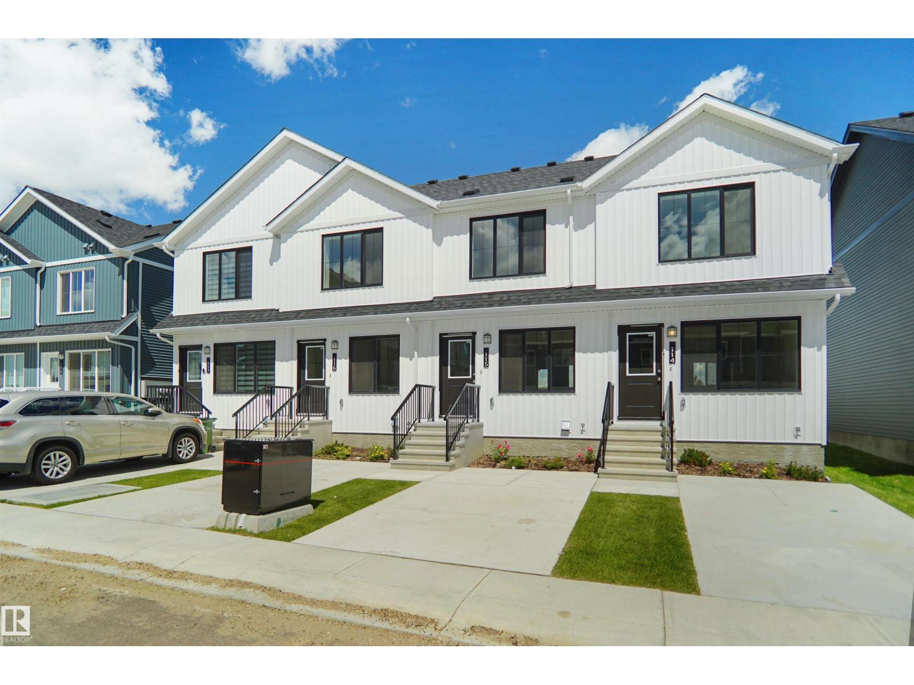
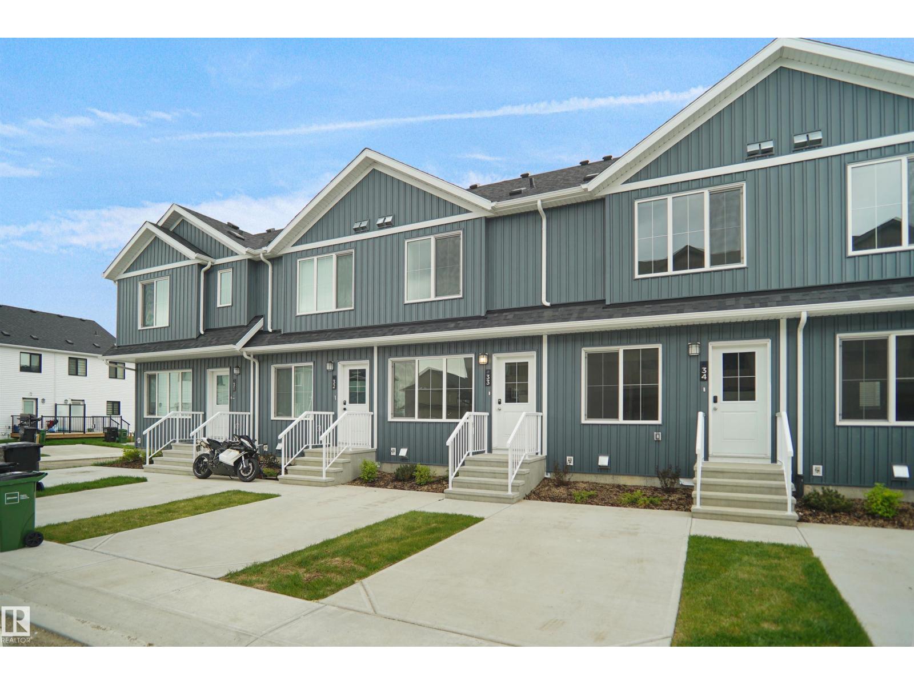
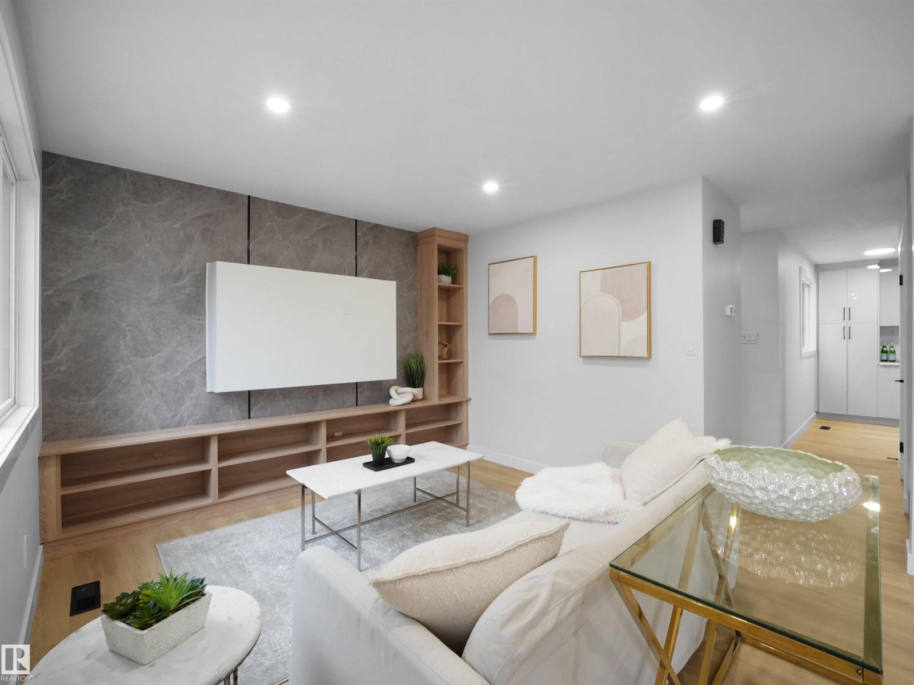
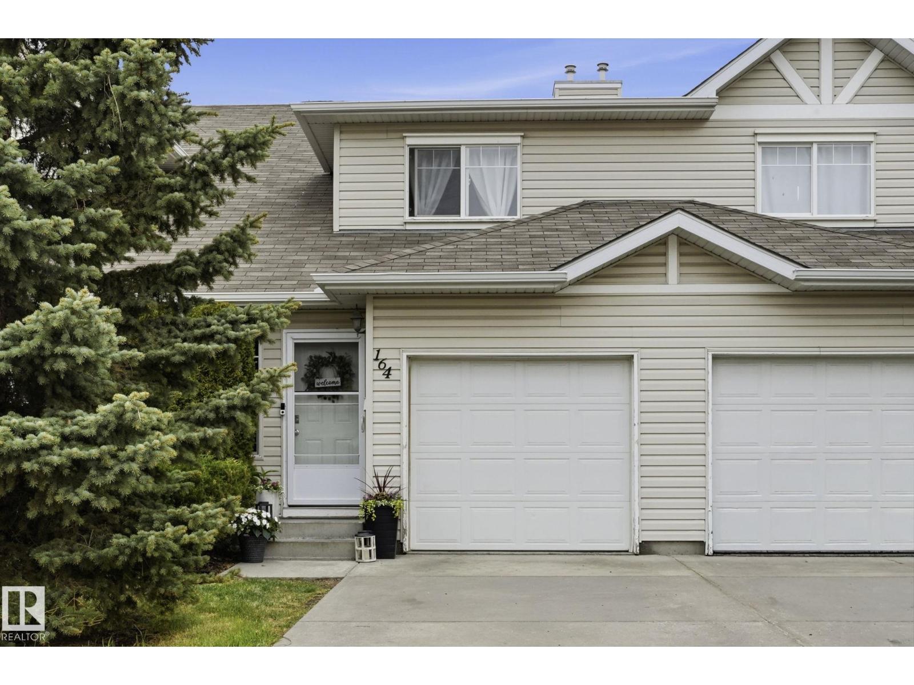
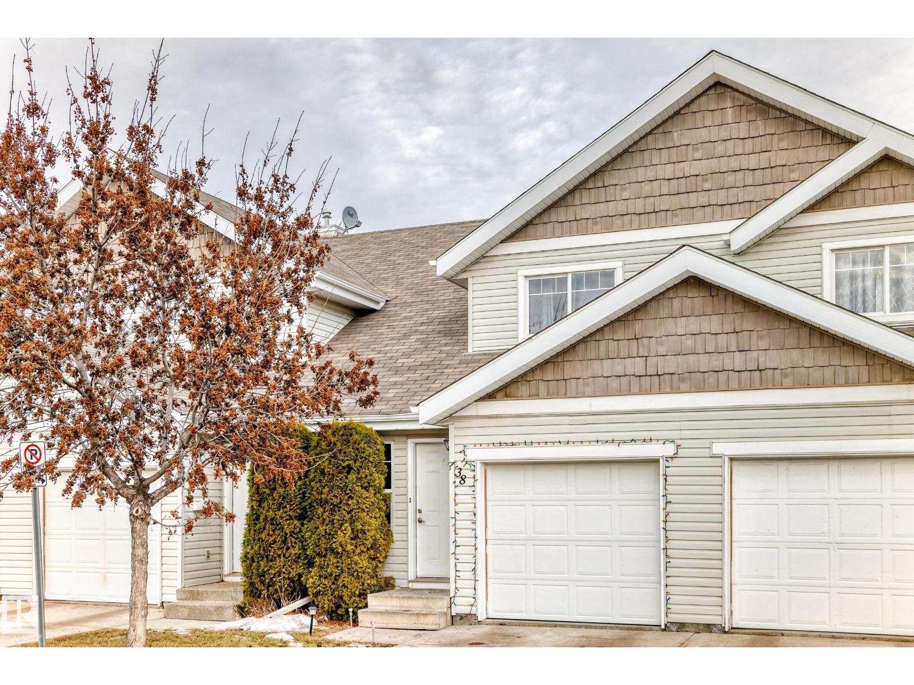
Welcome to this private, corner-unit townhome in the desirable community of Klarvatten. Offering a bright, functional layout, this 2-storey home features a main floor filled with natural light and an open-concept design. The modern kitchen showcases sleek black cabinetry, a pantry, ample counter space, and a breakfast bar that flows seamlessly into the dining area. Step through the sliding glass doors onto your private balcony overlooking mature trees, perfect for morning coffee or evening relaxation. A spacious living room with large windows and a convenient 2-piece powder room complete the main level. Upstairs, discover 3 comfortable bedrooms, including a primary suite with its own private ensuite, plus an additional full 4-piece bathroom. The basement includes a laundry area and provides direct access to the secure, double attached garage. Superb location close to parks, walking trails, schools, shopping, transit, and easy access to Anthony Henday Drive. Move-in ready! (id:66704)
Property Summary

Property Type
Single Family
Building Type
Row / Townhouse
Storeys
2
Square Footage
1,250 sqft
Neighbourhood
Klarvatten
Title
Condominium/Strata
Land Size
238.43 m²
Built
2011

Property Details

Interior Features

Appliances Included Dishwasher, Dryer, Refrigerator, Stove, Washer, Window Coverings
Basement Type Partial (finished)
Fireplace No

Building Features

Features Treed, Corner Site, Park/reserve
Construction Style Attached

Heating & Cooling

Heating Type Forced Air

Neighbourhood Features

Amenities Nearby Playground, Public Transit, Schools

Additional Details

Basement Development Finished
Half Bath Total 1

Measurements

Square Footage 1,250 Sqft

Rooms

Basement
Laundry Room Measurements not available
Main Level
Living Room 4.18×4.45
Dining Room 3.73×2.77
Kitchen 2.82×3.01
Pantry Measurements not available
Upper Level
Primary Bedroom 4.34×3.37
Bedroom 2 3.67×2.87
Bedroom 3 3.96×2.83

Additional Land Details

Acreage No
Land Amenities Playground, Public Transit, Schools
Size Irregular 238.43

Location

Talk to us

Questions about this home?

Call or email our team directly — no forms, no waiting on a callback.

Call (780) 000-0000