Active

#21 1010 Rabbit Hill Rd SW Edmonton, Alberta

$399,900

MLS® Number: E4492298

  • Glenridding Heights
  • 73 days on market
  • 40 active listings within 1km
3 Beds
3 Baths
1,464 Sqft

Listed by Felix Leger, RE/MAX Real Estate

Listing Description

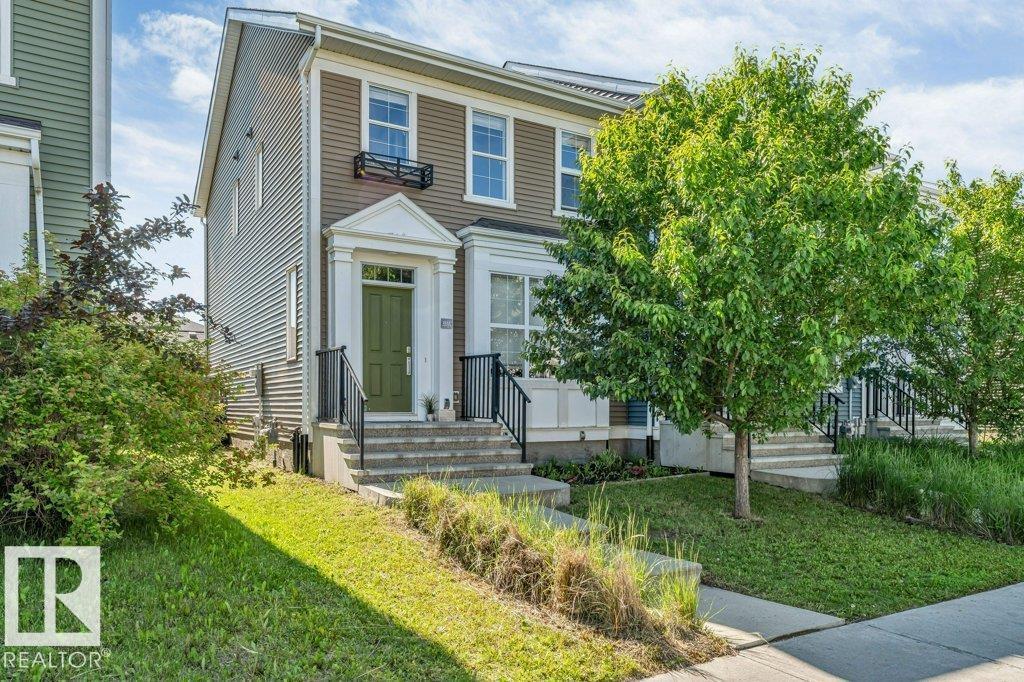
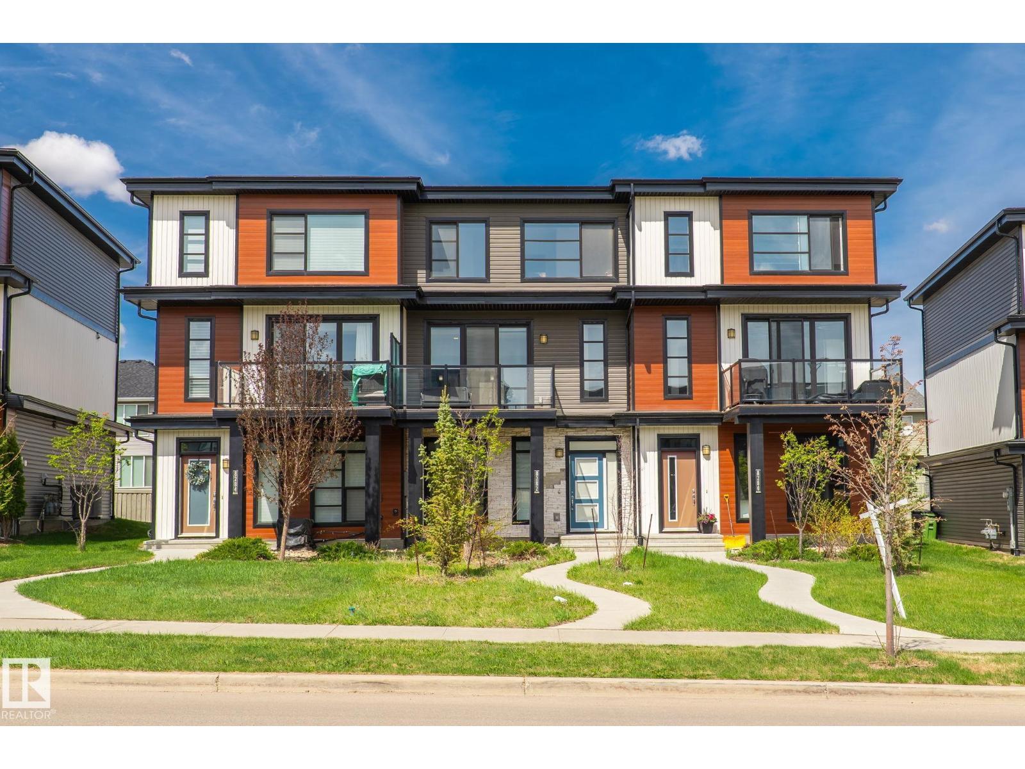
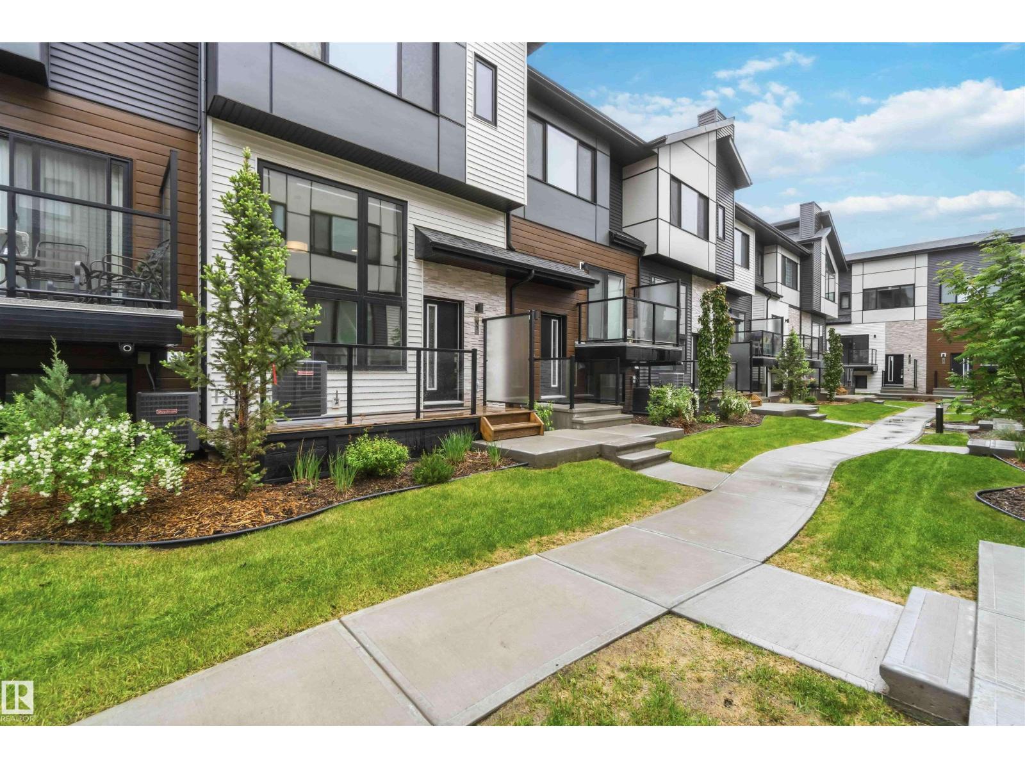
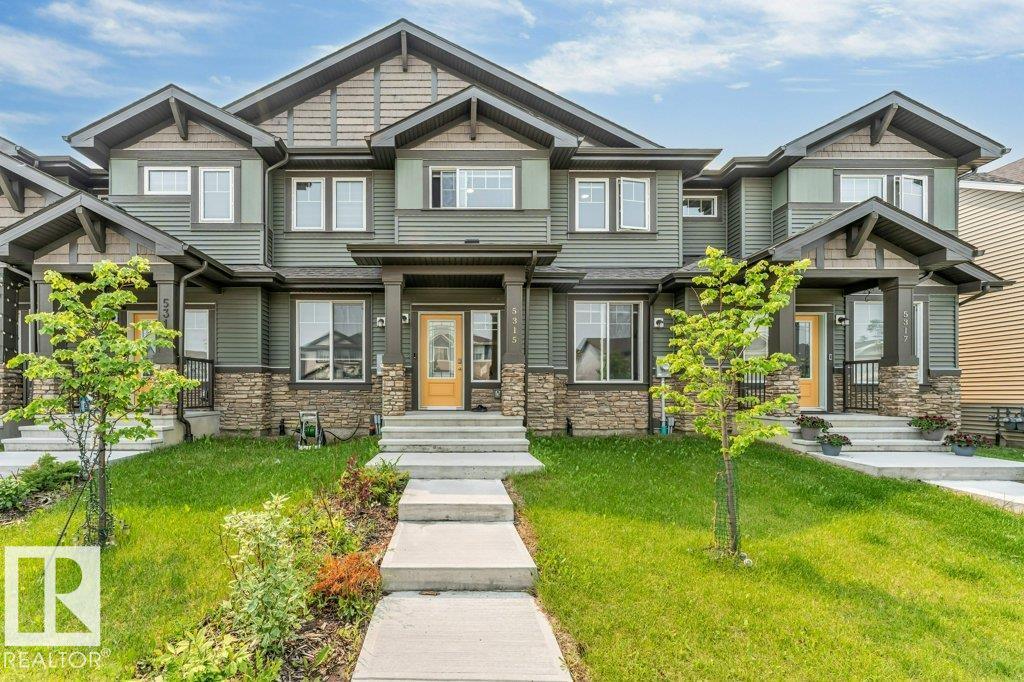
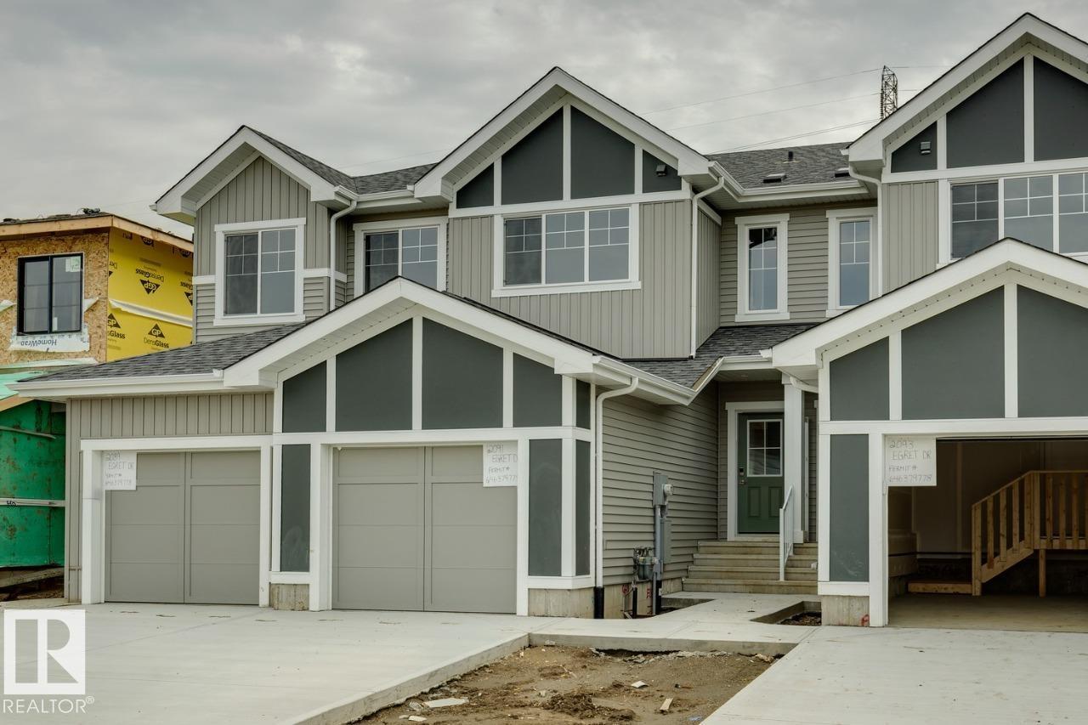
Step into this beautiful 3 bedroom plus den and 2.1 bathroom condo in Glenridding Heights! This end unit 3-storey townhouse is your personal paradise with new finishings, stainless steel appliances, and spacious bedrooms. The open floorplan and 9ft ceilings make for bright and cozy spaces. Built in 2019, this condo also has all the bells and whistles with a den, hot water on demand, electric fireplace, balcony, and double attached garage. The upper floor has 2 additional bedrooms and an additional bathroom to go with the spacious primary bedroom, ensuite, and walk-in closet. Enjoy living in this private community just off the Anthony Henday, with easy access to parks, schools, shopping, schools, and more. This wonderful home could be yours! (id:66704)

Property Summary

Property Type
Single Family
Building Type
Row / Townhouse
Storeys
3
Square Footage
1,464 sqft
Neighbourhood
Glenridding Heights
Title
Condominium/Strata
Built
2019

Property Details

Interior Features

Appliances Included Dishwasher, Dryer, Garage Door Opener Remote(s), Garage Door Opener, Microwave Range Hood Combo, Refrigerator, Stove, Washer, Window Coverings
Basement Type None
Fireplace Yes
Fireplace Type Unknown
Fireplace Fuel Electric

Building Features

Features Park/reserve, No Smoking Home
Construction Style Attached

Heating & Cooling

Heating Type Forced Air

Neighbourhood Features

Amenities Nearby Golf Course, Playground, Schools, Shopping

Additional Details

Amenities Ceiling - 9ft
Half Bath Total 1
Parking Space Total 2
Structure Patio(s)

Measurements

Square Footage 1,464 Sqft

Rooms

Main Level
Den 2.77 m x 2.20 m 9'1" x 7'3"
Utility Room 2.77 m x 1.04 m 9'1" x 3'5"
Upper Level
Living Room 5.27 m x 3.83 m 17'3" x 12'7"
Dining Room 5.27 m x 2.57 m 17'3" x 8'5"
Kitchen 4.78 m x 3.25 m 15'8" x 10'8"
Primary Bedroom 3.62 m x 5.02 m 11'11" x 16'6"
Bedroom 2 2.54 m x 3.33 m 8'4" x 10'11"
Bedroom 3 2.63 m x 3.34 m 8'8" x 10'11"
Laundry Room 1.34 m x 0.72 m 4'5" x 2'4"

Additional Land Details

Acreage No
Land Amenities Golf Course, Playground, Schools, Shopping
Surface Water Ponds

Location

Talk to us

Questions about this home?

Call or email our team directly — no forms, no waiting on a callback.

Call (780) 000-0000