Active

#209 10811 72 Av NW Edmonton, Alberta

$312,500

MLS® Number: E4500484

  • Queen Alexandra
  • 25 days on market
  • 75 active listings within 1km
2 Beds
2 Baths
979 Sqft

Listed by Cheryl A. Turpin, Digger Real Estate Inc.

Listing Description

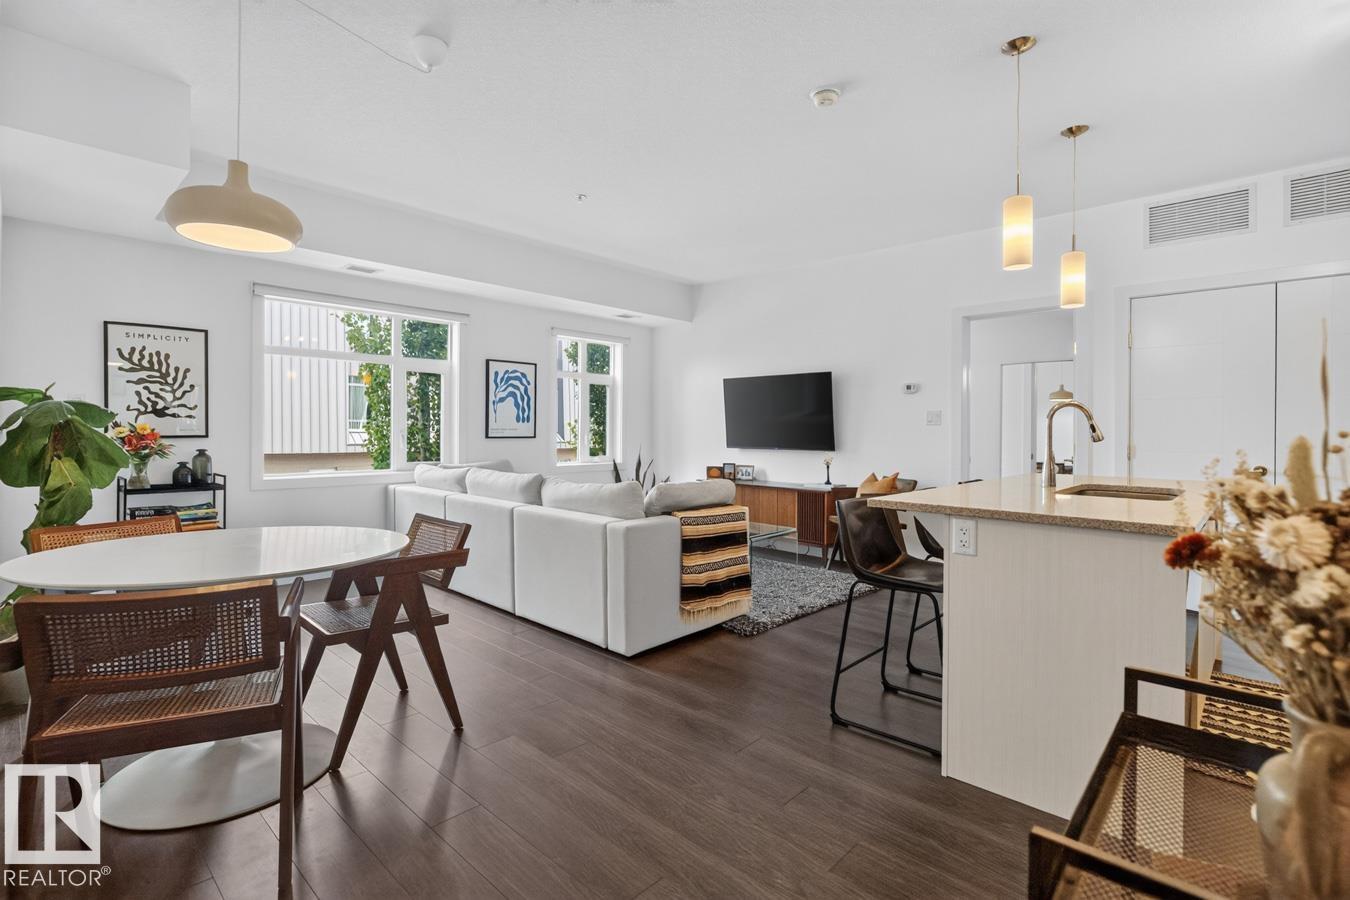
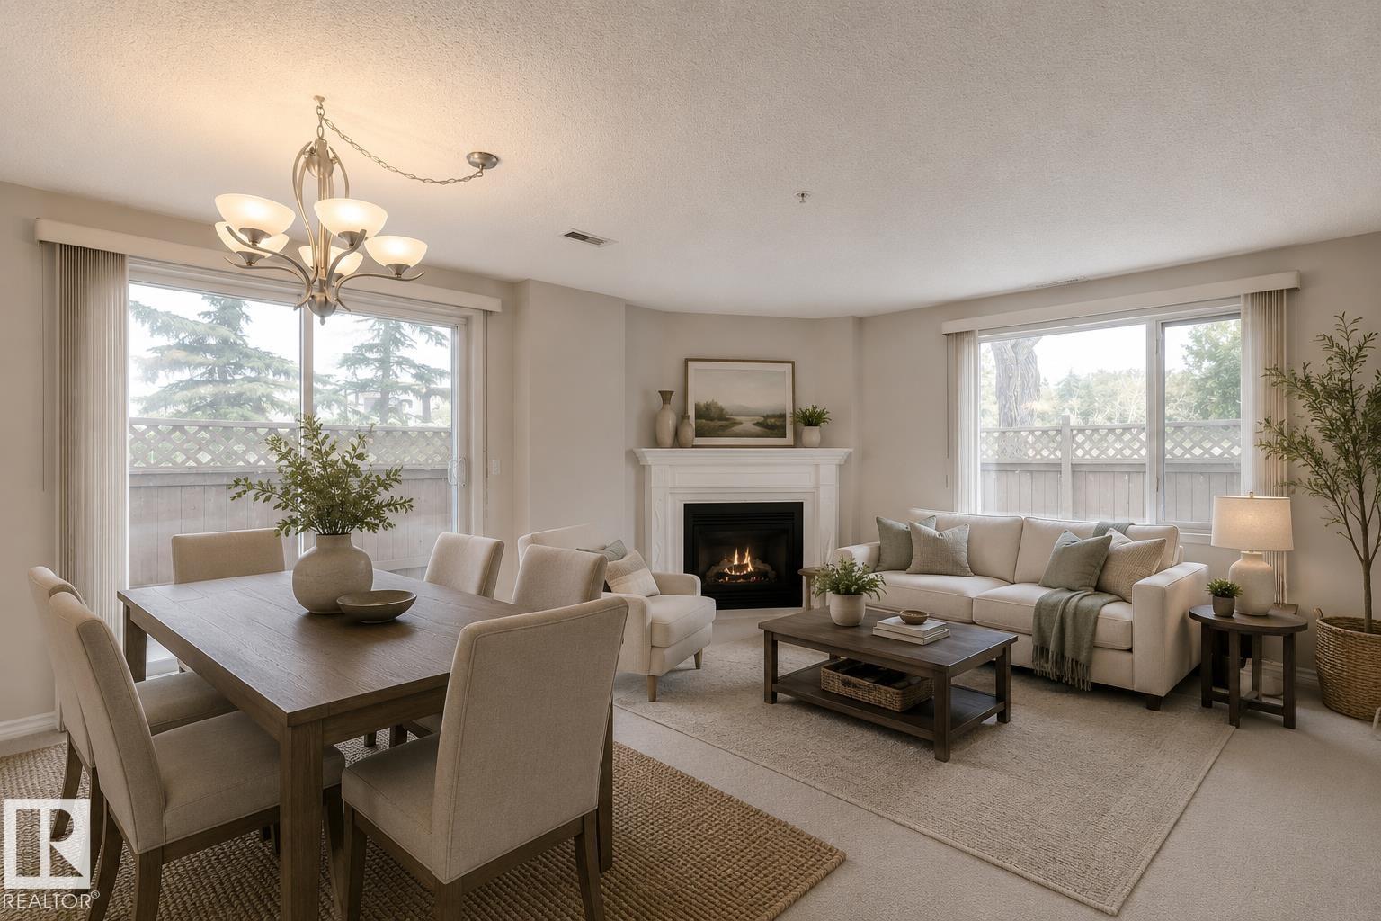
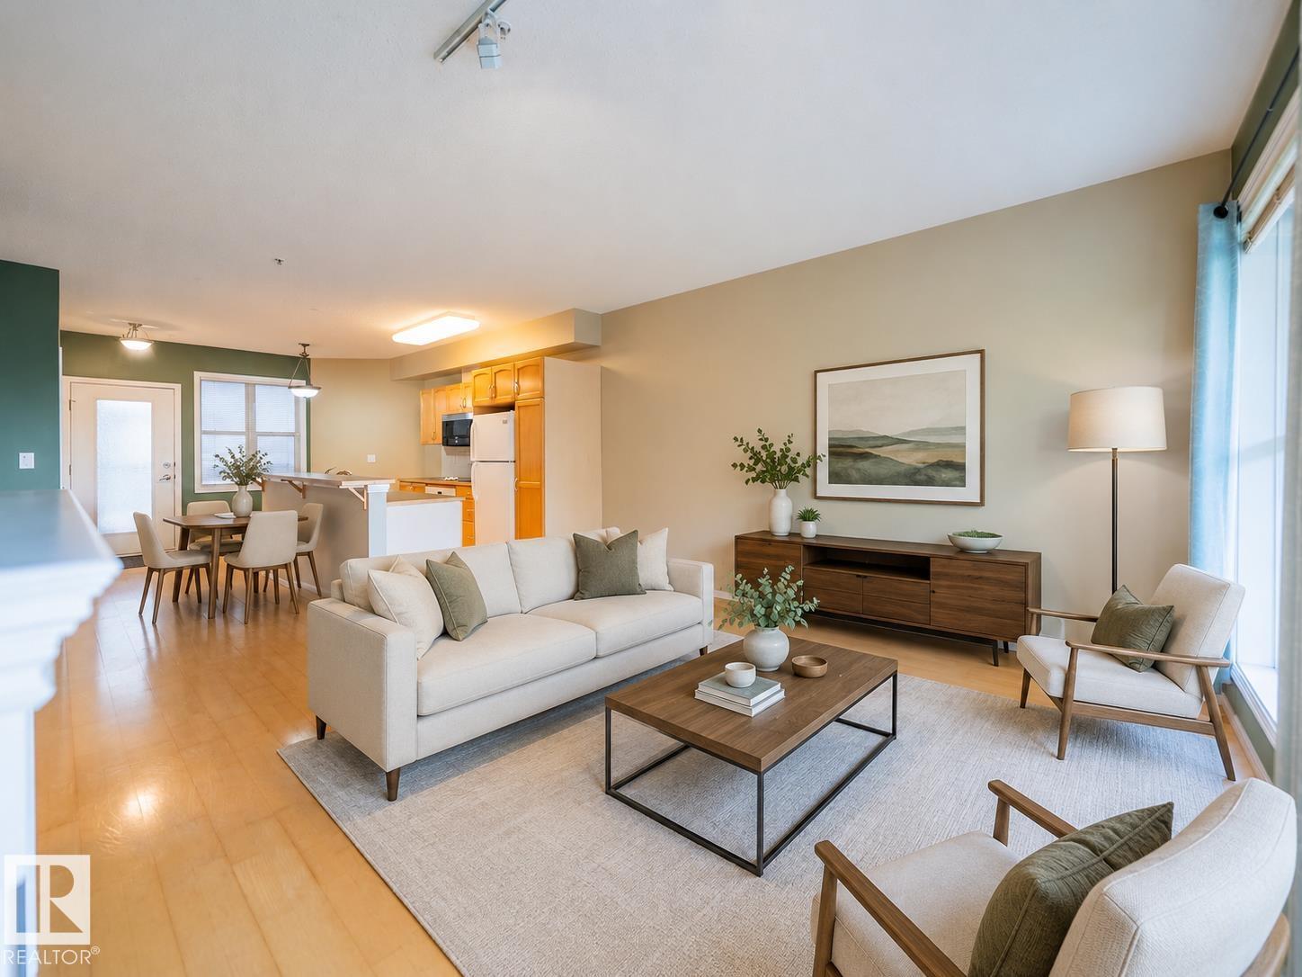
Style, comfort, and an unbeatable location come together in this beautifully maintained 2-bedroom, 2-bath condo offering a bright, open-concept layout with 9’ ceilings, hardwood & ceramic tile flooring, in-suite laundry, & excellent storage. The modern kitchen features rich dark cabinetry, granite countertops, & stainless steel appliances. The spacious primary bedroom offers generous closet space & a 4-piece ensuite with a relaxing soaker tub. Enjoy your large covered south-facing balcony, titled heated underground parking with a storage cage, & the peace of mind of a secure, smoke-free, pet-friendly building. Low condo fees include heat & water/sewer, making this an excellent choice for professionals, students, or investors. Ideally located near the U of A, Whyte Avenue, the LRT, boutique shopping, cafés, restaurants, public transit, & major commuter routes. A well-managed condo in one of Edmonton’s most desirable, bike-friendly communities. (id:66704)
Property Summary

Property Type
Single Family
Building Type
Apartment
Square Footage
979 sqft
Neighbourhood
Queen Alexandra
Title
Condominium/Strata
Land Size
45.64 m²
Built
2014
Parking Type
Heated Garage

Property Details

Interior Features

Appliances Included Dishwasher, Dryer, Microwave Range Hood Combo, Refrigerator, Stove, Washer, Window Coverings
Basement Type None
Fireplace No

Building Features

Features Lane, No Smoking Home

Heating & Cooling

Heating Type Forced Air

Neighbourhood Features

Community Features Public Swimming Pool
Amenities Nearby Playground, Public Transit, Schools, Shopping

Additional Details

Amenities Ceiling - 9ft
Fire Protection Sprinkler System-fire

Measurements

Square Footage 979 Sqft

Rooms

Main Level
Living Room 4.50 m x 3.63 m 14'9" x 11'11"
Dining Room 2.10 m x 3.83 m 6'11" x 12'7"
Kitchen 4.40 m x 3.83 m 14'5" x 12'7"
Primary Bedroom 4.02 m x 3.37 m 13'2" x 11'1"
Bedroom 2 3.66 m x 3.17 m 12' x 10'5"
Utility Room 1.74 m x 1.84 m 5'9" x 6'

Additional Land Details

Acreage No
Land Amenities Playground, Public Transit, Schools, Shopping
Size Irregular 45.64

Location

Talk to us

Questions about this home?

Call or email our team directly — no forms, no waiting on a callback.

Call (780) 000-0000