Active

#204 121 Festival Wy Sherwood Park, Alberta

$279,900

MLS® Number: E4494267

  • Centre In The Park
  • 61 days on market
  • 17 active listings within 1km
1 Beds
1 Baths
855 Sqft

Listed by Shauna Mudryk, REMAX River City

Listing Description

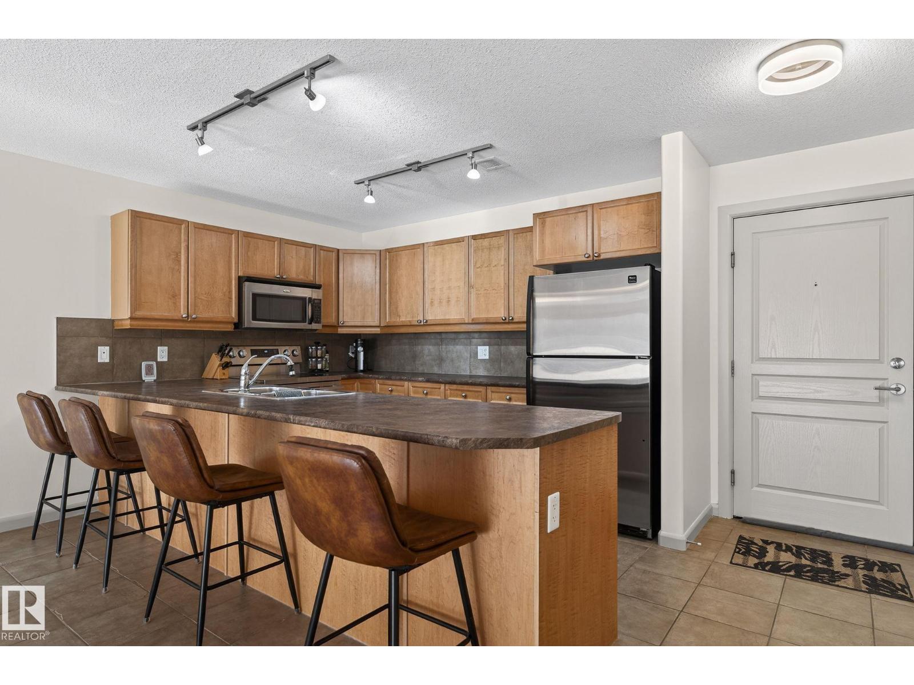
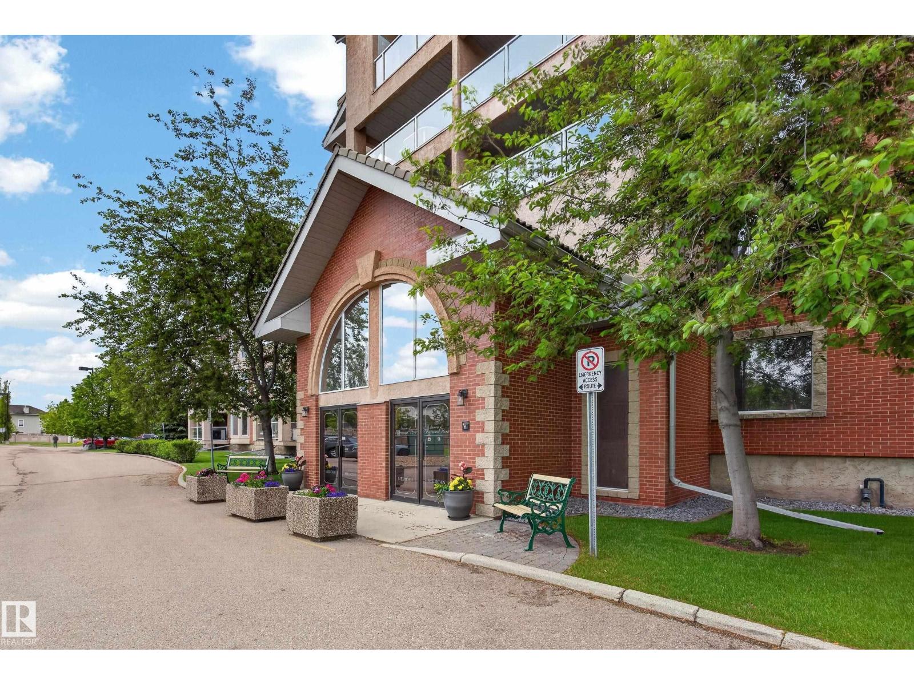
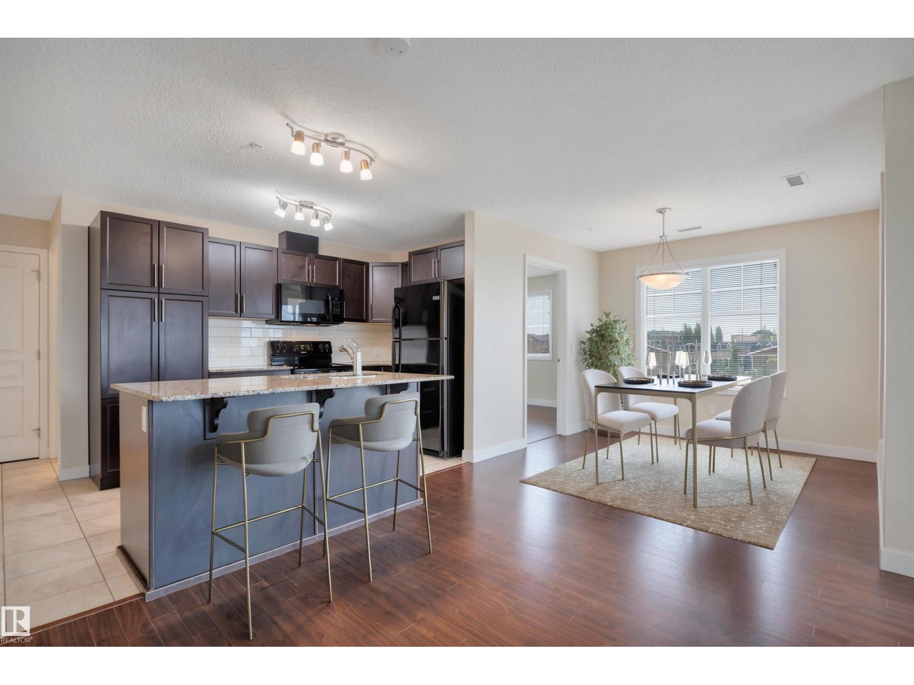
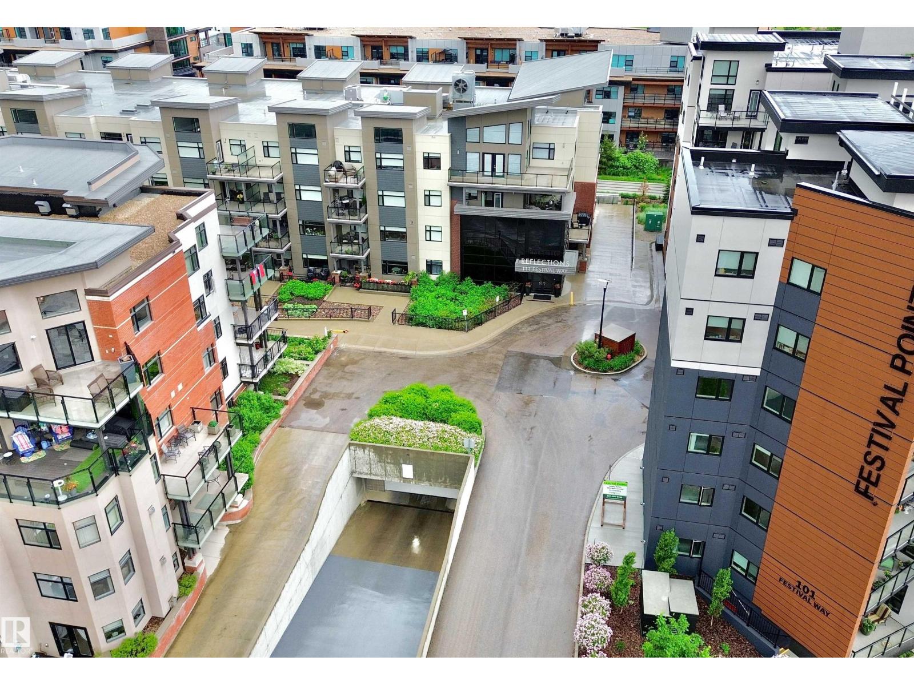
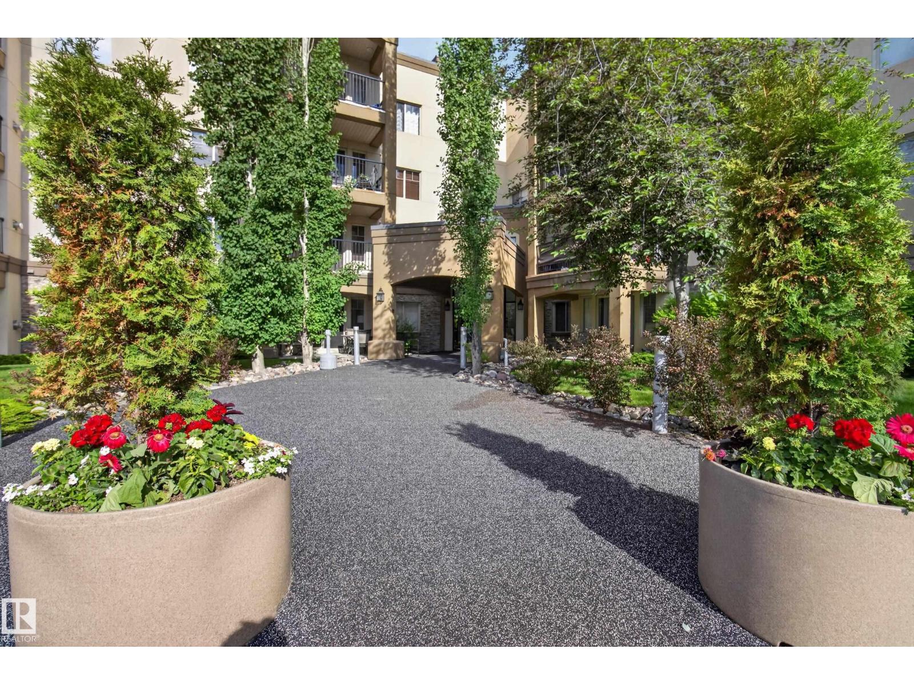
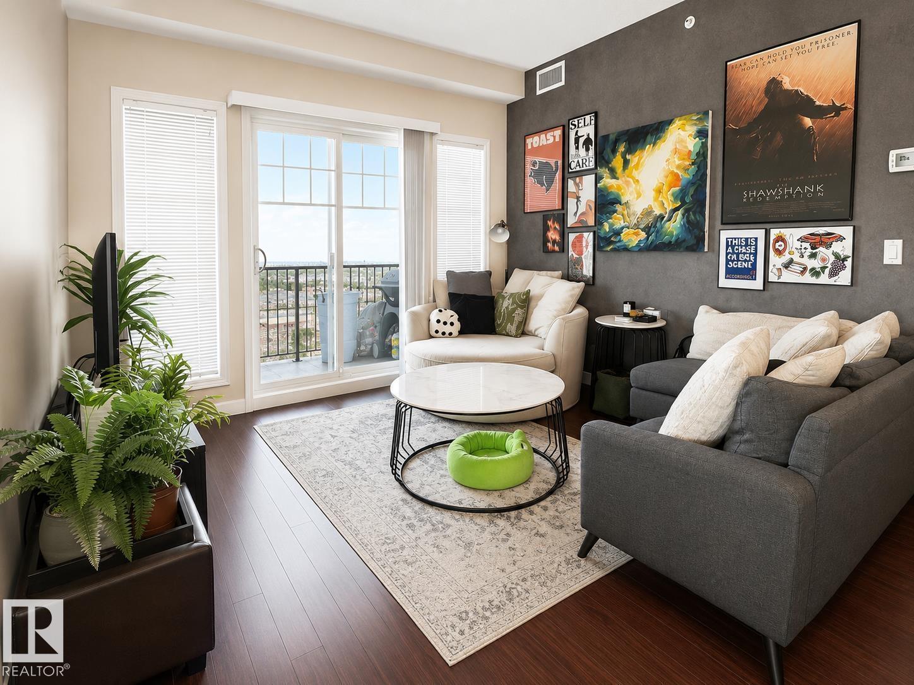
WELCOME TO CENTRE IN THE PARK! This bright, freshly painted, SOUTH-FACING unit offers comfort and functionality. The open-concept main living area creates an inviting space for everyday living and entertaining. The kitchen features ample cabinetry, generous counter space, and a convenient eating bar. This home offers 1 BEDROOM, a VERSATILE DEN, and a well-appointed 4-piece bathroom. A spacious front entry with a walk-in closet provides excellent storage. Enjoy CENTRAL AIR CONDITIONING, in-suite laundry, and a covered south-facing balcony. The TITLED UNDERGROUND PARKING STALL (#49) and assigned storage cage (#11) are conveniently located near the elevator. Festival Estates is a sought-after 18+ CONDOMINIUM offering a fitness room, guest suite, and car wash. Close to shopping, restaurants, cafés, the County Library, Kinsmen Leisure Centre, Festival Place, and Broadmoor Lake Park trails. A perfect blend of comfort, convenience, and low-maintenance living in one of Sherwood Park's desirable communities. (id:66704)
Property Summary

Property Type
Single Family
Building Type
Apartment
Square Footage
855 sqft
Neighbourhood
Centre In The Park
Title
Condominium/Strata
Built
2007
Parking Type
Heated Garage

Property Details

Interior Features

Appliances Included Dishwasher, Dryer, Microwave Range Hood Combo, Refrigerator, Stove, Washer, Window Coverings
Basement Type None
Fireplace No

Building Features

Features See Remarks, Park/reserve

Heating & Cooling

Heating Type Heat Pump

Neighbourhood Features

Amenities Nearby Golf Course, Public Transit, Shopping

Additional Details

Parking Space Total 1

Measurements

Square Footage 855 Sqft

Rooms

Main Level
Living Room 4.75 m x 3.92 m 15'7" x 12'10"
Kitchen 3.28 m x 2.86 m 10'9" x 9'5"
Den 3.95 m x 2.45 m 13' x 8'
Primary Bedroom 3.63 m x 3.33 m 11'11" x 10'11"
Laundry Room 1.70 m x 1.19 m 5'7" x 3'11"

Additional Land Details

Acreage No
Land Amenities Golf Course, Public Transit, Shopping

Location

Talk to us

Questions about this home?

Call or email our team directly — no forms, no waiting on a callback.

Call (780) 000-0000