Active

#203 9929 Saskatchewan Dr NW Edmonton, Alberta

$489,900

MLS® Number: E4494422

  • Strathcona
  • 61 days on market
  • 56 active listings within 1km
3 Beds
2 Baths
2,257 Sqft

Listed by Tyler J. Ellis, Real Broker

Listing Description

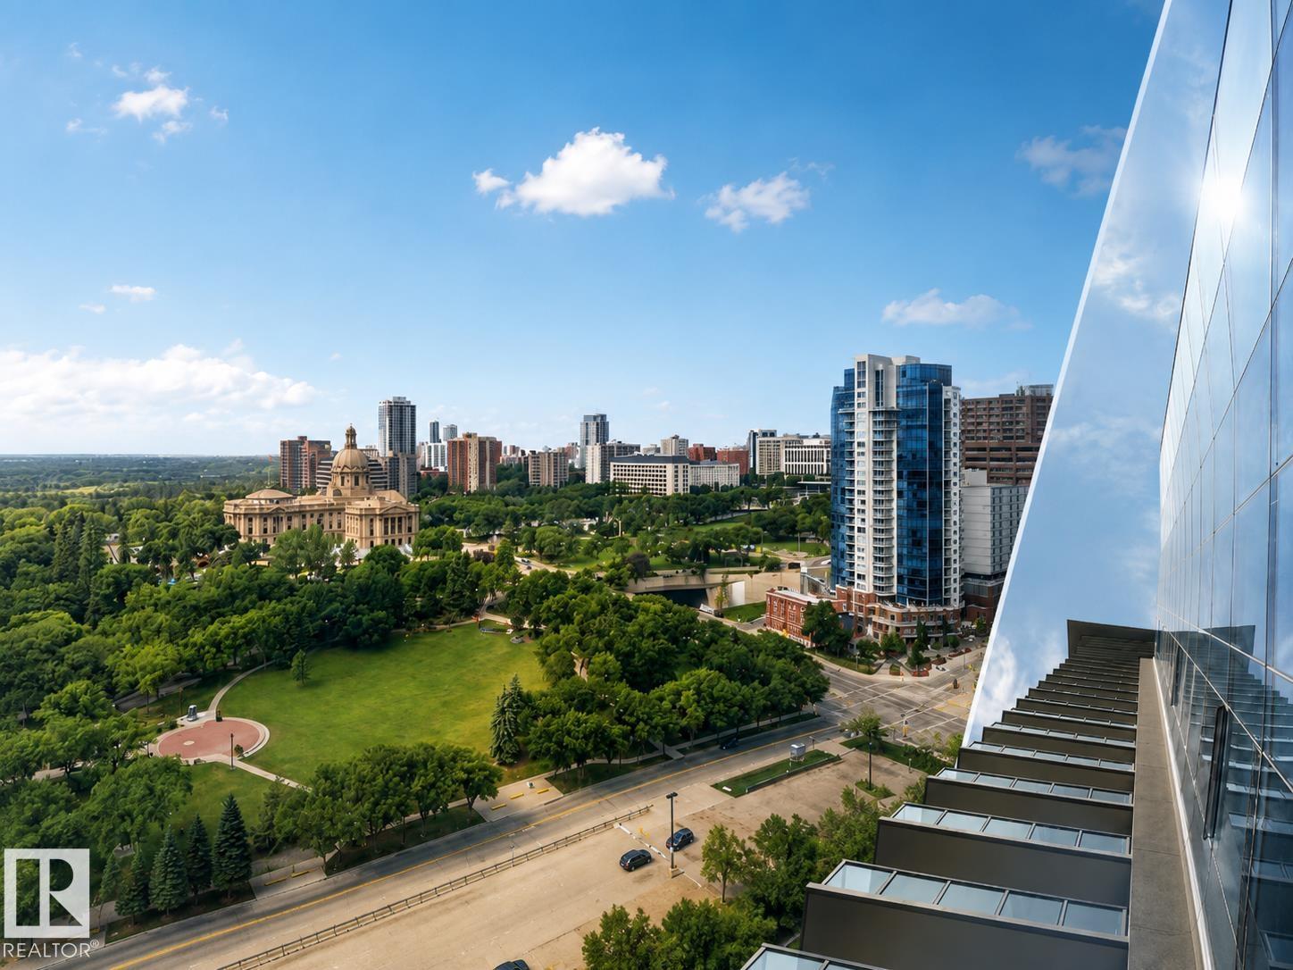
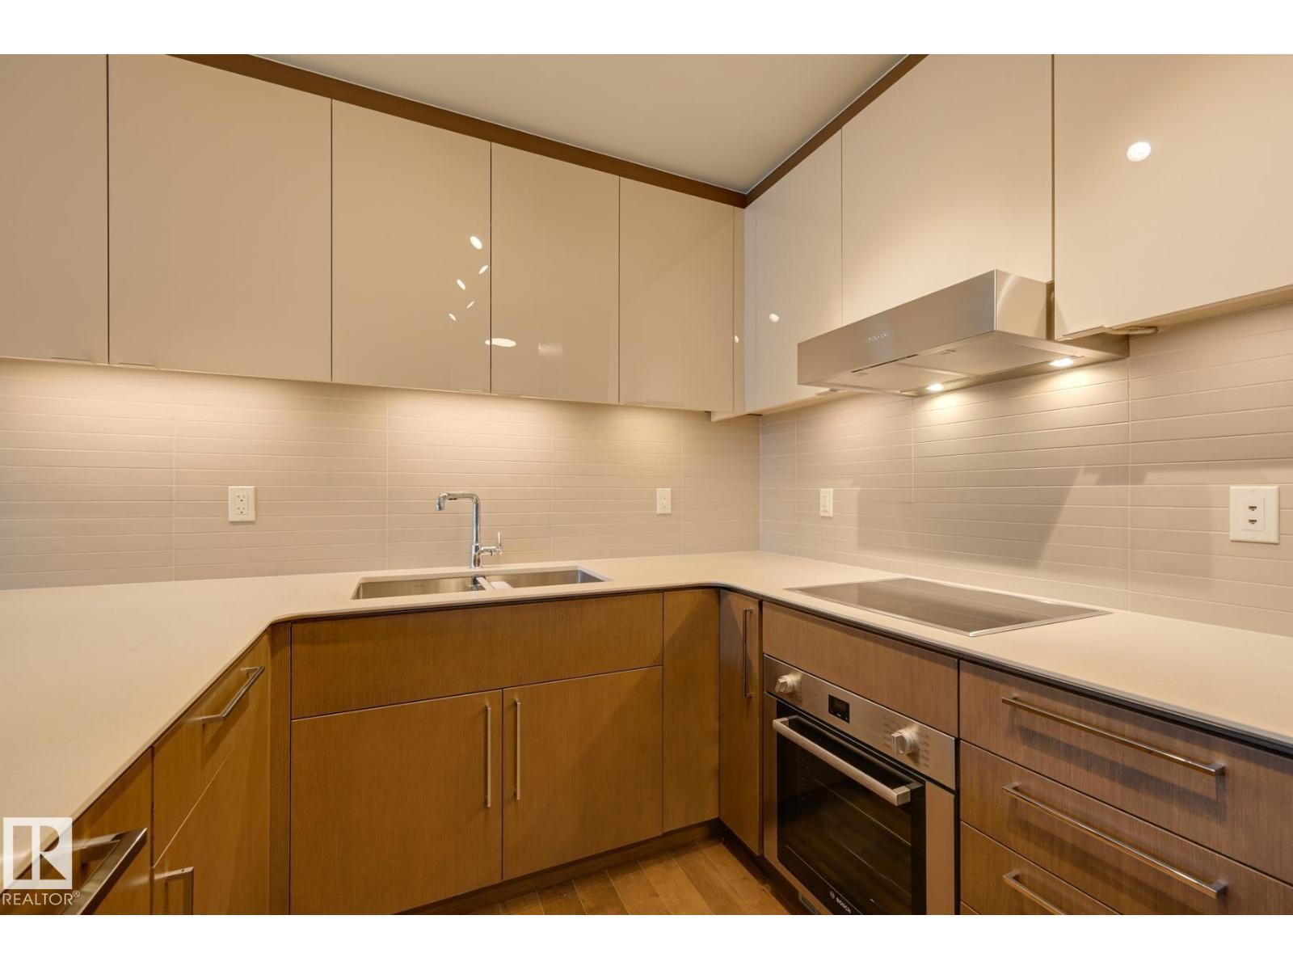
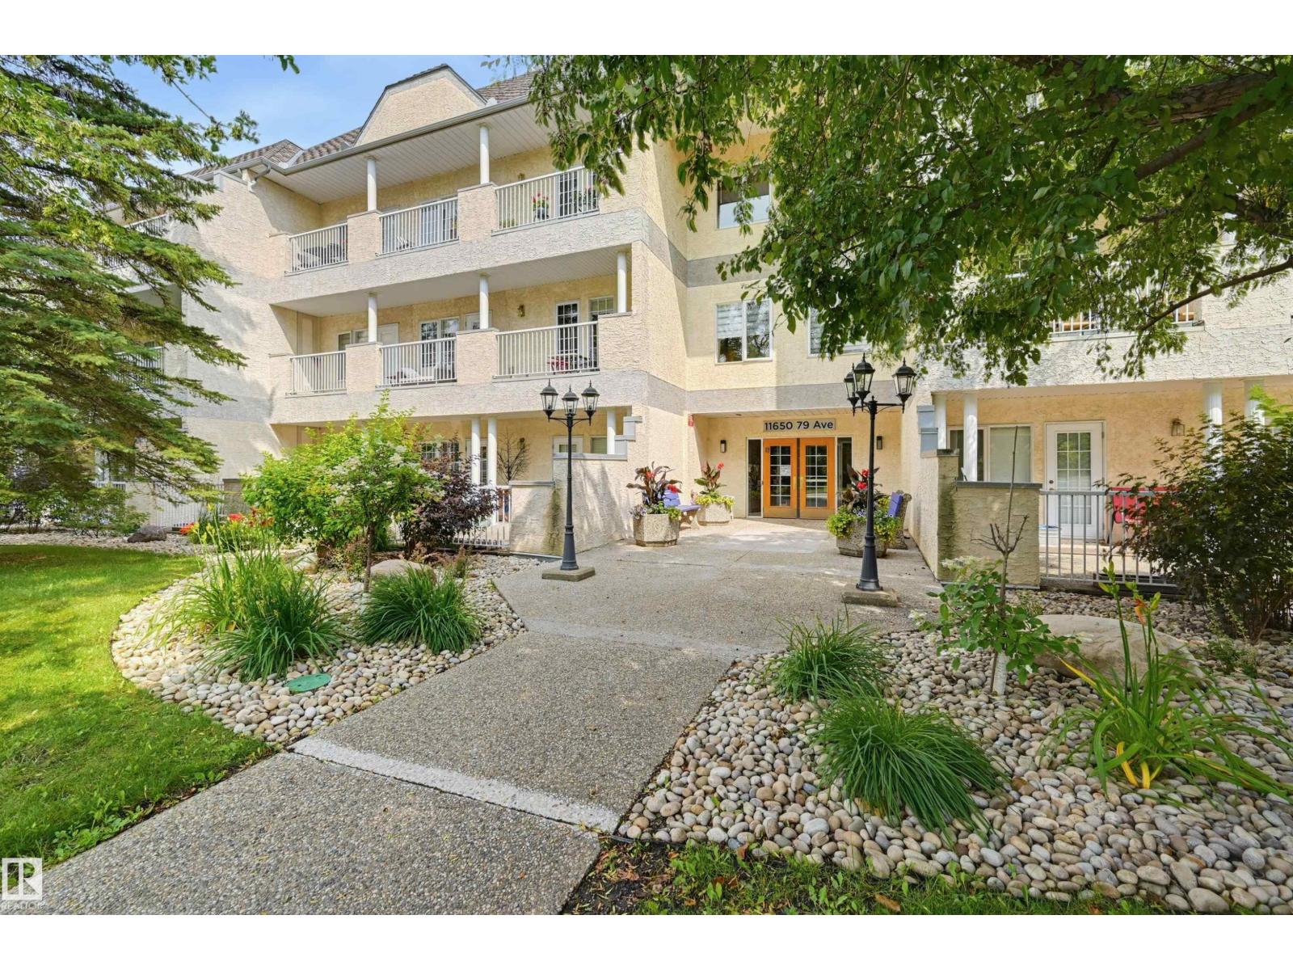
Discover elevated living at 9929 Saskatchewan Drive, offering a true lock-and-leave lifestyle in one of Edmonton’s most coveted locations. This beautifully designed condo features over 2,200 sq. ft. of timeless living space with 3 bedrooms and 2 full bathrooms. Step inside and be impressed by the expansive layout and classic design. The open-concept living and dining areas flow seamlessly into a modern European-inspired kitchen with a large island—perfect for entertaining. Floor-to-ceiling windows flood the home with natural light and showcase breathtaking 270° views of downtown Edmonton and the stunning river valley. Enjoy your spacious indoor balcony year-round (BBQs welcome!). Additional highlights include in-suite laundry and two heated underground parking stalls. Residents enjoy exceptional amenities: games room, party room, fitness centre, swimming pool, whirlpool, dry sauna, and outdoor patio. All just steps from Edmonton’s iconic River Valley trails. Don't miss this gem! (id:66704)
Property Summary

Property Type
Single Family
Building Type
Apartment
Square Footage
2,257 sqft
Neighbourhood
Strathcona
Title
Condominium/Strata
Built
1979
Parking Type
Parkade

Property Details

Interior Features

Appliances Included Dishwasher, Dryer, Hood Fan, Oven - Built-in, Microwave, Refrigerator, Stove, Washer, Window Coverings
Basement Type None
Fireplace No

Building Features

Features Ravine, Park/reserve, No Animal Home, No Smoking Home

Heating & Cooling

Heating Type Baseboard Heaters

Neighbourhood Features

Amenities Nearby Playground, Public Transit, Schools, Shopping

Additional Details

Parking Space Total 2
Pool Type Indoor Pool

Measurements

Square Footage 2,257 Sqft

Rooms

Main Level
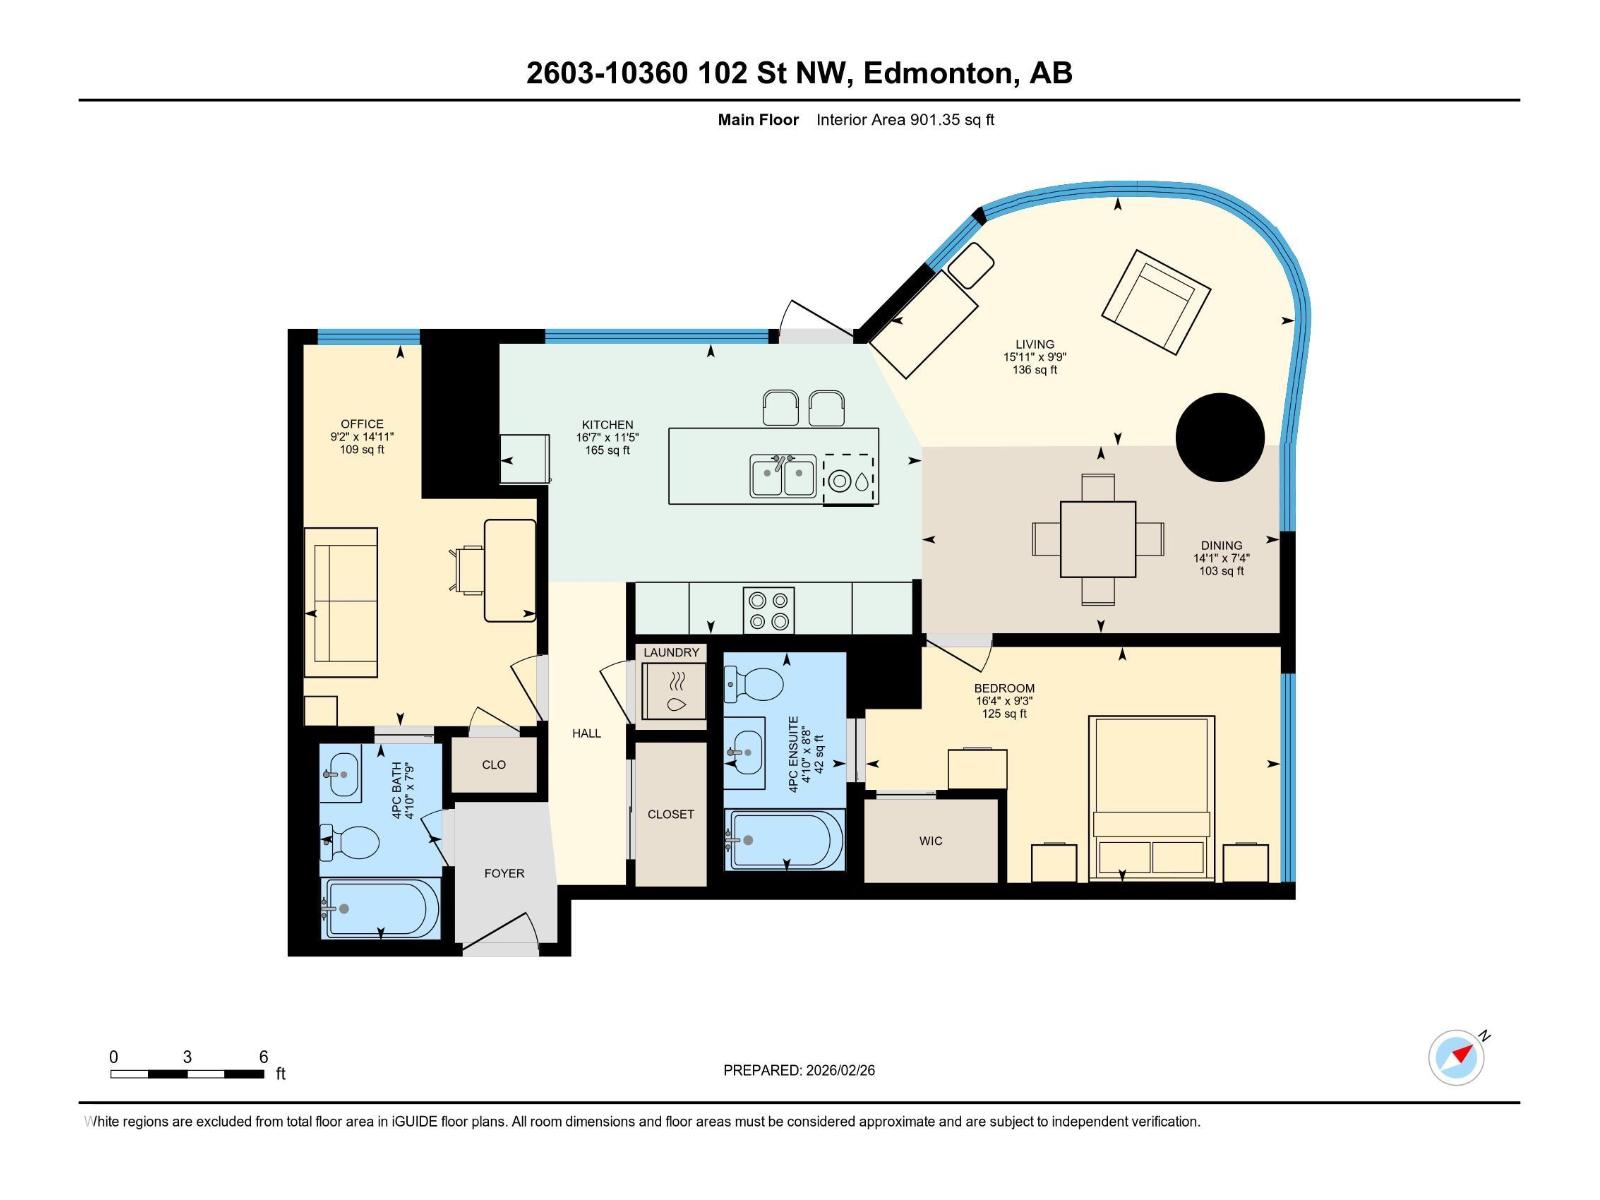
Living Room 4.40 m x 7.41 m 14'5" x 24'4"
Dining Room 4.38 m x 3.57 m 14'4" x 11'9"
Kitchen 4.14 m x 5.54 m 13'7" x 18'2"
Den 4.62 m x 3.46 m 15'2" x 11'4"
Primary Bedroom 4.15 m x 7.12 m 13'7" x 23'4"
Bedroom 2 4.15 m x 4.83 m 13'7" x 15'10"
Bedroom 3 3.97 m x 4.96 m 13' x 16'3"
Laundry Room 2.74 m x 3.85 m 9' x 12'8"

Lot Features

View Ravine View, City View

Additional Land Details

Acreage No
Land Amenities Playground, Public Transit, Schools, Shopping

Location

Talk to us

Questions about this home?

Call or email our team directly — no forms, no waiting on a callback.

Call (780) 000-0000