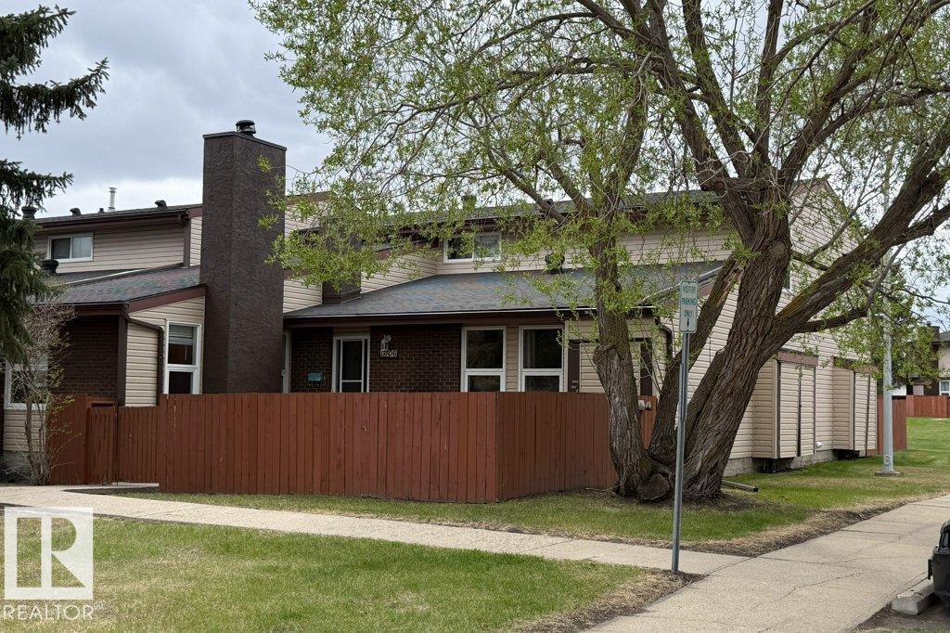
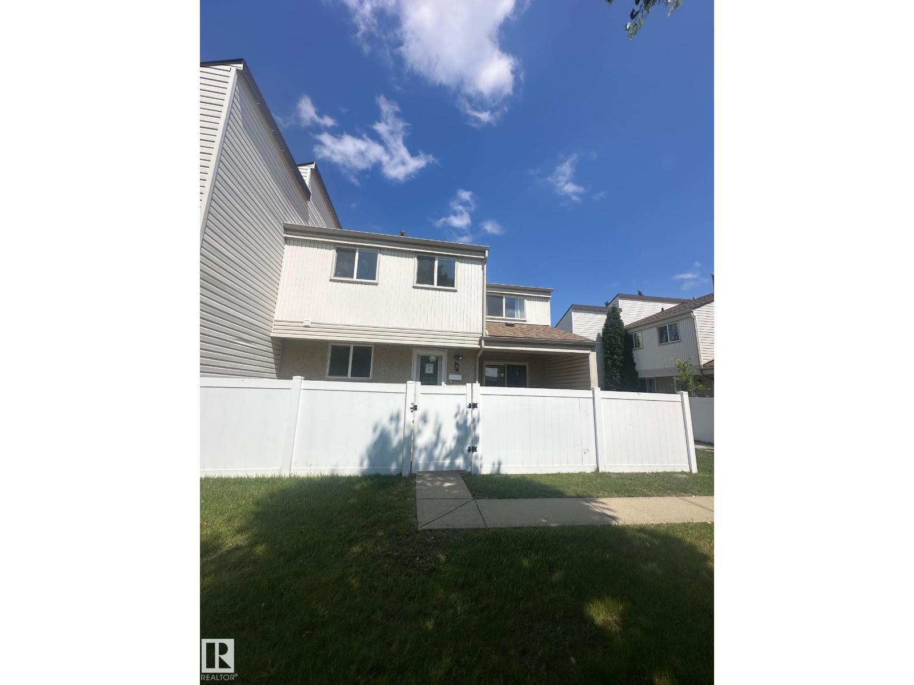
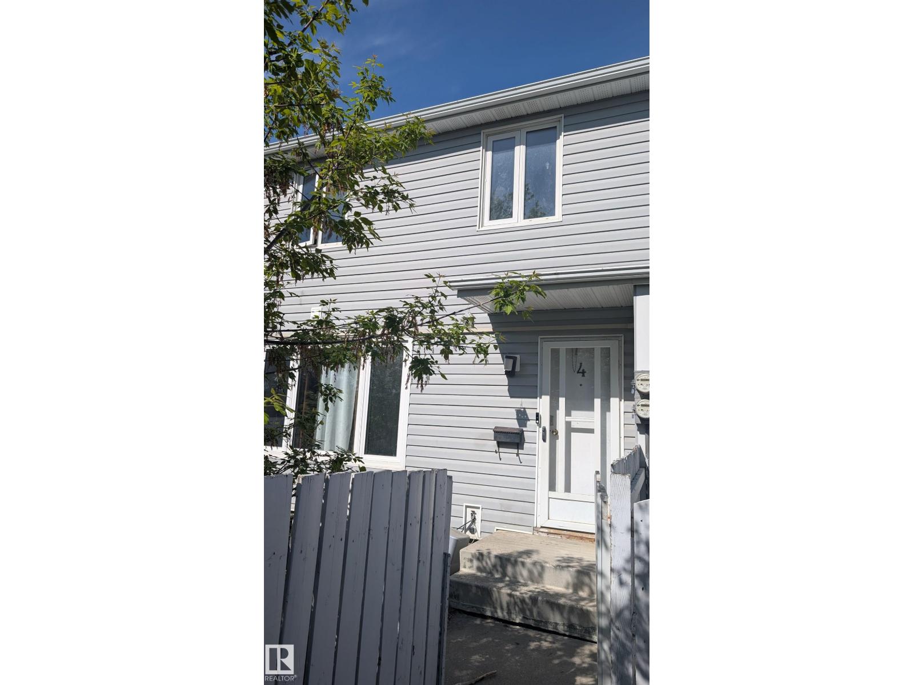
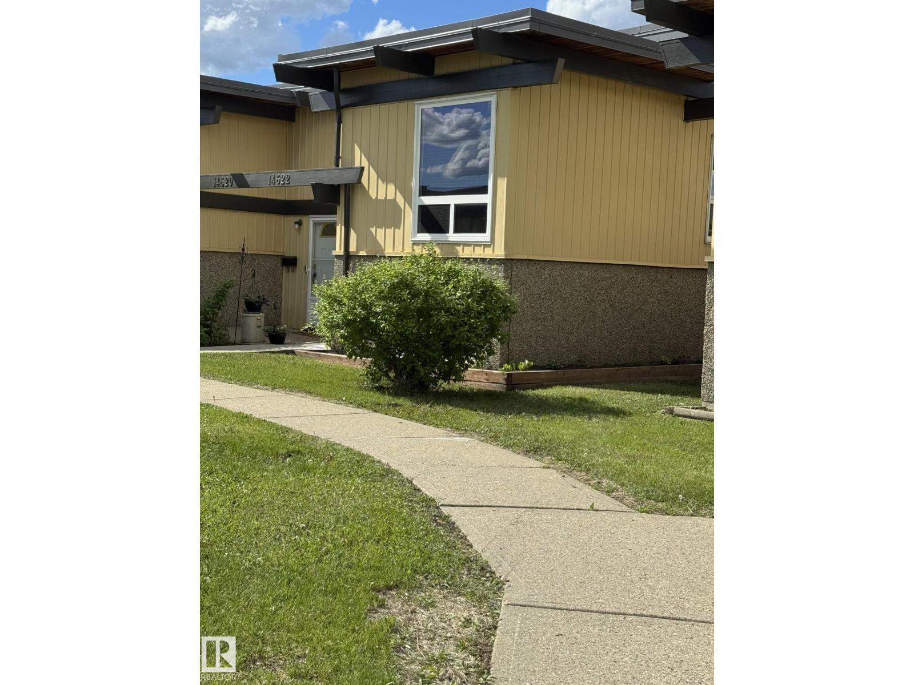
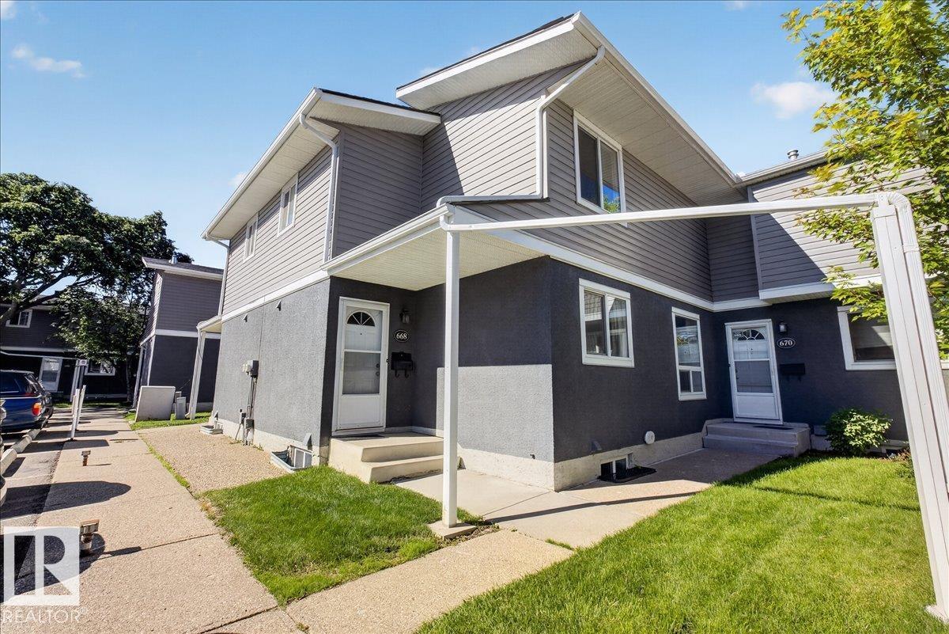
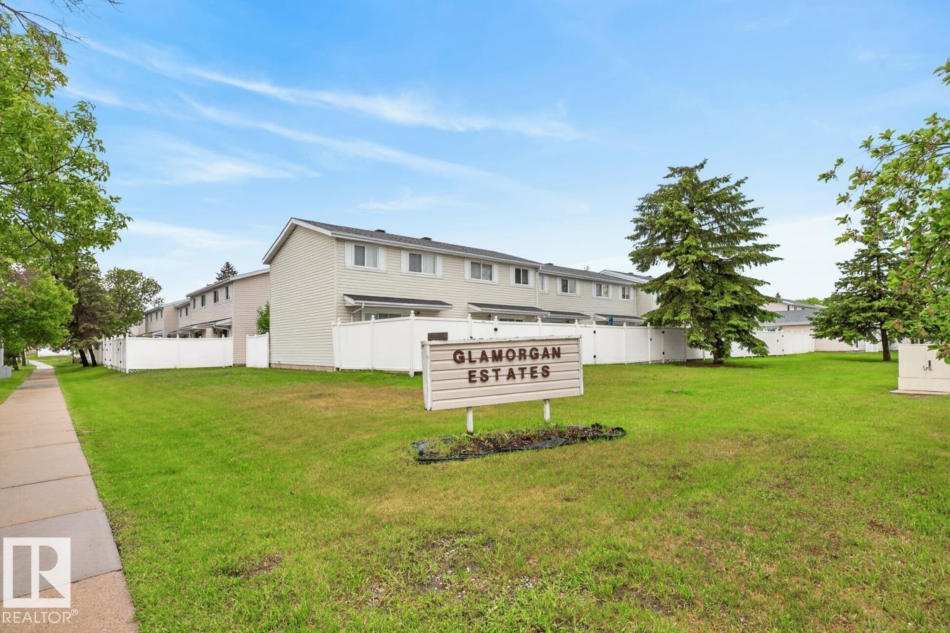
Sun-filled west-facing townhome in Homesteader offers a bright, welcoming lifestyle where comfort and convenience come together in a well-designed space. Featuring 1,090 sq ft of living space, the home is filled with natural light throughout. The main floor includes a warm and functional layout with a cozy wood-burning fireplace, dedicated dining area, well-appointed kitchen, and a convenient half bathroom. Upstairs you’ll find three generously sized bedrooms, including a spacious primary retreat, along with a full bathroom. The fully finished basement extends the living space with a large recreation and family room, an additional bedroom, and a dedicated laundry area, adding flexibility for everyday living. Outside, enjoy a fenced backyard backing greenery and mature trees, along with a low-maintenance setting, two parking stalls, and easy access to schools, parks, shopping, transit, and the Yellowhead for effortless commuting. (id:66704)
Property Summary
Property Type
Single Family
Building Type
Row / Townhouse
Storeys
2
Square Footage
1,092 sqft
Neighbourhood
Homesteader
Title
Condominium/Strata
Built
1980
Property Details
Interior Features
Appliances Included
Dishwasher, Fan, Freezer, Microwave Range Hood Combo, Refrigerator, Stove, Washer
Basement Type
Full (finished)
Fireplace
Yes
Fireplace Type
Unknown
Fireplace Fuel
Wood
Building Features
Features
No Back Lane
Construction Style
Attached
Heating & Cooling
Heating Type
Forced Air
Neighbourhood Features
Amenities Nearby
Golf Course, Playground, Public Transit, Schools, Shopping, Ski Hill
Additional Details
Basement Development
Finished
Fire Protection
Smoke Detectors
Half Bath Total
1
Parking Space Total
2
Measurements
Square Footage
1,092 Sqft
Rooms
Basement
Family Room
5.19 m x 7.42 m17' x 24'4"
Bedroom 4
2.76 m x 3.33 m9'1" x 10'11"
Laundry Room
2.45 m x 1.30 m8' x 4'3"
Utility Room
1.51 m x 1.44 m4'11" x 4'9"
Main Level
Living Room
5.28 m x 3.39 m17'4" x 11'1"
Dining Room
2.48 m x 1.55 m8'2" x 5'1"
Kitchen
2.73 m x 3.05 m8'11" x 10'
Upper Level
Primary Bedroom
5.28 m x 2.79 m17'4" x 9'2"
Bedroom 2
2.64 m x 3.64 m8'8" x 11'11"
Bedroom 3
2.52 m x 4.09 m8'3" x 13'5"
Lot Features
Fencing
Fence
Additional Land Details
Acreage
No
Land Amenities
Golf Course, Playground, Public Transit, Schools, Shopping, Ski Hill